This Luxurious new construction brick home features 5 bedrooms, 4 designer bathrooms, 2 primary suites with full baths, a 3 car garage , and huge fully fenced yard for privacy. This open floor plan has high ceilings, a chefs kitchen features white shaker cabinets, quartz counter tops, stainless appliances, pantry, and a oversized island for all your entertaining needs. The natural light though out the home and multi -level living highlights the custom crown molding, wainscoting and all the extra features this home has to offer .The City of Burbank is a wonderful community to raise a family, and offers many valuable services to its residents.
Active
$729,000
8612 McVicker Ave, Burbank, IL 60459
5beds
4,063sqft
Single Family Residence
Built in 2026
10,374 Square Feet Lot
$726,500 Zestimate®
$179/sqft
$-- HOA
What's special
High ceilingsOpen floor planCustom crown moldingMulti-level livingQuartz countertopsStainless appliancesWhite shaker cabinets
- 8 days
- 554
- 62
Zillow last checked:
Listing updated:
Listed by:
Genelle Chisholm 815-314-0731,
NextHome Select Realty
Source: MRED as distributed by MLS GRID,MLS#: 12760898
Facts & features
Interior
Bedrooms & bathrooms
- Bedrooms: 5
- Bathrooms: 4
- Full bathrooms: 4
Rooms
- Room types: Bedroom 5
Primary bedroom
- Features: Bathroom (Full)
- Level: Main
- Area: 266 Square Feet
- Dimensions: 19X14
Bedroom 2
- Level: Main
- Area: 165 Square Feet
- Dimensions: 15X11
Bedroom 3
- Level: Second
- Area: 285 Square Feet
- Dimensions: 19X15
Bedroom 4
- Level: Lower
- Area: 208 Square Feet
- Dimensions: 16X13
Bedroom 5
- Level: Lower
- Area: 143 Square Feet
- Dimensions: 13X11
Dining room
- Level: Main
- Area: 228 Square Feet
- Dimensions: 19X12
Family room
- Level: Main
- Area: 1064 Square Feet
- Dimensions: 28X38
Kitchen
- Features: Kitchen (Island)
- Level: Main
- Area: 266 Square Feet
- Dimensions: 19X14
Laundry
- Level: Lower
- Area: 156 Square Feet
- Dimensions: 12X13
Living room
- Level: Main
- Area: 144 Square Feet
- Dimensions: 12X12
Heating
- Natural Gas
Cooling
- Central Air
Appliances
- Included: Microwave, Range, Dishwasher, Refrigerator
Features
- Cathedral Ceiling(s), In-Law Floorplan, Built-in Features, Walk-In Closet(s), High Ceilings, Open Floorplan, Special Millwork, Quartz Counters
- Flooring: Laminate
- Basement: Finished,Full,Daylight
Interior area
- Total structure area: 0
- Total interior livable area: 4,063 sqft
Video & virtual tour
Property
Parking
- Total spaces: 7
- Parking features: Yes, Attached, Garage
- Attached garage spaces: 3
Accessibility
- Accessibility features: No Disability Access
Features
- Stories: 2
Lot
- Size: 10,374 Square Feet
Details
- Parcel number: 19323130250000
- Special conditions: None
- Other equipment: Ceiling Fan(s)
Construction
Type & style
- Home type: SingleFamily
- Architectural style: Contemporary
- Property subtype: Single Family Residence
Materials
- Brick
Condition
- New Construction
- New construction: Yes
- Year built: 2026
Utilities & green energy
- Sewer: Public Sewer
- Water: Public
Community & HOA
HOA
- Services included: None
Location
- Region: Burbank
Financial & listing details
- Price per square foot: $179/sqft
- Tax assessed value: $180,000
- Annual tax amount: $1,936
- Date on market: 9/16/2026
- Ownership: Fee Simple
Estimated market value
$726,500
$690,000 - $763,000
$2,691/mo
Price history
| Date | Event | Price |
|---|---|---|
| 9/16/2026 | Listed for sale | $729,000+629%$179/sqft |
Source:  MRED as distributed by MLS GRID #12760898 Report a problem MRED as distributed by MLS GRID #12760898 Report a problem | ||
| 9/29/2025 | Sold | $100,000$25/sqft |
Source: Public Record Report a problem | ||
Public tax history
| Year | Property taxes | Tax assessment |
|---|---|---|
| 2024 | $2,029 +4.9% | $18,000 +0% |
| 2023 | $1,936 -45.3% | $17,999 +42.9% |
| 2022 | $3,537 +3.5% | $12,592 |
| 2021 | $3,418 +1.2% | $12,592 |
| 2020 | $3,378 +32.9% | $12,592 +19.7% |
| 2019 | $2,542 +3% | $10,523 |
| 2018 | $2,467 -17% | $10,523 -13.8% |
| 2017 | $2,971 +1.6% | $12,202 +13.1% |
| 2016 | $2,923 +0.1% | $10,792 -3.9% |
| 2015 | $2,920 +18% | $11,230 -5.8% |
| 2014 | $2,474 +6% | $11,921 +14.7% |
| 2013 | $2,333 -21.4% | $10,392 -18.7% |
| 2012 | $2,971 -14.6% | $12,782 |
| 2011 | $3,477 +488.3% | $12,782 -28.1% |
| 2010 | $591 +4.5% | $17,788 |
| 2009 | $566 -3.2% | $17,788 -10% |
| 2008 | $584 -72.5% | $19,765 +10.3% |
| 2007 | $2,124 +193.7% | $17,921 |
| 2006 | $723 -0.4% | $17,921 |
| 2005 | $726 -10.7% | $17,921 +49.2% |
| 2004 | $813 -10.2% | $12,010 |
| 2003 | $906 +5.2% | $12,010 |
| 2002 | $861 -36.2% | $12,010 +24.1% |
| 2001 | $1,350 +37.6% | $9,677 |
| 2000 | $981 +0% | $9,677 |
| 1999 | $981 | $9,677 |
Find assessor info on the county website
Monthly payment
Est. payment
Payment breakdown
Explore the cost of this home by adjusting the details. Changes won't be saved.Climate risks
Neighborhood: 60459
Nearby schools
Schools provided by the listing agent
- High: Reavis High School
- District: 111
Source: MRED as distributed by MLS GRID. This data may not be complete. We recommend contacting the local school district to confirm school assignments for this home.
Similar homes
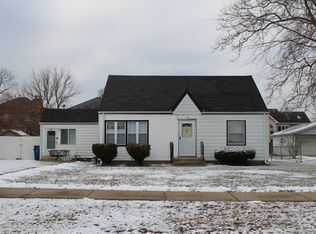
- $679,0004 bd3 ba2.8k sqft8416 Mansfield Ave, Burbank, IL 60459New
 MLS ID #12767867, Kathy Paluch, Realty One Group Heartland. MRED as distributed by MLS GRID
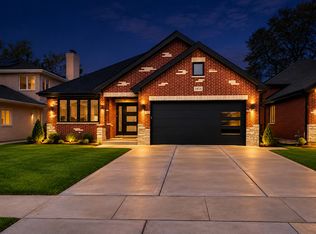
 - $665,0005 bd3 ba4k sqft8224 Laramie Ave, Burbank, IL 60459Active
 MLS ID #12758310, Tatianna Barnett, Keller Williams Preferred Rlty. MRED as distributed by MLS GRID
 - $719,9004 bd3 ba3.3k sqft6558 W 85th St, Burbank, IL 60459Active
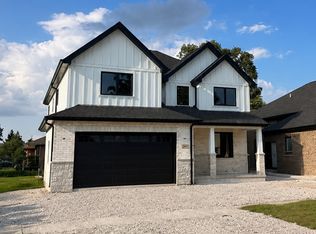 MLS ID #12748024, Sebastian Zaborski, Realty Executives Elite. MRED as distributed by MLS GRID
 - $695,0005 bd5 ba3.5k sqft9508 Natoma Ave, Oak Lawn, IL 60453New
 MLS ID #12766689, Sam Abushhab, American International Realty. MRED as distributed by MLS GRID
