Welcome to this stunning, masterfully remodeled one-story rock home nestled on an extraordinary 1.10-acre, tree-studded lot in the highly sought-after guarded community of Scenic Oaks. Offering 3 bedrooms, 2 bathrooms, 2,506 square feet of beautifully updated living space, plus an incredible 450-square-foot detached climate-controlled flex space, this one-of-a-kind property combines luxury, versatility, and an unbeatable location. From the moment you arrive, you'll be captivated by the exceptional curb appeal, majestic mature oak trees, oversized driveway, and generous garage space. Thoughtfully renovated throughout, the home features beautiful engineered hardwood floors, soaring ceilings, crown molding, plantation shutters, fresh designer paint, custom lighting, and an inviting wood-burning fireplace with a gas starter. Beyond the cosmetic updates, the home has also been enhanced with major system improvements, including a newly installed high-efficiency 5-ton Carrier two-stage HVAC system and a new Rheem 50-gallon water heater with a recirculating pump, offering modern comfort and peace of mind for years to come. The beautiful kitchen is designed for both everyday living and entertaining, offering custom cabinetry, double ovens, gas cooking, a built-in microwave, porcelain tile flooring, abundant workspace, and quality finishes throughout. Step outside to your own private backyard retreat where extensive professional landscaping, custom uplighting, private fencing, multiple seating areas, a spacious wooden deck, and a charming pergola create the perfect setting for relaxing or hosting family and friends. The detached 450-square-foot flex space is a true showstopper. Completely turnkey with heating and air conditioning, a durable metal roof, fresh drywall and paint, new carpet, updated windows, and sliding glass doors, it's ready to fit your lifestyle. Whether you envision a home gym, office, guest suite, media room, art or music studio, man cave, she shed, or creative workspace, the possibilities are endless. Perfectly situated with convenient access to I-10 through the guarded entrance, this exceptional home is just minutes from two H-E-B locations and less than 10 minutes from The Rim, La Cantera, Six Flags Fiesta Texas, world-class shopping, dining, entertainment, and top-rated medical facilities. Beautifully updated, impeccably maintained, and positioned on one of the most spectacular lots in Scenic Oaks, this move-in-ready home offers a rare opportunity to enjoy luxury living with space, privacy, and unmatched convenience.
For sale
$730,000
8638 CLASSIC OAKS LN, San Antonio, TX 78255
3beds
2,547sqft
Single Family Residence
Built in 1994
1.1 Acres Lot
$699,300 Zestimate®
$287/sqft
$75/mo HOA
What's special
Private fencingGas cookingMultiple seating areasBeautiful engineered hardwood floorsPrivate backyard retreatBuilt-in microwaveGenerous garage space
- 35 days |
- 1,371 |
- 95 |
Likely to sell faster than
Zillow last checked:
Listing updated:
Listed by:
Michael Gillispie TREC #710459 (210) 274-0837,
Kuper Sotheby's Int'l Realty
Source: LERA MLS,MLS#: 2000967
Facts & features
Interior
Bedrooms & bathrooms
- Bedrooms: 3
- Bathrooms: 2
- Full bathrooms: 2
Primary bedroom
- Features: Walk-In Closet(s), Ceiling Fan(s), Full Bath
- Area: 306
- Dimensions: 17 x 18
Bedroom 2
- Area: 156
- Dimensions: 13 x 12
Bedroom 3
- Area: 156
- Dimensions: 12 x 13
Primary bathroom
- Features: Tub/Shower Separate, Double Vanity
- Area: 135
- Dimensions: 15 x 9
Dining room
- Area: 160
- Dimensions: 16 x 10
Kitchen
- Area: 150
- Dimensions: 15 x 10
Living room
- Area: 418
- Dimensions: 19 x 22
Heating
- Central, Natural Gas
Cooling
- Ceiling Fan(s), Central Air, Zoned
Appliances
- Included: Cooktop, Built-In Oven, Microwave, Range, Gas Cooktop, Refrigerator, Disposal, Dishwasher, Trash Compactor, Gas Water Heater, Double Oven, ENERGY STAR Qualified Appliances, High Efficiency Water Heater, Instant Hot Water
- Laundry: Washer Hookup, Dryer Connection
Features
- One Living Area, Ceiling Fan(s), Chandelier, Custom Cabinets, Programmable Thermostat
- Flooring: Carpet, Ceramic Tile, Wood
- Windows: Window Coverings
- Has basement: No
- Number of fireplaces: 1
- Fireplace features: Living Room
Interior area
- Total interior livable area: 2,547 sqft
Video & virtual tour
Property
Parking
- Total spaces: 2
- Parking features: Two Car Garage, Garage Door Opener, Pad Only (Off Street), RV/Boat Parking, Open
- Garage spaces: 2
Features
- Levels: One
- Stories: 1
- Patio & porch: Covered, Deck
- Exterior features: Rain Gutters, Lighting
- Pool features: None
- Fencing: Privacy
Lot
- Size: 1.1 Acres
- Features: 1 - 2 Acres, Level, Curbs, Streetlights, Fire Hydrant w/in 500'
- Residential vegetation: Mature Trees, Mature Trees (ext feat)
Details
- Additional structures: Shed(s), Gazebo, Detached Quarters, Second Residence
- Parcel number: 047111021200
Construction
Type & style
- Home type: SingleFamily
- Architectural style: Contemporary
- Property subtype: Single Family Residence
Materials
- 4 Sides Masonry, Stone
- Foundation: Slab
- Roof: Composition
Condition
- Pre-Owned
- New construction: No
- Year built: 1994
Utilities & green energy
- Sewer: Septic
- Utilities for property: Private Garbage Service
Community & HOA
Community
- Features: Clubhouse
- Security: Controlled Access
- Subdivision: Scenic Oaks
HOA
- Has HOA: Yes
- HOA fee: $75 monthly
- HOA name: SCENIC OAKS
Location
- Region: San Antonio
Financial & listing details
- Price per square foot: $287/sqft
- Tax assessed value: $580,000
- Annual tax amount: $10,516
- Price range: $730K - $730K
- Date on market: 7/16/2026
- Cumulative days on market: 36 days
- Listing terms: Conventional,FHA,VA Loan,Cash
- Road surface type: Paved, Asphalt
Estimated market value
$699,300
$664,000 - $734,000
$3,121/mo
Price history
| Date | Event | Price |
|---|---|---|
| 7/16/2026 | Listed for sale | $730,000+80.2%$287/sqft |
Source:  LERA MLS #2000967 Report a problem LERA MLS #2000967 Report a problem | ||
| 8/25/2018 | Sold | -- |
Source: Agent Provided Report a problem | ||
| 7/31/2018 | Pending sale | $405,000$159/sqft |
Source: Realty Executives Of S.A. #1325571 Report a problem | ||
| 7/14/2018 | Listed for sale | $405,000$159/sqft |
Source: Realty Executives Of S.A. #1325571 Report a problem | ||
Public tax history
| Year | Property taxes | Tax assessment |
|---|---|---|
| 2025 | $8,441 +3.8% | $580,000 +7% |
| 2024 | $8,132 +9% | $541,983 +10% |
| 2023 | $7,461 -8% | $492,712 +10% |
| 2022 | $8,111 +1.8% | $447,920 +10% |
| 2021 | $7,964 | $407,200 +2.6% |
| 2020 | $7,964 -1.7% | $397,060 +3.3% |
| 2019 | $8,103 | $384,390 +24.1% |
| 2018 | $8,103 +39.7% | $309,833 +10% |
| 2017 | $5,800 +10.3% | $281,666 +10% |
| 2016 | $5,261 +1.8% | $256,060 -3.3% |
| 2015 | $5,167 | $264,700 +9.1% |
| 2014 | $5,167 | $242,540 +4.4% |
| 2013 | -- | $232,330 +2.1% |
| 2012 | -- | $227,610 -0.8% |
| 2011 | -- | $229,470 -0.8% |
| 2010 | -- | $231,350 -2.8% |
| 2009 | -- | $237,960 -2.8% |
| 2008 | -- | $244,770 -0.3% |
| 2007 | -- | $245,550 +12.1% |
| 2006 | -- | $219,020 +14.8% |
| 2005 | -- | $190,810 |
| 2004 | -- | -- |
| 2003 | -- | -- |
| 2002 | -- | -- |
| 2001 | -- | -- |
| 2000 | -- | -- |
Find assessor info on the county website
Monthly payment
Est. payment
Payment breakdown
Explore the cost of this home by adjusting the details. Changes won't be saved.Climate risks
Neighborhood: 78255
Nearby schools
GreatSchools rating
- 10/10Aue Elementary SchoolGrades: PK-5Distance: 0.9 mi
- 7/10Rawlinson Middle SchoolGrades: 6-8Distance: 8.6 mi
- 6/10Clark High SchoolGrades: 9-12Distance: 9.3 mi
Schools provided by the listing agent
- Elementary: Aue Elementary School
- Middle: Rawlinson
- High: Clark
- District: Northside
Source: LERA MLS. This data may not be complete. We recommend contacting the local school district to confirm school assignments for this home.
- $595,6004 bd3 ba2.3k sqft8634 Classic Oaks Ln, San Antonio, TX 78255Off Market
- $869,3004 bd4 ba3.4k sqft8642 Classic Oaks Ln, San Antonio, TX 78255Off Market
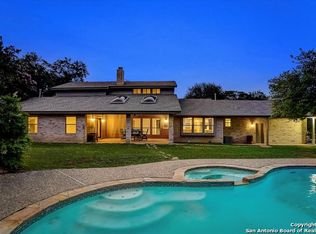
- $176,670-- bd-- ba-- sqft8630 Classic Oaks Ln, San Antonio, TX 78255Off Market
- $471,9004 bd2 ba2.1k sqft8646 Classic Oaks Ln, San Antonio, TX 78255Off Market
- $625,8003 bd2 ba2.8k sqft8601 Barn Owl Ln, San Antonio, TX 78255Off Market
- $543,1003 bd2 ba2.1k sqft8517 Barn Owl Ln, San Antonio, TX 78255Off Market
- $553,9004 bd3 ba2.5k sqft8609 Barn Owl Ln, San Antonio, TX 78255Off Market
- $--3 bd4 ba3.2k sqft8637 Classic Oaks Ln, San Antonio, TX 78255Sold
A local agent can set up tours, give advice and negotiate with sellers.
Similar homes
- $625,0004 bd3 ba2.9k sqft26024 Party Slippers Dr., San Antonio, TX 78255For Sale
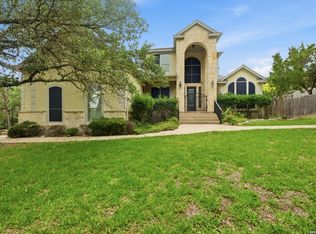
 MLS ID #1973131, Tyler Willmann TREC #553857, Keller Williams City-View. LERA MLS
 - $595,0003 bd3 ba2.2k sqft8621 CLASSIC OAKS LN, San Antonio, TX 78255For Sale
 MLS ID #1999089, Carla Haley TREC #357827, Keller Williams Heritage. LERA MLS
 - $799,9904 bd3 ba3.3k sqft26021 Mesa Oak Dr, San Antonio, TX 78255For Sale
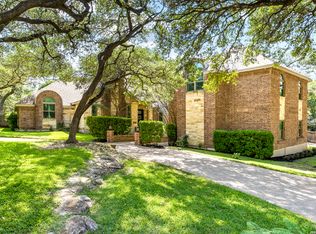 MLS ID #2006483, Kristen Schramme TREC #568432, Keller Williams Legacy. LERA MLS
 - $549,0003 bd2 ba2.2k sqft26042 Cypress Oaks, San Antonio, TX 78255For Sale
 MLS ID #2003209, Ariel Dunklin TREC #724810, Phyllis Browning Company. LERA MLS
 - $735,0003 bd3 ba2.9k sqft26315 QUAIL GROVE LN, Boerne, TX 78006For SaleMLS ID #2006180, Sheree Nelson TREC #656375, JB Goodwin, REALTORS. LERA MLS
- $899,0005 bd3 ba3.1k sqft25333 NIGHTHAWK LN, San Antonio, TX 78255For SaleMLS ID #2005220, Jessica Maldonado TREC #655455, Keller Williams Legacy. LERA MLS
- $639,0003 bd2 ba2.3k sqft8910 FOREST TRL, San Antonio, TX 78255For SaleMLS ID #1959961, Lonnie Lynn TREC #562906, The Lynn Group, LLC. LERA MLS
- $719,9003 bd3 ba2.4k sqft26907 BENT TRL, Boerne, TX 78006For SaleMLS ID #2002904, Steven Koleno TREC #779766, Beycome Brokerage Realty LLC. LERA MLS
- $625,0004 bd4 ba3.3k sqft8810 WOODLAND BND, San Antonio, TX 78255For SaleMLS ID #1995378, Carmen Soto TREC #611265, Vivid Realty, LLC. LERA MLS
- $498,7504 bd3 ba2.4k sqft8408 TRACINEY BLVD, San Antonio, TX 78255For SaleMLS ID #2006243, Monique Briseno Brim TREC #703242, JB Goodwin, REALTORS. LERA MLS
- $699,0004 bd3 ba3.4k sqft25424 River Ledge, San Antonio, TX 78255For SaleMLS ID #1992804, Heather Hart TREC #539335, JPAR San Antonio. LERA MLS
- $699,9004 bd4 ba3.6k sqft9007 Raven Pointe, San Antonio, TX 78255For SaleMLS ID #1997022, Tiffany Linville TREC #496957, Keller Williams Heritage. LERA MLS
- $564,9994 bd4 ba2.7k sqft8743 PASEO OAKS, San Antonio, TX 78255For SaleMLS ID #1970006, Kennedy Adcock TREC #826531, Phyllis Browning Company. LERA MLS
- $599,9003 bd3 ba3k sqft25610 Water St, San Antonio, TX 78255For SaleMLS ID #1997531, M. Matin Tabbakh TREC #500301, SA Luxury Realty. LERA MLS
- $654,9005 bd4 ba3.5k sqft25847 Warbler View, San Antonio, TX 78255For SaleMLS ID #1961569, Ashlee Montgomery TREC #767989, Keller Williams Heritage. LERA MLS
- $749,0006 bd5 ba3.7k sqft26302 QUAIL GROVE LN, Boerne, TX 78006For SaleMLS ID #1966665, Jacob Gonzales TREC #565455, Resplendent Real Estate. LERA MLS
- $750,0004 bd4 ba2.3k sqft7810 Covey Roost, Boerne, TX 78015For SaleMLS ID #1996693, Kimberly Howell TREC #446317, Keller Williams Legacy. LERA MLS
- $584,0004 bd3 ba2.5k sqft9015 Raven Pointe, San Antonio, TX 78255For SaleMLS ID #2001561, Mavely Escalera TREC #822212, AXIS Brokerage. LERA MLS
- $660,0004 bd3 ba2.9k sqft9007 BEACON RDG, San Antonio, TX 78255For SaleMLS ID #1965361, A David Marne TREC #460605, Half Priced Real Estate, Inc.. LERA MLS
- $735,0004 bd5 ba3.7k sqft26346 Tawny Way, Boerne, TX 78015For SaleMLS ID #2008211, Brian Stamness TREC #700794, Phyllis Browning Company. LERA MLS
