This three-level brick-front townhome blends timeless architecture with thoughtful updates throughout. A classic colonial façade with copper bay roofs, plantation shutters, and a two-car garage sets the tone, while the interior delivers gleaming hardwood floors, rich crown molding, and an open, light-drenched main level made for both everyday living and entertaining. The living room centers on a striking bay window dressed in custom plantation shutters, flowing seamlessly into a gracious dining area anchored by an elegant chandelier and architectural columns. The kitchen offers white cabinetry, granite counters, stainless appliances, and a breakfast bar that opens to the living spaces, keeping the cook connected to the conversation. A tasteful powder room completes the main level. Upstairs, the primary suite is a true retreat, featuring a spa-inspired bath with dual granite vanities, a deep soaking tub, and travertine tile. Additional bedrooms enjoy generous natural light, built-in shelving, and ample closet space, served by a full hall bath. The walkout lower level adds flexible living, ideal as a family room, home office, or guest space, and steps out to a private, fully fenced yard and covered patio. Above, a spacious wood deck with built-in bench seating is ready for grilling and summer evenings. Ideally located in the heart of Fairfax, 22031, you’re minutes to I-495, Route 50, the Mosaic District, Inova Fairfax, and the Vienna Metro corridor, an unbeatable commuter location with shopping, dining, and parks at your doorstep. Move-in ready and impeccably maintained.
Under contract
$869,000
8656 Royal Worcester Ln, Fairfax, VA 22031
3beds
2,516sqft
:
Get pre-qualified$5,670/mo
Townhouse
Built in 2000
2,000 Square Feet Lot
$872,800 Zestimate®
$345/sqft
$111/mo HOA
What's special
Two-car garageOpen light-drenched main levelPrivate fully fenced yardCovered patioCopper bay roofsThree-level brick-front townhomeGleaming hardwood floors
- 32 days |
- 429 |
- 21 |
Likely to sell faster than
Zillow last checked:
Listing updated:
Listed by:
Crystal Sheehan 540-222-4551,
Keller Williams Realty 703-636-7300
Source: Bright MLS,MLS#: VAFX2323560
Facts & features
Interior
Bedrooms & bathrooms
- Bedrooms: 3
- Bathrooms: 4
- Full bathrooms: 2
- 1/2 bathrooms: 2
- Main level bathrooms: 1
Basement
- Area: 480
Heating
- Central, Natural Gas
Cooling
- Ceiling Fan(s), Central Air, Electric
Appliances
- Included: Dishwasher, Disposal, Dryer, Exhaust Fan, Ice Maker, Oven, Oven/Range - Gas, Refrigerator, Washer, Gas Water Heater
Features
- Built-in Features, Chair Railings, Crown Molding, Dining Area, Family Room Off Kitchen, Primary Bath(s), Upgraded Countertops
- Flooring: Wood
- Windows: Window Treatments
- Basement: Connecting Stairway,Finished,Rear Entrance,Walk-Out Access
- Number of fireplaces: 1
- Fireplace features: Mantel(s)
Interior area
- Total structure area: 2,516
- Total interior livable area: 2,516 sqft
- Finished area above ground: 2,036
- Finished area below ground: 480
Property
Parking
- Total spaces: 2
- Parking features: Garage Faces Front, Garage Door Opener, Attached
- Attached garage spaces: 2
Accessibility
- Accessibility features: Accessible Doors, Accessible Entrance
Features
- Levels: Three
- Stories: 3
- Pool features: None
Lot
- Size: 2,000 Square Feet
Details
- Additional structures: Above Grade, Below Grade
- Parcel number: 0493 33 0029
- Zoning: 180
- Special conditions: Standard
Construction
Type & style
- Home type: Townhouse
- Architectural style: Colonial
- Property subtype: Townhouse
Materials
- Vinyl Siding, Brick Front
- Foundation: Concrete Perimeter
Condition
- Very Good
- New construction: No
- Year built: 2000
Utilities & green energy
- Sewer: Public Sewer
- Water: Public
- Utilities for property: Natural Gas Available, Water Available, Sewer Available
Community & HOA
Community
- Subdivision: Wells Property
HOA
- Has HOA: Yes
- HOA fee: $111 monthly
Location
- Region: Fairfax
Financial & listing details
- Price per square foot: $345/sqft
- Tax assessed value: $846,180
- Annual tax amount: $9,760
- Date on market: 6/25/2026
- Listing agreement: Exclusive Right To Sell
- Inclusions: Parking Included In Listprice, parking Included In Saleprice
- Ownership: Fee Simple
Estimated market value
$872,800
$829,000 - $916,000
$3,940/mo
Price history
| Date | Event | Price |
|---|---|---|
| 7/2/2026 | Contingent | $869,000$345/sqft |
Source:  Bright MLS #VAFX2323560 Report a problem Bright MLS #VAFX2323560 Report a problem | ||
| 6/25/2026 | Listed for sale | $869,000+32.7%$345/sqft |
Source: Bright MLS #VAFX2323560 Report a problem | ||
| 6/2/2016 | Sold | $655,000-1.5%$260/sqft |
Source: Public Record Report a problem | ||
| 4/25/2016 | Pending sale | $664,900$264/sqft |
Source: Help-U-Sell Federal City Realty LLC #FX9610361 Report a problem | ||
| 4/15/2016 | Listed for sale | $664,900$264/sqft |
Source: Help-U-Sell Federal City Realty LLC #FX9610361 Report a problem | ||
| 4/15/2016 | Pending sale | $664,900$264/sqft |
Source: Help-U-Sell Federal City Realty LLC #FX9610361 Report a problem | ||
| 4/8/2016 | Listed for sale | $664,900+21.3%$264/sqft |
Source: Help-U-Sell Federal City Realty LLC #FX9610361 Report a problem | ||
| 7/1/2010 | Sold | $548,000-3%$218/sqft |
Source: Public Record Report a problem | ||
| 5/11/2010 | Price change | $564,990-1.7%$225/sqft |
Source: Weichert Realtors #FX7299413 Report a problem | ||
| 4/6/2010 | Listed for sale | $574,990+12.7%$229/sqft |
Source: Weichert Realtors #FX7299413 Report a problem | ||
| 9/18/2008 | Sold | $510,000-18.4%$203/sqft |
Source: Public Record Report a problem | ||
| 4/26/2006 | Sold | $625,000$248/sqft |
Source: Public Record Report a problem | ||
Public tax history
| Year | Property taxes | Tax assessment |
|---|---|---|
| 2025 | $9,852 +9.7% | $852,220 +9.9% |
| 2024 | $8,980 +5.5% | $775,130 +2.8% |
| 2023 | $8,508 +6% | $753,960 +7.4% |
| 2022 | $8,025 | $701,800 +7% |
| 2021 | -- | $655,680 +0.4% |
| 2020 | $7,728 +3% | $652,960 +3% |
| 2019 | $7,503 +3.1% | $633,960 +3.1% |
| 2018 | $7,279 +1.9% | $615,060 |
| 2017 | $7,141 +2.6% | $615,060 +2.4% |
| 2016 | $6,960 +5.4% | $600,740 +1.5% |
| 2015 | $6,602 +4.9% | $591,620 +4.7% |
| 2014 | $6,292 | $565,100 +3.1% |
| 2013 | -- | $547,960 +9.9% |
| 2012 | -- | $498,820 +2% |
| 2011 | -- | $489,240 |
| 2010 | -- | $489,240 -4.4% |
| 2009 | -- | $511,860 -7.2% |
| 2008 | -- | $551,570 -5.7% |
| 2007 | -- | $584,750 +75.5% |
| 2003 | -- | $333,280 +12% |
| 2002 | -- | $297,570 +5% |
| 2001 | -- | $283,400 |
Find assessor info on the county website
Monthly payment
Est. payment
Payment breakdown
Explore the cost of this home by adjusting the details. Changes won't be saved.Climate risks
Neighborhood: Merrifield
Nearby schools
GreatSchools rating
- 8/10Fairhill Elementary SchoolGrades: PK-6Distance: 0.1 mi
- 4/10Jackson Middle SchoolGrades: 7-8Distance: 1 mi
- 4/10Falls Church High SchoolGrades: 9-12Distance: 2.3 mi
Schools provided by the listing agent
- Elementary: Fairhill
- Middle: Jackson
- High: Falls Church
- District: Fairfax County Public Schools
Source: Bright MLS. This data may not be complete. We recommend contacting the local school district to confirm school assignments for this home.
- $910,9003 bd4 ba2.7k sqft8654 Royal Worcester Ln, Fairfax, VA 22031Off Market
- $870,7003 bd3 ba2.1k sqft8658 Royal Worcester Ln, Fairfax, VA 22031Off Market
- $906,6004 bd4 ba2.1k sqft8652 Royal Worcester Ln, Fairfax, VA 22031Off Market

- $864,1004 bd3 ba2.1k sqft8650 Royal Worcester Ln, Fairfax, VA 22031Off Market
- $4,0003 bd4 ba2.5k sqft8648 Royal Worcester Ln, Fairfax, VA 22031For Rent
- $851,1003 bd4 ba2.1k sqft2948 Saxon Flowers Dr, Fairfax, VA 22031Off Market
- $866,2003 bd3 ba2.2k sqft2966 Franciscan Ln, Fairfax, VA 22031Off Market
- $855,5003 bd4 ba1.9k sqft2946 Saxon Flowers Dr, Fairfax, VA 22031Off Market
A local agent can set up tours, give advice and negotiate with sellers.
Similar homes
- $949,0003 bd4 ba2.2k sqft9251 Wood Violet Ct, Fairfax, VA 22031For Sale
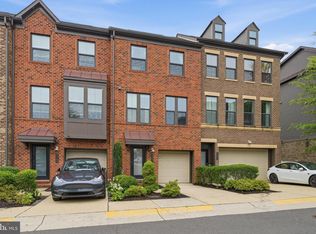
 MLS ID #VAFX2320816, Jennie Lee, Pearson Smith Realty, LLC. Bright MLS
 - $888,8883 bd4 ba2.5k sqft4370 Patriot Park Ct, Fairfax, VA 22030For Sale
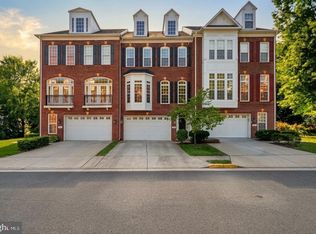 MLS ID #VAFX2330182, Ryan Nicholas, EXP Realty, LLC. Bright MLS
 - $849,0003 bd4 ba2.4k sqft4118 Brookgreen Dr, Fairfax, VA 22033For Sale
 MLS ID #VAFX2321862, Howard Whang, Samson Properties. Bright MLS
 - $925,0003 bd4 ba2.1k sqft8847 Ashgrove House Ln, Vienna, VA 22182For Sale
 MLS ID #VAFX2323316, Claudia Kern, Compass. Bright MLS
 - $859,0003 bd4 ba2.5k sqft4694 Helen Winter Ter, Alexandria, VA 22312For SaleMLS ID #VAFX2315432, Ann Kane, Fairfax Realty 50/66 LLC. Bright MLS
- $875,0003 bd4 ba2.2k sqft1316 S Quinn St, Arlington, VA 22204For SaleMLS ID #VAAR2076348, Blake Davenport, TTR Sotheby's International Realty. Bright MLS
- $749,0004 bd4 ba2.4k sqft9826 Burke Pond Ln, Burke, VA 22015For SaleMLS ID #VAFX2322088, LeAnne Anies, Samson Properties. Bright MLS
- $834,9993 bd3 ba2.2k sqft109 Martin Ln, Alexandria, VA 22304For SaleMLS ID #VAAX2063236, Irina Babb, Samson Properties. Bright MLS
- $900,0004 bd4 ba2.7k sqft714 Ridgemont Ave, Rockville, MD 20850For SaleMLS ID #MDMC2246230, Aylin Gokce, Weichert, REALTORS. Bright MLS
- $779,9993 bd4 ba1.9k sqft12880 Fair Valley Ct, Fairfax, VA 22033For SaleMLS ID #VAFX2302056, Joey Ugast, Serhant. Bright MLS
- $849,0004 bd4 ba2.8k sqft13976 Tanners House Way, Centreville, VA 20121For SaleMLS ID #VAFX2321324, Anu Vajre, Pearson Smith Realty, LLC. Bright MLS
- $799,0003 bd4 ba2.2k sqft401 Stanton Pl, Alexandria, VA 22304For SaleMLS ID #VAAX2063468, Rob Bouknight, Douglas Elliman of Metro DC, LLC - McLean. Bright MLS
- $920,0004 bd4 ba2.4k sqft5410 Edsall Ridge Pl, Alexandria, VA 22312For SaleMLS ID #VAFX2326250, Jessie Georgieva, Samson Properties. Bright MLS
- $724,9003 bd4 ba2.4k sqft47694 Whirlpool Sq, Sterling, VA 20165For SaleMLS ID #VALO2128912, Michelina Queri, Samson Properties. Bright MLS
- $1,099,9953 bd4 ba2.5k sqft8026 Kidwell Town Ct, Vienna, VA 22182For SaleMLS ID #VAFX2316718, Sari Dajani, Weichert, REALTORS. Bright MLS
- $889,9003 bd4 ba1.6k sqft3298 Mount Vernon Ave, Alexandria, VA 22305For SaleMLS ID #VAAX2060972, Morgan Willemsen, Long & Foster Real Estate, Inc.. Bright MLS
- $850,0003 bd4 ba2k sqft2313 Huntington Station Ct, Alexandria, VA 22303For SaleMLS ID #VAFX2295460, Bev Tatum, TTR Sotheby's International Realty. Bright MLS
- $750,0003 bd4 ba2.6k sqft7001 Fieldhurst Ct, Alexandria, VA 22315For SaleMLS ID #VAFX2322360, Ray Gernhart, Samson Properties. Bright MLS
- $679,9003 bd4 ba2.4k sqft43451 Laidlow St, Chantilly, VA 20152For SaleMLS ID #VALO2131620, Rajiv Vashist, Pearson Smith Realty, LLC. Bright MLS
- $899,0003 bd4 ba2.8k sqft5951 Clapton Ct, Alexandria, VA 22310For SaleMLS ID #VAFX2326974, Lizzy Conroy, Serhant. Bright MLS
