Welcome to this beautiful two story 5 Bd/ 4 Bth home located on a tranquil lot in the Flowers Crossing Community. Amenities include; 2 Clubhouses, 2 Swimming Pools, multiple Tennis and Pickle Ball Courts, and a Playground. Step inside to a two story foyer, flanked by a formal dining room and formal living room or optional home office. Walk along the hardwood floors and enter the family room. This room boasts large windows across the back of the house and a beautiful stone fireplace to accent the room. The kitchen has been updated with new countertops, cooktop, and double oven. The large master bedroom includes a walk-in closet and a newly renovated master bathroom. With 4 additional bedrooms and a full basement, there is plenty of space for family and guests to enjoy. Additional home improvements include: A/C and Furnace - Year 2014; Water Heater - Year 2019; Roof - Year 2018. Now for the TRANQUILITY... after driving in traffic to get home, come in the house, fix your favorite beverage and take a step out on the Covered Back Deck that overlooks the firepit, woods, and creek. What Do You Hear?? "No Traffic!" Peace and Quiet. Relax and enjoy... You are home!
Pending
Price cut: $15.1K (6/15)
$499,900
870 Connell Ln, Lawrenceville, GA 30044
5beds
3,509sqft
:
Get pre-qualified$3,162/mo
Single Family Residence, Residential
Built in 1990
0.31 Acres Lot
$492,600 Zestimate®
$142/sqft
$55/mo HOA
What's special
Beautiful stone fireplaceFull basementHardwood floorsOptional home officeLarge master bedroomTwo story foyerWalk-in closet
- 76 days |
- 620 |
- 42 |
Likely to sell faster than
Zillow last checked:
Listing updated:
Listed by:
Carol Dunbar,
Keller Williams Realty Atlanta Partners 770-856-8068
Source: FMLS GA,MLS#: 7762731
Facts & features
Interior
Bedrooms & bathrooms
- Bedrooms: 5
- Bathrooms: 4
- Full bathrooms: 2
- 1/2 bathrooms: 2
Rooms
- Room types: Basement, Den, Dining Room, Family Room, Kitchen, Laundry, Master Bathroom, Master Bedroom, Office
Primary bedroom
- Features: None
- Level: None
Bedroom
- Features: None
Primary bathroom
- Features: Double Vanity, Separate Tub/Shower, Soaking Tub
Dining room
- Features: Separate Dining Room
Kitchen
- Features: Breakfast Room, Pantry, Solid Surface Counters, View to Family Room
Heating
- Forced Air, Natural Gas
Cooling
- Ceiling Fan(s), Central Air
Appliances
- Included: Dishwasher, Disposal, Double Oven, Electric Cooktop, Electric Water Heater, Microwave
- Laundry: Laundry Room
Features
- Double Vanity, Entrance Foyer, Walk-In Closet(s)
- Flooring: Carpet, Hardwood
- Windows: Double Pane Windows
- Basement: Exterior Entry,Interior Entry,Partial,Unfinished,Walk-Out Access
- Number of fireplaces: 1
- Fireplace features: Family Room
- Common walls with other units/homes: No Common Walls
Interior area
- Total structure area: 3,509
- Total interior livable area: 3,509 sqft
Video & virtual tour
Property
Parking
- Total spaces: 2
- Parking features: Garage, Garage Door Opener, Garage Faces Front
- Garage spaces: 2
Accessibility
- Accessibility features: None
Features
- Levels: Three Or More
- Patio & porch: Covered, Deck, Front Porch
- Exterior features: Private Yard
- Pool features: None
- Spa features: None
- Fencing: None
- Has view: Yes
- View description: Neighborhood
- Waterfront features: Creek
- Body of water: None
Lot
- Size: 0.31 Acres
- Features: Back Yard, Creek On Lot, Landscaped
Details
- Additional structures: None
- Parcel number: R5053 390
- Other equipment: None
- Horse amenities: None
Construction
Type & style
- Home type: SingleFamily
- Architectural style: Traditional
- Property subtype: Single Family Residence, Residential
Materials
- HardiPlank Type, Stucco
- Foundation: Slab
- Roof: Composition
Condition
- Resale
- New construction: No
- Year built: 1990
Utilities & green energy
- Electric: 110 Volts, 220 Volts, 220 Volts in Laundry
- Sewer: Public Sewer
- Water: Public
- Utilities for property: Cable Available, Electricity Available, Natural Gas Available, Sewer Available, Underground Utilities, Water Available
Green energy
- Energy efficient items: None
- Energy generation: None
Community & HOA
Community
- Features: Clubhouse, Homeowners Assoc, Near Shopping, Park, Pickleball, Playground, Pool
- Security: None
- Subdivision: Flowers Crossing
HOA
- Has HOA: Yes
- Services included: Swim, Tennis
- HOA fee: $165 quarterly
Location
- Region: Lawrenceville
Financial & listing details
- Price per square foot: $142/sqft
- Tax assessed value: $493,700
- Annual tax amount: $7,296
- Date on market: 5/8/2026
- Cumulative days on market: 75 days
- Electric utility on property: Yes
- Road surface type: Paved
Estimated market value
$492,600
$468,000 - $517,000
$3,149/mo
Price history
| Date | Event | Price |
|---|---|---|
| 7/11/2026 | Pending sale | $499,900$142/sqft |
Source:  GAMLS #10754618 Report a problem GAMLS #10754618 Report a problem | ||
| 6/15/2026 | Price change | $499,900-2.9%$142/sqft |
Source: GAMLS #10754618 Report a problem | ||
| 5/27/2026 | Price change | $515,000-2.7%$147/sqft |
Source: GAMLS #10754618 Report a problem | ||
| 5/8/2026 | Listed for sale | $529,500+13.6%$151/sqft |
Source: GAMLS #10754618 Report a problem | ||
| 2/25/2022 | Sold | $466,300$133/sqft |
Source:  FMLS GA #6990658 Report a problem FMLS GA #6990658 Report a problem | ||
| 1/24/2022 | Pending sale | $466,300$133/sqft |
Source: Zillow Offers Report a problem | ||
| 1/10/2022 | Listed for sale | $466,300+3.8%$133/sqft |
Source: Zillow Offers Report a problem | ||
| 10/28/2021 | Sold | $449,175+74.4%$128/sqft |
Source: Public Record Report a problem | ||
| 8/29/2014 | Sold | $257,500+18.4%$73/sqft |
Source: Public Record Report a problem | ||
| 9/3/2002 | Sold | $217,500$62/sqft |
Source: Public Record Report a problem | ||
Public tax history
| Year | Property taxes | Tax assessment |
|---|---|---|
| 2025 | $7,296 +5.9% | $197,480 +7.3% |
| 2024 | $6,893 -1.3% | $184,080 -1.3% |
| 2023 | $6,981 +4.7% | $186,520 +4.5% |
| 2022 | $6,665 +41.2% | $178,520 +39.6% |
| 2021 | $4,719 -5.1% | $127,880 |
| 2020 | $4,972 +14% | $127,880 +10.6% |
| 2019 | $4,360 | $115,640 |
| 2018 | $4,360 +17.6% | $115,640 +20% |
| 2016 | $3,706 +7.2% | $96,360 +9.4% |
| 2015 | $3,456 | $88,120 +6.3% |
| 2014 | $3,456 +21.5% | $82,920 +8.6% |
| 2013 | $2,845 | $76,360 |
| 2012 | -- | $76,360 |
| 2011 | -- | $76,360 -19.2% |
| 2010 | -- | $94,560 |
| 2009 | -- | $94,560 +16% |
| 2007 | -- | $81,520 |
| 2006 | -- | $81,520 |
| 2005 | -- | $81,520 |
| 2004 | $1,108 +2.7% | $81,520 +3.7% |
| 2003 | $1,079 -46.4% | $78,640 |
| 2002 | $2,015 +9% | $78,640 +17.4% |
| 2001 | $1,848 | $66,960 |
Find assessor info on the county website
Monthly payment
Est. payment
Payment breakdown
Explore the cost of this home by adjusting the details. Changes won't be saved.Climate risks
Neighborhood: 30044
Nearby schools
GreatSchools rating
- 10/10Craig Elementary SchoolGrades: PK-5Distance: 0.4 mi
- 9/10Alton C. Crews Middle SchoolGrades: 6-8Distance: 0.9 mi
- 9/10Brookwood High SchoolGrades: 9-12Distance: 1.9 mi
Schools provided by the listing agent
- Elementary: Craig
- Middle: Crews
- High: Brookwood
Source: FMLS GA. This data may not be complete. We recommend contacting the local school district to confirm school assignments for this home.
- $400,7004 bd3 ba2.1k sqft860 Connell Ln, Lawrenceville, GA 30044Off Market
- $496,7005 bd4 ba3.7k sqft880 Connell Ln, Lawrenceville, GA 30044Off Market
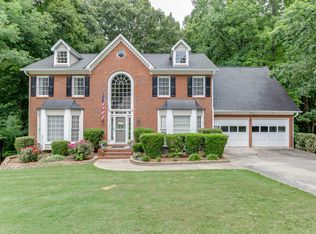
- $--1 bd1 ba1.1k sqft880 Connell Ln #B, Lawrenceville, GA 30044Off Market

- $422,1004 bd3 ba2.5k sqft850 Connell Ln, Lawrenceville, GA 30044Off Market
- $446,0004 bd3 ba2.8k sqft1900 Shrader Ct, Lawrenceville, GA 30044Off Market
- $434,8004 bd3 ba2.9k sqft890 Connell Ln, Lawrenceville, GA 30044Off Market
- $520,4005 bd4 ba3.6k sqft840 Connell Ln, Lawrenceville, GA 30044Off Market
- $387,2004 bd2 ba2.2k sqft1905 Shrader Ct, Lawrenceville, GA 30044Off Market
A local agent can set up tours, give advice and negotiate with sellers.
Similar homes
- $469,0005 bd4 ba3.1k sqft1005 Clarion Way, Lawrenceville, GA 30044For Sale
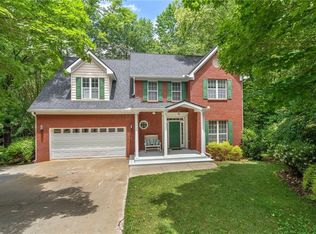
 MLS ID #7776473, Jill Rice, Keller Williams Realty Peachtree Rd.. FMLS GA
 - $485,0004 bd4 ba3.3k sqft955 Clarion Way, Lawrenceville, GA 30044For Sale
 MLS ID #7762037, Kathy Coots, Keller Williams Realty Atl Partners. FMLS GA
 - $495,0004 bd3 ba2.8k sqft526 Wagon Wheel Climb, Lawrenceville, GA 30044For Sale
 MLS ID #7803776, Donna Krieger, Keller Williams Realty Atlanta Partners. FMLS GA
 - $470,0004 bd4 ba3.5k sqft630 Battersea Dr, Lawrenceville, GA 30044For Sale
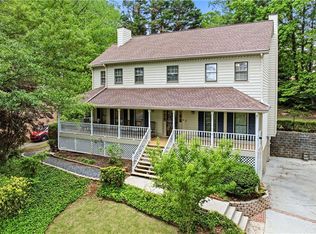 MLS ID #7768143, Donna Krieger, Keller Williams Realty Atlanta Partners. FMLS GA
 - $499,9003 bd2 ba2.7k sqft765 Winston Dr, Lawrenceville, GA 30044For SaleMLS ID #7775435, Kathy Coots, Keller Williams Realty Atl Partners. FMLS GA
- $494,5004 bd3 ba3.2k sqft3265 Bethesda Park Ct, Lawrenceville, GA 30044For SaleMLS ID #7735057, YELENA V GRINCHUK, Chapman Hall Realtors. FMLS GA
- $399,5004 bd3 ba2.2k sqft788 Flowers Xing, Lawrenceville, GA 30044For SaleMLS ID #7762102, SUSAN MORRISON THOMPSON, Virtual Properties Realty.com. FMLS GA
- $449,9005 bd4 ba3.3k sqft1676 Heritage Dr, Snellville, GA 30078For SaleMLS ID #7799760, JASON PERRY, Keller Williams Realty Atlanta Partners. FMLS GA
- $500,0008 bd4 ba2.8k sqft1505 Twin Bridge Ln, Lawrenceville, GA 30043For SaleMLS ID #7771792, Kary Ramos, Veribas Real Estate, LLC. FMLS GA
- $365,0004 bd3 ba2.1k sqft2260 Deer Oaks Trl, Lawrenceville, GA 30044For SaleMLS ID #7788829, JIM FOUNTAIN, Elated Real Estate Corporation. FMLS GA
- $425,0004 bd3 ba2.3k sqft1509 Hillary Cove Ct, Lawrenceville, GA 30043Active
 MLS ID #10811475, Next Move ATL, Keller Williams Realty Atl. Partners. GAMLS
 - $510,0005 bd4 ba3.3k sqft1074 Wash Lee Dr, Lilburn, GA 30047For SaleMLS ID #7774664, Veronique Taylor, Redfin Corporation. FMLS GA
- $475,0004 bd4 ba3.6k sqft1447 Watsons Pl, Lawrenceville, GA 30043ActiveMLS ID #10773400, Alan L Daniel, Real Broker, LLC. GAMLS
- $419,9005 bd4 ba3k sqft3220 Plantation Run Dr, Loganville, GA 30052ActiveMLS ID #10810281, Joanna Krauz, Keller Williams Realty Atl. Partners. GAMLS
- $395,0004 bd3 ba2k sqft3651 Forest Glen Trl, Lawrenceville, GA 30044For SaleMLS ID #7802680, Carol Lilly, Orchard Brokerage LLC. FMLS GA
- $589,9005 bd4 ba3.5k sqft83 Russell Rd, Lawrenceville, GA 30043Active Under ContractMLS ID #10683799, Greg Cantrell, Living Stone Properties, Inc.. GAMLS
- $450,0004 bd4 ba3.3k sqft3672 Stonelake Ct SW, Lilburn, GA 30047For SaleMLS ID #7770544, STACY DEROGATIS, Keller Williams Realty Atlanta Partners. FMLS GA
- $529,9005 bd4 ba4k sqft5027 Castlewood Dr SW, Lilburn, GA 30047ActiveMLS ID #10800760, Karita Yli-Piipari, NorthGroup Real Estate Inc. GAMLS
- $475,0004 bd4 ba3.7k sqft5510 Rodney Ln, Stone Mountain, GA 30087For SaleMLS ID #7800618, Rachel Provow, HOME Luxury Real Estate. FMLS GA
- $450,0005 bd4 ba3.6k sqft1539 Ridgeland Ct SW, Lilburn, GA 30047For SaleMLS ID #7777985, Brenda Dollar, Keller Williams Atlanta Classic. FMLS GA
