This beautifully maintained end-unit townhome sits on a desirable corner lot and features a rare, spacious side yard that sets it apart in the community. The two-story layout offers 2 bedrooms and 2.5 baths, including a private guest suite with an ensuite bath on the ground floor, along with a generous living room, dining area, and a well-appointed kitchen designed for both everyday living and entertaining. Upstairs, a versatile multi-purpose room provides flexible space for a home office or media room, along with the primary suite and bath. The gourmet kitchen includes abundant cabinetry, granite countertops, tile flooring, and a full set of appliances, including the refrigerator. Residents also enjoy added peace of mind with monitored patrol services provided by the HOA, and the subdivision features a community pool for relaxation and recreation, making this move-in-ready home an exceptional opportunity in a prime location. Refrigerator included
For sale
Price cut: $500 (6/30)
$372,500
8728 Iron Horse Dr, Irving, TX 75063
2beds
2,065sqft
:
Get pre-qualified$2,997/mo
Townhouse
Built in 2007
2,265 Square Feet Lot
$367,500 Zestimate®
$180/sqft
$304/mo HOA
What's special
Tile flooringRare spacious side yardDining areaGranite countertopsTwo-story layoutDesirable corner lotPrimary suite and bath
- 129 days |
- 577 |
- 21 |
Zillow last checked:
Listing updated:
Listed by:
Mathew Puthoor 0556845 469-877-0900,
Rupani & Mathew LLC 469-877-0900
Source: NTREIS,MLS#: 21228382
Facts & features
Interior
Bedrooms & bathrooms
- Bedrooms: 2
- Bathrooms: 3
- Full bathrooms: 2
- 1/2 bathrooms: 1
Primary bedroom
- Features: Ceiling Fan(s), Dual Sinks, Double Vanity, Garden Tub/Roman Tub, Linen Closet, Walk-In Closet(s)
- Level: Second
- Dimensions: 14 x 13
Bedroom
- Features: Walk-In Closet(s)
- Level: First
- Dimensions: 13 x 11
Breakfast room nook
- Level: Second
- Dimensions: 9 x 7
Other
- Features: Built-in Features, Garden Tub/Roman Tub
- Level: First
- Dimensions: 10 x 9
Other
- Features: Built-in Features, Double Vanity, En Suite Bathroom, Garden Tub/Roman Tub, Linen Closet, Solid Surface Counters
- Level: Second
- Dimensions: 8 x 8
Half bath
- Level: First
- Dimensions: 6 x 8
Kitchen
- Features: Breakfast Bar, Built-in Features, Eat-in Kitchen, Granite Counters, Kitchen Island, Pantry, Stone Counters, Solid Surface Counters
- Level: Second
- Dimensions: 13 x 10
Living room
- Level: First
- Dimensions: 15 x 13
Living room
- Level: Second
- Dimensions: 19 x 14
Utility room
- Features: Utility Room
- Level: Second
- Dimensions: 6 x 6
Heating
- Central, Electric, Fireplace(s)
Cooling
- Attic Fan, Central Air, Ceiling Fan(s), Heat Pump
Appliances
- Included: Dishwasher, Electric Cooktop, Electric Range, Electric Water Heater, Microwave, Refrigerator, Vented Exhaust Fan
Features
- Decorative/Designer Lighting Fixtures, Eat-in Kitchen, Granite Counters, Kitchen Island, Open Floorplan, Natural Woodwork
- Flooring: Carpet, Ceramic Tile, Hardwood, Tile, Wood
- Windows: Window Coverings
- Has basement: No
- Number of fireplaces: 1
- Fireplace features: Living Room
Interior area
- Total interior livable area: 2,065 sqft
Video & virtual tour
Property
Parking
- Total spaces: 3
- Parking features: Garage, Garage Door Opener, Garage Faces Rear
- Attached garage spaces: 2
- Carport spaces: 1
Features
- Levels: Two
- Stories: 2
- Patio & porch: Balcony
- Exterior features: Balcony
- Pool features: None, Outdoor Pool
- Fencing: None
Lot
- Size: 2,265 Square Feet
- Features: Interior Lot
- Residential vegetation: Grassed
Details
- Parcel number: 329075500N0120000
- Other equipment: Other
Construction
Type & style
- Home type: Townhouse
- Architectural style: Traditional
- Property subtype: Townhouse
- Attached to another structure: Yes
Materials
- Brick, Frame, Concrete, Plaster, Wood Siding
- Foundation: Other
- Roof: Shingle
Condition
- Year built: 2007
Utilities & green energy
- Sewer: Public Sewer
- Water: Public
- Utilities for property: Electricity Available, Electricity Connected, Natural Gas Available, Sewer Available, Separate Meters, Water Available
Community & HOA
Community
- Features: Curbs, Sidewalks
- Security: Carbon Monoxide Detector(s), Fire Alarm, Fire Sprinkler System, Smoke Detector(s)
- Subdivision: Emerald Valley Ph 03
HOA
- Has HOA: Yes
- Amenities included: Maintenance Front Yard
- Services included: All Facilities, Association Management, Maintenance Grounds, Maintenance Structure
- HOA fee: $304 monthly
- HOA name: Principal Mgmt Group Of Ntx-Emerald Valley Villas
- HOA phone: 817-451-7300
Location
- Region: Irving
Financial & listing details
- Price per square foot: $180/sqft
- Tax assessed value: $420,210
- Annual tax amount: $4,720
- Date on market: 4/3/2026
- Cumulative days on market: 130 days
- Exclusions: None
Estimated market value
$367,500
$349,000 - $386,000
$2,546/mo
Price history
| Date | Event | Price |
|---|---|---|
| 6/30/2026 | Price change | $372,500-0.1%$180/sqft |
Source: NTREIS #21228382 Report a problem | ||
| 6/16/2026 | Price change | $373,000-0.2%$181/sqft |
Source: NTREIS #21228382 Report a problem | ||
| 6/11/2026 | Price change | $373,900-0.3%$181/sqft |
Source: NTREIS #21228382 Report a problem | ||
| 6/7/2026 | Price change | $374,9000%$182/sqft |
Source: NTREIS #21228382 Report a problem | ||
| 5/19/2026 | Price change | $375,000-0.3%$182/sqft |
Source: NTREIS #21228382 Report a problem | ||
| 5/13/2026 | Price change | $375,999-1.1%$182/sqft |
Source: NTREIS #21228382 Report a problem | ||
| 5/7/2026 | Price change | $379,9990%$184/sqft |
Source: NTREIS #21228382 Report a problem | ||
| 5/5/2026 | Price change | $380,000-1.3%$184/sqft |
Source: NTREIS #21228382 Report a problem | ||
| 4/30/2026 | Price change | $385,000-7.2%$186/sqft |
Source: NTREIS #21228382 Report a problem | ||
| 4/3/2026 | Listed for sale | $415,000$201/sqft |
Source: NTREIS #21228382 Report a problem | ||
| 1/21/2025 | Listing removed | $2,650$1/sqft |
Source: Zillow Rentals Report a problem | ||
| 12/7/2024 | Price change | $2,650-1.9%$1/sqft |
Source: Zillow Rentals Report a problem | ||
| 11/8/2024 | Price change | $2,700+3.8%$1/sqft |
Source: Zillow Rentals Report a problem | ||
| 11/2/2024 | Listed for rent | $2,600$1/sqft |
Source: Zillow Rentals Report a problem | ||
| 10/26/2024 | Listing removed | $2,600$1/sqft |
Source: Zillow Rentals Report a problem | ||
| 10/10/2024 | Price change | $2,600+4%$1/sqft |
Source: Zillow Rentals Report a problem | ||
| 10/5/2024 | Listed for rent | $2,500+13.6%$1/sqft |
Source: Zillow Rentals Report a problem | ||
| 10/2/2020 | Listing removed | $2,200$1/sqft |
Source: Texas Realty Depot #14426954 Report a problem | ||
| 9/15/2020 | Price change | $2,200-4.3%$1/sqft |
Source: Texas Realty Depot #14426954 Report a problem | ||
| 9/5/2020 | Listed for rent | $2,300+4.5%$1/sqft |
Source: Texas Realty Depot #14426954 Report a problem | ||
| 9/11/2019 | Listing removed | $2,200$1/sqft |
Source: Texas Realty Depot #14171519 Report a problem | ||
| 8/27/2019 | Listed for rent | $2,200$1/sqft |
Source: Texas Realty Depot #14171519 Report a problem | ||
| 5/1/2019 | Listing removed | $2,200$1/sqft |
Source: Texas Realty Depot #14031156 Report a problem | ||
| 3/20/2019 | Listed for rent | $2,200$1/sqft |
Source: Texas Realty Depot #14031156 Report a problem | ||
| 6/4/2018 | Listing removed | $2,200$1/sqft |
Source: Texas Realty Depot #13843510 Report a problem | ||
| 5/16/2018 | Sold | -- |
Source: Agent Provided Report a problem | ||
Public tax history
| Year | Property taxes | Tax assessment |
|---|---|---|
| 2025 | $4,720 +0.1% | $420,210 |
| 2024 | $4,716 +9.9% | $420,210 +11.1% |
| 2023 | $4,290 +10.2% | $378,180 +13.5% |
| 2022 | $3,895 +7.4% | $333,220 +11.3% |
| 2021 | $3,626 -1.9% | $299,500 |
| 2020 | $3,696 +3% | $299,500 +3.6% |
| 2019 | $3,587 +24.3% | $289,100 |
| 2018 | $2,886 -51.1% | $289,100 +10.2% |
| 2017 | $5,901 +7.7% | $262,260 +7.6% |
| 2016 | $5,478 +13.8% | $243,670 +7.3% |
| 2015 | $4,813 | $227,150 +4.8% |
| 2014 | $4,813 | $216,830 |
| 2013 | -- | -- |
| 2012 | -- | -- |
| 2011 | -- | -- |
| 2010 | -- | -- |
| 2009 | -- | -- |
| 2008 | -- | -- |
| 2007 | -- | -- |
Find assessor info on the county website
Monthly payment
Est. payment
Payment breakdown
Explore the cost of this home by adjusting the details. Changes won't be saved.Climate risks
Neighborhood: Valley Ranch
Nearby schools
GreatSchools rating
- 7/10Freeman Elementary SchoolGrades: PK-5Distance: 0.5 mi
- 5/10Bush Middle SchoolGrades: 6-8Distance: 1.8 mi
- 5/10Ranchview High SchoolGrades: 9-12Distance: 1.3 mi
Schools provided by the listing agent
- Elementary: Freeman
- Middle: Bush
- High: Ranchview
- District: Carrollton-Farmers Branch ISD
Source: NTREIS. This data may not be complete. We recommend contacting the local school district to confirm school assignments for this home.
- $386,4003 bd2 ba1.9k sqft8724 Iron Horse Dr, Irving, TX 75063Off Market

- $403,7003 bd3 ba1.8k sqft8732 Iron Horse Dr, Irving, TX 75063Off Market
- $318,4002 bd2 ba1.5k sqft8720 Iron Horse Dr, Irving, TX 75063Off Market
- $395,3003 bd2 ba1.9k sqft8716 Iron Horse Dr, Irving, TX 75063Off Market

- $--3 bd3 ba1.9k sqft8740 Iron Horse Dr, Irving, TX 75063Sold
- $429,9993 bd3 ba1.9k sqft8712 Iron Horse Dr, Irving, TX 75063For Sale
- $377,6003 bd2 ba1.9k sqft1902 Loma Alta Dr, Irving, TX 75063Off Market
- $373,8003 bd3 ba1.8k sqft8744 Iron Horse Dr, Irving, TX 75063Off Market
A local agent can set up tours, give advice and negotiate with sellers.
Similar homes
- $385,0003 bd4 ba2.2k sqft1531 Biltmore Ln, Irving, TX 75063For Sale
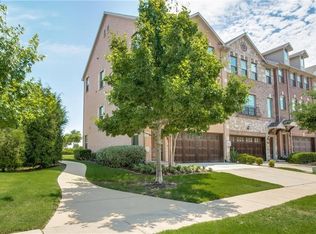 MLS ID #21257041, Mathew Puthoor. NTREIS
 - $386,0003 bd4 ba2.2k sqft7817 Fox Horn Dr, Irving, TX 75063For Sale
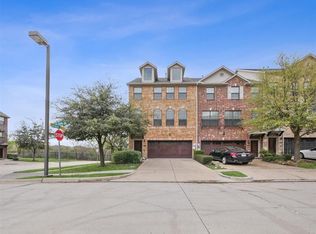 MLS ID #21257005, Mathew Puthoor. NTREIS
 - $429,9993 bd3 ba1.9k sqft8712 Iron Horse Dr, Irving, TX 75063For Sale
 MLS ID #21326373, Donaldson Pierre. NTREIS
 - $399,9003 bd3 ba2.3k sqft1431 Chase Ln, Irving, TX 75063For Sale
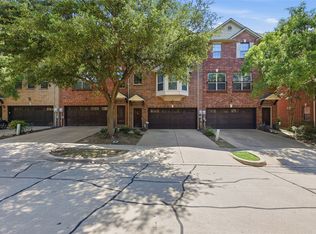 MLS ID #21325169, Michelle Lim. NTREIS
 - $435,0004 bd4 ba2.2k sqft1404 Biltmore Ln, Irving, TX 75063For SaleMLS ID #21337556, Anna Maria Panagopoulos. NTREIS
- $389,0002 bd3 ba1.6k sqft301 Stoneledge, Irving, TX 75063For SaleMLS ID #21305764, Denise Cook. NTREIS
- $390,0002 bd3 ba1.9k sqft6631 Via Positano APT 212, Irving, TX 75039For SaleMLS ID #21293480, Dorothy Michel. NTREIS
- $499,0003 bd3 ba2.1k sqft1132 Hemingway Ln, Irving, TX 75063For SaleMLS ID #21347656, Cindy Johnson. NTREIS
- $396,0003 bd3 ba1.9k sqft6742 Estrella #26, Irving, TX 75039For SaleMLS ID #21237422, Samba Avirneni. NTREIS
- $334,9002 bd3 ba1.8k sqft397 Hamilton St, Lewisville, TX 75067For SaleMLS ID #21343645, Korey Benton. NTREIS
- $284,5002 bd2 ba1.4k sqft647 Cimarron Trl #647, Irving, TX 75063For SaleMLS ID #21233928, Lawrence Tsang. NTREIS
- $475,0003 bd2 ba1.9k sqft8605 Wellington Point Dr, Irving, TX 75063For SaleMLS ID #21345908, Janelle Law. NTREIS
- $379,9002 bd4 ba2.4k sqft2634 Chambers Dr, Lewisville, TX 75067For SaleMLS ID #21306250, Yasmine Ben. NTREIS
- $538,0003 bd2 ba2.2k sqft9316 Preston Trl, Irving, TX 75063For SaleMLS ID #21332940, WilsonC Chan. NTREIS
- $379,0002 bd3 ba1.8k sqft4134 Florence Dr, Irving, TX 75038For SaleMLS ID #21321869, Jordan Kennedy. NTREIS
- $495,0003 bd3 ba2.3k sqft8216 Dogwood Ln, Irving, TX 75063For SaleMLS ID #21246452, Tina Yassin. NTREIS
- $369,0003 bd4 ba1.7k sqft2700 Club Ridge Dr APT 34, Lewisville, TX 75067For SaleMLS ID #21208942, Aubrey Pearson. NTREIS
- $444,9002 bd3 ba1.9k sqft6631 Via Positano APT 202, Irving, TX 75039For SaleMLS ID #21243838, Leonard Holder. NTREIS
- $488,5003 bd3 ba2k sqft9504 Rodeo Dr, Irving, TX 75063Off Market
- $495,0003 bd2 ba1.9k sqft124 Stonecreek Dr, Irving, TX 75063For SaleMLS ID #21187013, Andrea Cassata. NTREIS
