Welcome to this exceptional 4 bedroom, two-story home nestled on 3.6 picturesque acres on a quiet cul-de-sac in this beautiful Hugo neighborhood! Overlooking a beautiful pond and surrounded by abundant wildlife, this meticulously maintained property offers the perfect blend of privacy, tranquility, and everyday comfort. One of the home’s most unique features is its highly versatile layout, offering a spacious main-level primary suite and main-level laundry, along with three additional bedrooms upstairs—providing flexibility for a variety of lifestyles.
Step inside to beautiful hardwood floors and a welcoming foyer. The formal dining room offers an elegant space for entertaining or can easily serve as a home office. The spacious kitchen is designed for both everyday living and entertaining, featuring quartz countertops, stainless steel appliances, abundant cabinetry, and a bright informal dining area surrounded by windows that showcase the peaceful backyard and pond views. The open layout makes it easy to stay connected while preparing meals or gathering with family and friends. Just off the dining area, step onto the expansive maintenance-free composite deck, complete with stairs leading to the beautifully landscaped backyard—an ideal setting for relaxing, entertaining, or simply enjoying nature. The inviting family room features a cozy wood-burning fireplace and large windows that fill the home with natural light while framing the breathtaking backyard views. The spacious main-level primary suite is a peaceful retreat with oversized windows, a walk-in closet, and a private bath, featuring a walk-in shower and soaking tub. Upstairs, you’ll find three spacious bedrooms, each offering beautiful views, along with a full bathroom. A bonus room, connected to one of the bedrooms, provides endless possibilities as a playroom, home office, workout room or hobby space. The walkout lower level expands the home’s living space with a warm and inviting family room centered around a charming wood-burning fireplace. Walk out to the screened porch, where you can enjoy the hot tub, while taking in the serene pond views. The lower level also offers a full bathroom for your convenience, as well as access to a workshop/garage space, providing an excellent area for projects, storage, or recreational equipment. The attached three-car garage offers ample room for vehicles, tools, and outdoor gear. This lovingly maintained home has seen numerous updates, including maintenance-free composite decking and railing (2018), replacement of all windows (2016–2019), durable cement board siding (2013–2015), water heater (2023), and updated kitchen appliances (2015–2016). The septic system was just updated (June 2026) and is compliant. If you’ve been searching for a home that offers peaceful surroundings, stunning water views, flexible living spaces, and quality updates, this remarkable property is ready to welcome you home!
Pending
$750,000
8735 136th Street Ct N, Hugo, MN 55038
4beds
3,078sqft
Single Family
Built in 1995
3.67 Acres Lot
$-- Zestimate®
$244/sqft
$-- HOA
What's special
- 27 days |
- 885 |
- 50 |
Zillow last checked:
Listing updated:
Listed by:
Joy Erickson 612-802-7150,
Edina Realty, Inc.,
Faith Waters 651-285-4476
Source: NorthstarMLS as distributed by MLS GRID,MLS#: 7077043
Facts & features
Interior
Bedrooms & bathrooms
- Bedrooms: 4
- Bathrooms: 4
- Full bathrooms: 3
- 1/2 bathrooms: 1
Bedroom
- Level: Main
- Area: 180 Square Feet
- Dimensions: 15x12
Bedroom 2
- Level: Upper
- Area: 132 Square Feet
- Dimensions: 12x11
Bedroom 3
- Level: Upper
- Area: 132 Square Feet
- Dimensions: 12x11
Bedroom 4
- Level: Upper
- Area: 180 Square Feet
- Dimensions: 15x12
Bonus room
- Level: Upper
- Area: 126 Square Feet
- Dimensions: 14x9
Deck
- Level: Upper
- Area: 192 Square Feet
- Dimensions: 16x12
Dining room
- Level: Main
- Area: 169 Square Feet
- Dimensions: 13x13
Family room
- Level: Lower
- Area: 812 Square Feet
- Dimensions: 29x28
Informal dining room
- Level: Main
- Area: 192 Square Feet
- Dimensions: 16x12
Kitchen
- Level: Main
- Area: 192 Square Feet
- Dimensions: 16x12
Laundry
- Level: Main
- Area: 77 Square Feet
- Dimensions: 11x7
Living room
- Level: Main
- Area: 208 Square Feet
- Dimensions: 16x13
Sun room
- Level: Lower
- Area: 224 Square Feet
- Dimensions: 16x14
Workshop
- Level: Lower
- Area: 570 Square Feet
- Dimensions: 30x19
Heating
- Forced Air
Cooling
- Central Air
Appliances
- Included: Chandelier, Dishwasher, Dryer, Electronic Air Filter, Exhaust Fan, Gas Water Heater, Microwave, Range, Refrigerator, Stainless Steel Appliance(s), Water Softener Rented
- Laundry: Electric Dryer Hookup, Gas Dryer Hookup, Laundry Room, Main Level, Washer Hookup
Features
- Basement: Block,Drain Tiled,Drainage System,Finished,Partially Finished,Sump Basket,Sump Pump,Walk-Out Access
- Number of fireplaces: 2
- Fireplace features: Gas, Wood Burning Stove
Interior area
- Total structure area: 3,700
- Total interior livable area: 3,078 sqft
- Finished area above ground: 2,200
- Finished area below ground: 878
Property
Parking
- Total spaces: 3
- Parking features: Attached, Asphalt, Garage Door Opener
- Attached garage spaces: 3
- Has uncovered spaces: Yes
- Details: Garage Dimensions (32x24)
Accessibility
- Accessibility features: None
Features
- Levels: Two
- Stories: 2
- Patio & porch: Composite Decking, Deck, Porch
- Fencing: None
- Waterfront features: Pond
Lot
- Size: 3.67 Acres
- Dimensions: 525 x 288 x 67 x 91 x 221 x 266 x 190
- Features: Tree Coverage - Medium
Details
- Additional structures: Workshop
- Foundation area: 1500
- Parcel number: 2603121310007
- Zoning description: Residential-Single Family
Construction
Type & style
- Home type: SingleFamily
- Property subtype: Single Family
Materials
- Block
Condition
- New construction: No
- Year built: 1995
Utilities & green energy
- Electric: 100 Amp Service, Power Company: Xcel Energy
- Gas: Natural Gas
- Sewer: Mound Septic
- Water: Well
Community & HOA
Community
- Subdivision: Duck Pass
HOA
- Has HOA: No
Location
- Region: Hugo
Financial & listing details
- Price per square foot: $244/sqft
- Tax assessed value: $602,800
- Annual tax amount: $6,611
- Date on market: 7/18/2026
- Cumulative days on market: 19 days
Estimated market value
Not available
Estimated sales range
Not available
Not available
Price history
| Date | Event | Price |
|---|---|---|
| 7/24/2026 | Pending sale | $750,000$244/sqft |
Source:  NorthstarMLS as distributed by MLS GRID #7077043 Report a problem NorthstarMLS as distributed by MLS GRID #7077043 Report a problem | ||
| 7/19/2026 | Listing removed | $750,000$244/sqft |
Source: NorthstarMLS as distributed by MLS GRID #7077043 Report a problem | ||
| 7/18/2026 | Listed for sale | $750,000+1193.1%$244/sqft |
Source: NorthstarMLS as distributed by MLS GRID #7077043 Report a problem | ||
| 10/3/1994 | Sold | $58,000$19/sqft |
Source: Agent Provided Report a problem | ||
Public tax history
| Year | Property taxes | Tax assessment |
|---|---|---|
| 2025 | $6,614 +0.4% | $602,800 -5.6% |
| 2024 | $6,590 +10.9% | $638,800 +6.9% |
| 2023 | $5,944 +8.5% | $597,300 +19.3% |
| 2022 | $5,476 +6.8% | $500,500 |
| 2021 | $5,128 -1.2% | $500,500 +2.2% |
| 2020 | $5,188 | $489,600 |
| 2019 | $5,188 | $489,600 +5.5% |
| 2018 | $5,188 +2.8% | $464,000 -1% |
| 2017 | $5,046 -2% | $468,800 +4% |
| 2016 | $5,148 +1.1% | $450,600 -1.4% |
| 2015 | $5,092 | $456,800 +7.5% |
| 2013 | $5,092 +3.8% | $425,000 +2.2% |
| 2012 | $4,906 | $416,000 -3.4% |
| 2011 | $4,906 +10.7% | $430,800 -4.5% |
| 2010 | $4,432 +6.9% | $451,100 |
| 2009 | $4,144 -5.9% | -- |
| 2008 | $4,402 +1.3% | -- |
| 2007 | $4,346 +3% | -- |
| 2006 | $4,220 +1.9% | -- |
| 2005 | $4,143 +10.8% | -- |
| 2004 | $3,739 | -- |
Find assessor info on the county website
Monthly payment
Est. payment
Payment breakdown
Explore the cost of this home by adjusting the details. Changes won't be saved.Climate risks
Neighborhood: 55038
Nearby schools
GreatSchools rating
- 7/10Rutherford Elementary SchoolGrades: K-5Distance: 7.1 mi
- 8/10Stillwater Middle SchoolGrades: 6-8Distance: 9.1 mi
- 10/10Stillwater Area High SchoolGrades: 9-12Distance: 9 mi
- $854,4005 bd3 ba2.8k sqft8725 136th Street Ct N, Hugo, MN 55038Off Market
- $1,355,3004 bd5 ba5.1k sqft8745 136th Street Ct N, Hugo, MN 55038Off Market
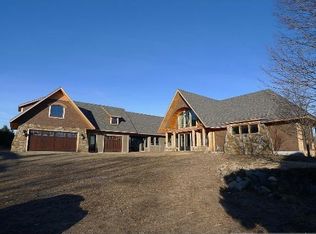
- $1,099,0005 bd5 ba4.4k sqft8755 136th Street Ct N, Hugo, MN 55038Off Market
- $1,200,7004 bd5 ba4.8k sqft8565 136th St N, Hugo, MN 55038Off Market
- $986,6005 bd5 ba5.2k sqft8715 136th Street Ct N, Hugo, MN 55038Off Market
- $759,1004 bd3 ba2k sqft8455 136th St N, Hugo, MN 55038Off Market
- $812,3004 bd4 ba2.2k sqft8765 136th Street Ct N, Hugo, MN 55038Off Market
- $736,0003 bd3 ba2.5k sqft8405 136th St N, Hugo, MN 55038Off Market
A local agent can set up tours, give advice and negotiate with sellers.
Similar homes
- $850,0004 bd3 ba2.2k sqft9040 152nd St N, Hugo, MN 55038For Sale

 MLS ID #7073376, Jonathan Kiernan, BRIX Real Estate. NorthstarMLS as distributed by MLS GRID
 - $630,0004 bd2 ba2.5k sqft7555 120th St N, Hugo, MN 55038For Sale
 MLS ID #7116338, James G. Kramer, Edina Realty, Inc.. NorthstarMLS as distributed by MLS GRID
 - $500,0004 bd2 ba2.9k sqft5708 141st St N, Hugo, MN 55038For Sale
 MLS ID #7094157, Perry Nelson, GRI, Edina Realty, Inc.. NorthstarMLS as distributed by MLS GRID
 - $574,9004 bd4 ba2.9k sqft1901 Bloom Ct, Lino Lakes, MN 55038For Sale
 MLS ID #7114419, Amy Lund, LPT Realty, LLC. NorthstarMLS as distributed by MLS GRID
 - $580,0004 bd4 ba3k sqft15870 Fenway Ave N, Hugo, MN 55038For SaleMLS ID #7109923, Chelsea C. Erickson, LaBelle Real Estate Group Inc. NorthstarMLS as distributed by MLS GRID
- $775,0003 bd3 ba3.7k sqft6294 Otter Lake Rd, Lino Lakes, MN 55110For SaleMLS ID #7004479, Lori Shimota Pistulka, Edina Realty, Inc.. NorthstarMLS as distributed by MLS GRID
- $594,9004 bd4 ba3.2k sqft4429 Cosette Ln N, Hugo, MN 55038For SaleMLS ID #7095343, Joe Walsh, POP Realty MN. NorthstarMLS as distributed by MLS GRID
- $585,0005 bd4 ba2.8k sqft15519 Goodview Trl N, Hugo, MN 55038For SaleMLS ID #7123215, Danielle Bade, Edina Realty, Inc.. NorthstarMLS as distributed by MLS GRID
- $650,0004 bd3 ba3.1k sqft10256 Kismet Ln N, Stillwater, MN 55082For SaleMLS ID #7117500, The Leonhardt Team, Coldwell Banker Realty. NorthstarMLS as distributed by MLS GRID
- $570,0004 bd4 ba2.7k sqft4377 Garden Way N, Hugo, MN 55038For SaleMLS ID #7109528, Hames-McDonough Real Estate Group, Keller Williams Premier Realty. NorthstarMLS as distributed by MLS GRID
- $699,9004 bd3 ba2.8k sqft360 Quail Rd, White Bear Lake, MN 55110For SaleMLS ID #7110786, Crystal Freeman, Lakes Sotheby's International Realty. NorthstarMLS as distributed by MLS GRID
- $605,9675 bd4 ba3.3k sqft2592 Blue Bill Cir, White Bear Township, MN 55110For SaleMLS ID #7126657, Colleen Schultz, Keller Williams Premier Realty Lake Minnetonka. NorthstarMLS as distributed by MLS GRID
- $465,0003 bd3 ba2k sqft14680 Hyde Ave N, Hugo, MN 55038For SaleMLS ID #7090086, Michael D. Smith, Anderson Realty. NorthstarMLS as distributed by MLS GRID
- $699,0006 bd3 ba3.5k sqft12521 Homestead Dr N, White Bear Lake, MN 55110For SaleMLS ID #6826322, Scott F Mogren, Real Estate Masters, Ltd.. NorthstarMLS as distributed by MLS GRID
- $624,9005 bd4 ba3.5k sqft6402 Langer Ln, Lino Lakes, MN 55038For SaleMLS ID #7116511, Daniel Morgan, RE/MAX Results. NorthstarMLS as distributed by MLS GRID
- $625,0005 bd3 ba3k sqft16197 Europa Ave N, Hugo, MN 55038For SaleMLS ID #7124169, Pamela J Potter, Coldwell Banker Realty. NorthstarMLS as distributed by MLS GRID
- $545,0005 bd4 ba2.7k sqft6592 Albert Ct, Lino Lakes, MN 55038For SaleMLS ID #7123288, Douglas B. Donovan, Edina Realty, Inc.. NorthstarMLS as distributed by MLS GRID
- $489,9004 bd3 ba2.4k sqft5411 128th St N, Hugo, MN 55038For SaleMLS ID #7117083, Debra Dempsey, LPT Realty, LLC. NorthstarMLS as distributed by MLS GRID
- $799,0004 bd3 ba2.9k sqft5821 Freeland Ct N, Hugo, MN 55038For SaleMLS ID #7011849, Kimberly A Wallisch, Hanson Builders Inc. NorthstarMLS as distributed by MLS GRID
- $900,0004 bd5 ba4.3k sqft45 Evergreen Rd, White Bear Lake, MN 55110For SaleMLS ID #7122892, Jennifer McClanahan, Avenue Realty. NorthstarMLS as distributed by MLS GRID
