Welcome home to an exceptional ranch-style residence in the sought-after 55+ community of Inspiration in Aurora. Built in 2021 by Lennar, this beautifully designed home offers the opportunity to enjoy modern construction without the wait. Thoughtfully crafted with contemporary finishes, functional living spaces, and elegant upgrades throughout, this home blends comfort, style, and convenience in one remarkable package. Natural light pours through the open-concept layout, highlighting newly replaced luxury vinyl plank flooring, slab quartz countertops, and warm contemporary finishes that create an inviting atmosphere. The spacious great room seamlessly connects to the eat-in kitchen, making everyday living and entertaining effortless. Step outside to enjoy the covered patio and professionally landscaped backyard, ideal for relaxing mornings, outdoor dining, or gathering with friends and family. Additional upgrades, including an EV charger, enhance the home’s appeal and offer a truly move-in-ready experience. The thoughtfully designed floor plan features two spacious bedrooms plus a versatile den or office, two bathrooms, main-level laundry, a convenient mudroom, and a spacious three-car garage. The unfinished lower level provides endless possibilities to customize additional living space tailored to your lifestyle. Residents of Inspiration’s premier active adult community enjoy exclusive access to the Hilltop Club, a resort-style clubhouse featuring a pool, tennis, pickleball and bocce ball courts, fitness center, yoga studio, library, demonstration kitchen, meeting rooms, and an outdoor patio with breathtaking mountain views. A vibrant calendar of social events, clubs, fitness classes, and seasonal concerts creates an unparalleled lifestyle experience.
This is a rare opportunity to enjoy low-maintenance luxury living in one of Aurora’s most desirable active adult communities. Schedule your private showing today!
Accepting backups
$799,000
8801 S Ukraine Court, Aurora, CO 80016
2beds
4,320sqft
:
Get pre-qualified$5,078/mo
Single Family Residence
Built in 2021
7,405 Square Feet Lot
$784,000 Zestimate®
$185/sqft
$196/mo HOA
What's special
Contemporary finishesRanch-style residenceProfessionally landscaped backyardWarm contemporary finishesElegant upgrades throughoutTwo bathroomsCovered patio
- 60 days |
- 241 |
- 6 |
Zillow last checked:
Listing updated:
Listed by:
Chris Denny 303-246-1301 cdennyrealtor@gmail.com,
LIV Sotheby's International Realty,
Jodi Rogers 720-933-6676,
LIV Sotheby's International Realty
Source: REcolorado as distributed by MLS GRID,MLS#: 5470505
Facts & features
Interior
Bedrooms & bathrooms
- Bedrooms: 2
- Bathrooms: 2
- Full bathrooms: 2
- Main level bathrooms: 2
- Main level bedrooms: 2
Bedroom
- Features: Primary Suite
- Level: Main
Bedroom
- Level: Main
Bathroom
- Features: Primary Suite
- Level: Main
Bathroom
- Level: Main
Den
- Level: Main
Dining room
- Level: Main
Kitchen
- Level: Main
Laundry
- Level: Main
Living room
- Level: Main
Heating
- Forced Air
Cooling
- Central Air
Appliances
- Included: Convection Oven, Dishwasher, Disposal, Double Oven, Microwave, Oven, Refrigerator
Features
- Ceiling Fan(s), High Ceilings, Kitchen Island, Open Floorplan, Primary Suite, Quartz Counters, Smart Thermostat, Smoke Free, Vaulted Ceiling(s), Walk-In Closet(s), Wired for Data
- Flooring: Tile, Vinyl
- Windows: Double Pane Windows, Window Coverings
- Basement: Unfinished
- Number of fireplaces: 1
- Fireplace features: Gas, Great Room
Interior area
- Total structure area: 4,320
- Total interior livable area: 4,320 sqft
- Finished area above ground: 2,154
- Finished area below ground: 0
Video & virtual tour
Property
Parking
- Total spaces: 3
- Parking features: Concrete, Electric Vehicle Charging Station(s), Exterior Access Door, Floor Coating, Insulated Garage
- Attached garage spaces: 3
Features
- Levels: One
- Stories: 1
- Patio & porch: Covered, Deck, Front Porch, Patio
- Fencing: Full
Lot
- Size: 7,405 Square Feet
- Features: Irrigated, Landscaped, Level, Master Planned
Details
- Parcel number: R0601671
- Special conditions: Standard
Construction
Type & style
- Home type: SingleFamily
- Architectural style: Contemporary
- Property subtype: Single Family Residence
Materials
- Frame, Stone, Wood Siding
- Roof: Composition
Condition
- Updated/Remodeled
- Year built: 2021
Details
- Builder name: Lennar
Utilities & green energy
- Sewer: Public Sewer
- Water: Public
- Utilities for property: Electricity Connected
Community & HOA
Community
- Security: Carbon Monoxide Detector(s), Smoke Detector(s)
- Senior community: Yes
- Subdivision: Inspiration
HOA
- Has HOA: Yes
- Amenities included: Clubhouse, Fitness Center, Park, Playground, Pool, Spa/Hot Tub, Tennis Court(s), Trail(s)
- Services included: Reserve Fund, Sewer, Trash
- HOA fee: $293 quarterly
- HOA name: Hilltop Club Association
- HOA phone: 303-627-1063
- Second HOA fee: $98 monthly
- Second HOA name: Inspiration Metro Dist
- Second HOA phone: 800-274-3165
Location
- Region: Aurora
Financial & listing details
- Price per square foot: $185/sqft
- Tax assessed value: $748,408
- Annual tax amount: $6,240
- Date on market: 5/29/2026
- Listing terms: Cash,Conventional
- Exclusions: Seller's Personal Property And Any Staging Items.
- Ownership: Individual
- Electric utility on property: Yes
- Road surface type: Paved
Estimated market value
$784,000
$745,000 - $823,000
$2,767/mo
Price history
| Date | Event | Price |
|---|---|---|
| 7/17/2026 | Pending sale | $799,000$185/sqft |
Source:  REcolorado as distributed by MLS GRID #5470505 Report a problem REcolorado as distributed by MLS GRID #5470505 Report a problem | ||
| 5/29/2026 | Listed for sale | $799,000+19.7%$185/sqft |
Source: REcolorado as distributed by MLS GRID #5470505 Report a problem | ||
| 9/28/2021 | Sold | $667,300$154/sqft |
Source: Public Record Report a problem | ||
Public tax history
| Year | Property taxes | Tax assessment |
|---|---|---|
| 2025 | $5,463 -2.3% | $46,770 -6.7% |
| 2024 | $5,591 +3.9% | $50,150 -1% |
| 2023 | $5,380 +70.1% | $50,640 +21.2% |
| 2022 | $3,162 | $41,770 +89.9% |
| 2021 | -- | $21,990 |
| 2020 | $3,172 | $21,990 +16.2% |
| 2019 | -- | $18,920 |
Find assessor info on the county website
Monthly payment
Est. payment
Payment breakdown
Explore the cost of this home by adjusting the details. Changes won't be saved.Climate risks
Neighborhood: Inspiration
Nearby schools
GreatSchools rating
- 8/10Pine Lane Elementary SchoolGrades: PK-6Distance: 1.6 mi
- 4/10Sierra Middle SchoolGrades: 7-8Distance: 2.4 mi
- 8/10Chaparral High SchoolGrades: 9-12Distance: 4.5 mi
Schools provided by the listing agent
- Elementary: Pine Lane Prim/Inter
- Middle: Sierra
- High: Chaparral
- District: Douglas RE-1
Source: REcolorado as distributed by MLS GRID. This data may not be complete. We recommend contacting the local school district to confirm school assignments for this home.
- $745,5002 bd2 ba2.1k sqft8800 S Ukraine Ct, Aurora, CO 80016Off Market
- $788,4003 bd3 ba2.5k sqft8790 S Ukraine Ct, Aurora, CO 80016Off Market
- $696,8002 bd2 ba1.8k sqft8820 S Ukraine Ct, Aurora, CO 80016Off Market
- $762,9003 bd3 ba2.1k sqft8780 S Ukraine Ct, Aurora, CO 80016Off Market
- $769,3003 bd3 ba2.1k sqft8830 S Ukraine Ct, Aurora, CO 80016Off Market
- $784,5004 bd3 ba2.5k sqft8770 S Ukraine Ct, Aurora, CO 80016Off Market
- $697,1003 bd3 ba2.1k sqft8821 S Ukraine Ct, Aurora, CO 80016Off Market
- $769,1002 bd2 ba2.1k sqft8832 S Ukraine Ct, Aurora, CO 80016Off Market
A local agent can set up tours, give advice and negotiate with sellers.
Similar homes
- $799,0005 bd4 ba4.4k sqft8901 S Ukraine Court, Aurora, CO 80016For Sale

 MLS ID #4835784, Andrew Wasson, Mountain Standard Real Estate Company. REcolorado as distributed by MLS GRID
 - $840,0004 bd3 ba4.3k sqft8735 S Quemoy Street, Aurora, CO 80016For Sale
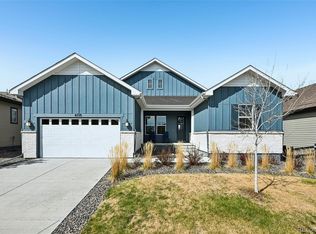 MLS ID #9046442, Jennifer Reinhardt, Atlas Real Estate Group. REcolorado as distributed by MLS GRID
 - $875,0003 bd2 ba4.3k sqft8708 S Quatar Street, Aurora, CO 80016For Sale
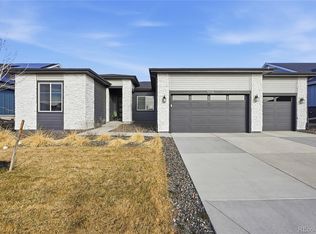 MLS ID #3981840, Jennifer Bozarth, Colorado Premier Properties. REcolorado as distributed by MLS GRID
 - $735,0002 bd2 ba3.4k sqft8548 S Quatar Street, Aurora, CO 80016For Sale
 MLS ID #1556327, Damon L Chavez, RE/MAX Professionals. REcolorado as distributed by MLS GRID
 - $794,9005 bd4 ba4.1k sqft27645 E Geddes Place, Aurora, CO 80016For SaleMLS ID #2795929, Todd L Crosbie, LIV Sotheby's International Realty. REcolorado as distributed by MLS GRID
- $775,0005 bd3 ba4.9k sqft26654 E Indore Avenue, Aurora, CO 80016For SaleMLS ID #6942446, Abraham Barrera, Keller Williams Realty Downtown LLC. REcolorado as distributed by MLS GRID
- $900,0005 bd5 ba4.5k sqft27506 E Elmhurst Place, Aurora, CO 80016For SaleMLS ID #9656052, Thaddeus Howells, Compass - Denver. REcolorado as distributed by MLS GRID
- $760,0005 bd4 ba3.2k sqft26712 E Hinsdale Place, Aurora, CO 80016For SaleMLS ID #1524403, Ryan Mutschelknaus, Madison & Company Properties. REcolorado as distributed by MLS GRID
- $730,0004 bd4 ba3.7k sqft8078 S Yantley Court, Aurora, CO 80016For SaleMLS ID #1691842, Taylor Bunney, eXp Realty, LLC. REcolorado as distributed by MLS GRID
- $940,0005 bd5 ba4.8k sqft26875 E Clifton Place, Aurora, CO 80016For SaleMLS ID #9780295, JJ Alexander, Coldwell Banker Realty 24. REcolorado as distributed by MLS GRID
- $795,0004 bd3 ba4.6k sqft22628 E Tufts Avenue, Aurora, CO 80015For SaleMLS ID #2346128, Justin Trobec, The Agency - Denver. REcolorado as distributed by MLS GRID
- $860,0005 bd4 ba4.5k sqft6726 S Quantock Way, Aurora, CO 80016For SaleMLS ID #7925716, The Knoll Team, West and Main Homes Inc. REcolorado as distributed by MLS GRID
- $900,0004 bd3 ba3.4k sqft7214 S Shady Grove Court, Aurora, CO 80016For SaleMLS ID #4205488, Gary Parkhurst, Parkhurst Realty. REcolorado as distributed by MLS GRID
- $725,0005 bd4 ba4.5k sqft4778 S Biloxi Way, Aurora, CO 80016For SaleMLS ID #8522784, Tamara Heuckroth, Your Castle Real Estate Inc. REcolorado as distributed by MLS GRID
- $971,9004 bd4 ba5k sqft7961 S Flat Rock Way, Aurora, CO 80016For SaleMLS ID #3437275, Yatenesh Riskey, Brokers Guild Real Estate. REcolorado as distributed by MLS GRID
- $1,100,0004 bd5 ba5.4k sqft8641 S De Gaulle Court, Aurora, CO 80016For SaleMLS ID #9147421, Vianney Yamada, Invalesco Real Estate. REcolorado as distributed by MLS GRID
- $825,0005 bd4 ba3.7k sqft7318 S Yantley Way, Aurora, CO 80016For SaleMLS ID #7189537, Kelly Ellis, Coldwell Banker Realty 24. REcolorado as distributed by MLS GRID
- $899,0004 bd4 ba5.7k sqft13041 Reata Ridge Drive, Parker, CO 80134For SaleMLS ID #5174622, Zaynab Sepahi, ZBell, LLC. REcolorado as distributed by MLS GRID
- $649,9003 bd3 ba3k sqft4379 S Malta Court, Aurora, CO 80015For SaleMLS ID #4781427, Gerard Langhuoth, Guide Real Estate. REcolorado as distributed by MLS GRID
- $1,135,0005 bd4 ba4.9k sqft7000 S White Crow Way, Aurora, CO 80016For SaleMLS ID #3155137, Brad Bolsinger, Weichert Realtors Professionals. REcolorado as distributed by MLS GRID
