Welcome to this one-family-owned, beautifully maintained home in Summerfield Briargate. Set on a quiet cul-de-sac, this home is walking distance to highly desirable Mountain Ridge Middle School and Rampart High School! As you step inside, you will immediately see how this home has been loved and immaculately cared for. The inviting living room greets you at the entry and flows seamlessly into the formal dining area. The kitchen offers warmth and charm, featuring radiant flooring, abundant natural light from a large window, and newly added recessed lighting. An exterior door provides easy access to outdoor living, where you can relax on the oversized deck with mountain views and a spiral staircase leading to the backyard. The adjacent family room connects to the kitchen, creating an ideal layout for entertaining. Upstairs you have a spacious private primary suite complete with walk-in closet, dual sinks, garden tub separate from walk-in shower. Down the hall are three additional bedrooms—one that could easily serve as a home office with beautiful views, and another already set up as a nursery or bedroom. The walk-out basement includes a secondary suite, offering excellent potential for multi-generational living. It also features a large flex space that opens to the expansive backyard, which is meticulously landscaped with a perfect balance of green grass, perennials, and xeriscaping, plus a charming sandbox for added enjoyment. This home is ideal for hosting guests, entertaining, or accommodating multi-generational living. If you’re looking for a meticulously cared-for, truly move-in-ready home within walking distance of desirable Academy District 20 schools, don’t miss your opportunity to see this exceptional property in person!
For sale
Price cut: $6K (6/27)
$619,000
8805 Grovenor Ct, Colorado Springs, CO 80920
5beds
2,888sqft
Single Family Residence
Built in 1994
10,018 Square Feet Lot
$-- Zestimate®
$214/sqft
$-- HOA
What's special
Spacious private primary suiteWalk-in closetDual sinksRadiant flooringQuiet cul-de-sacNewly added recessed lighting
- 88 days |
- 771 |
- 51 |
Zillow last checked:
Listing updated:
Listed by:
Monica Harmon 719-640-7066,
Venterra Real Estate LLC
Source: elevateMLS,MLS#: 2911081
Facts & features
Interior
Bedrooms & bathrooms
- Bedrooms: 5
- Bathrooms: 4
- Full bathrooms: 3
- 1/2 bathrooms: 1
Other
- Level: Upper
- Area: 176 Square Feet
- Dimensions: 11 x 16
Heating
- Forced Air, Natural Gas, Radiant
Cooling
- Ceiling Fan(s), Central Air
Appliances
- Included: 220v in Kitchen, Cooktop, Dishwasher, Disposal, Microwave, Oven, Refrigerator
- Laundry: Main Level
Features
- 5-Pc Bath, Skylight (s), High Speed Internet, Secondary Suite w/in Home, Smart Thermostat
- Flooring: Carpet, Ceramic Tile, Tile
- Windows: Window Coverings
- Basement: Finished
Interior area
- Total structure area: 2,888
- Total interior livable area: 2,888 sqft
- Finished area above ground: 1,988
- Finished area below ground: 900
Property
Parking
- Total spaces: 3
- Parking features: Attached, Garage Door Opener, Oversized, Concrete Driveway
- Attached garage spaces: 3
Features
- Levels: Two
- Stories: 2
- Patio & porch: Composite
- Exterior features: Auto Sprinkler System
- Fencing: Back Yard
- Has view: Yes
- View description: Mountain(s), View of Pikes Peak
Lot
- Size: 10,018 Square Feet
- Features: Near Fire Station, Near Hospital, Near Park, Near Schools, Near Shopping Center, Landscaped
Details
- Parcel number: 6234310018
Construction
Type & style
- Home type: SingleFamily
- Property subtype: Single Family Residence
Materials
- Brick, Wood Siding, Other, Framed on Lot
- Foundation: Walk Out
- Roof: Composite Shingle
Condition
- Existing Home
- New construction: No
- Year built: 1994
Utilities & green energy
- Water: Municipal
- Utilities for property: Cable Available, Electricity Connected, Natural Gas Connected, Phone Available, Other, See Remarks
Community & HOA
Location
- Region: Colorado Springs
Financial & listing details
- Price per square foot: $214/sqft
- Tax assessed value: $412,673
- Annual tax amount: $3,172
- Date on market: 4/23/2026
- Listing terms: Cash,Conventional,FHA,VA Loan
- Electric utility on property: Yes
Estimated market value
Not available
Estimated sales range
Not available
Not available
Price history
| Date | Event | Price |
|---|---|---|
| 6/27/2026 | Price change | $619,000-1%$214/sqft |
Source:  elevateMLS #2911081 Report a problem elevateMLS #2911081 Report a problem | ||
| 6/4/2026 | Price change | $625,000-3.8%$216/sqft |
Source: elevateMLS #2911081 Report a problem | ||
| 5/14/2026 | Price change | $650,000-3.7%$225/sqft |
Source: elevateMLS #2911081 Report a problem | ||
| 4/23/2026 | Listed for sale | $675,000$234/sqft |
Source: elevateMLS #2911081 Report a problem | ||
Public tax history
| Year | Property taxes | Tax assessment |
|---|---|---|
| 2022 | $2,239 | $28,680 -2.8% |
| 2021 | -- | $29,510 +12.3% |
| 2020 | $2,138 +1% | $26,270 |
| 2019 | $2,117 +11.5% | $26,270 +12.9% |
| 2018 | $1,898 -0.4% | $23,260 |
| 2017 | $1,905 +0.4% | $23,260 +1.1% |
| 2016 | $1,898 +1% | $23,010 |
| 2015 | $1,880 +6.1% | $23,010 +6% |
| 2014 | $1,772 | $21,710 |
| 2013 | -- | -- |
| 2012 | -- | $22,150 |
| 2011 | $1,892 | $22,150 -5% |
| 2010 | -- | $23,320 |
| 2009 | -- | $23,320 +3% |
| 2008 | -- | $22,640 |
| 2006 | -- | $22,640 +24.5% |
| 2004 | -- | $18,180 |
| 2003 | $1,611 +2.5% | $18,180 -9.3% |
| 2002 | $1,571 -1.3% | $20,040 +2.3% |
| 2001 | $1,592 | $19,590 |
Find assessor info on the county website
Monthly payment
Est. payment
Payment breakdown
Explore the cost of this home by adjusting the details. Changes won't be saved.Climate risks
Neighborhood: Briargate
Nearby schools
GreatSchools rating
- 8/10Academy International Elementary SchoolGrades: PK-5Distance: 0.5 mi
- 7/10Mountain Ridge Middle SchoolGrades: 6-8Distance: 0.4 mi
- 7/10Rampart High SchoolGrades: 9-12Distance: 0.8 mi
Schools provided by the listing agent
- Elementary: Academy International
- Middle: Mountain Ridge
- High: Rampart
- District: Academy-20
Source: elevateMLS. This data may not be complete. We recommend contacting the local school district to confirm school assignments for this home.
- $648,6005 bd4 ba3.4k sqft8815 Grovenor Ct, Colorado Springs, CO 80920Off Market

- $613,5005 bd3 ba2.1k sqft8810 Grovenor Ct, Colorado Springs, CO 80920Off Market
- $618,2004 bd4 ba2.8k sqft2850 Helmsdale Dr, Colorado Springs, CO 80920Off Market
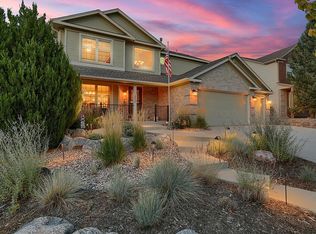
- $589,0005 bd4 ba3.4k sqft2860 Helmsdale Dr, Colorado Springs, CO 80920For Sale

- $575,7004 bd3 ba2.9k sqft2840 Helmsdale Dr, Colorado Springs, CO 80920Off Market
- $617,4004 bd4 ba2.1k sqft8825 Grovenor Ct, Colorado Springs, CO 80920Off Market
- $564,8004 bd2 ba2.2k sqft8820 Grovenor Ct, Colorado Springs, CO 80920Off Market
- $616,3004 bd3 ba2.6k sqft2870 Helmsdale Dr, Colorado Springs, CO 80920Off Market
A local agent can set up tours, give advice and negotiate with sellers.
Similar homes
- $630,0005 bd4 ba3.4k sqft8480 Avens Cir, Colorado Springs, CO 80920For Sale
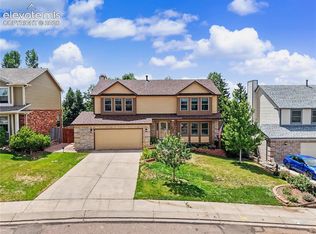
 MLS ID #9525063, Jamie Krakofsky MRP , Keller Williams Partners. elevateMLS
 - $650,0005 bd4 ba3.5k sqft8315 Drayton Hall Dr, Colorado Springs, CO 80920For Sale
 MLS ID #3681710, Jessica Lanquar, Home at 6035 LLC. elevateMLS
 - $599,9005 bd4 ba3.8k sqft7475 Chancellor Dr, Colorado Springs, CO 80920For Sale
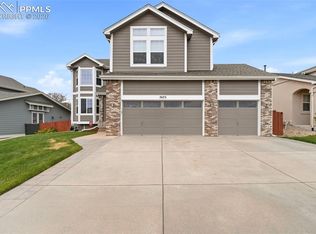 MLS ID #4508477, Sam Sparks MRP , Realty One Group Apex. elevateMLS
 - $629,9003 bd3 ba3.5k sqft8138 Regiment Ct, Colorado Springs, CO 80920For Sale
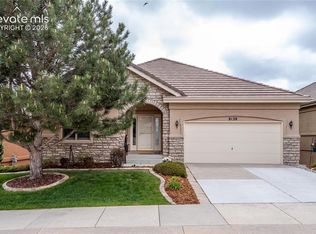 MLS ID #9428536, Harry Salzman CRP CRS GRI SRES , ERA Shields Real Estate. elevateMLS
 - $750,0005 bd3 ba3.4k sqft9907 Red Sage Dr, Colorado Springs, CO 80920For SaleMLS ID #7683966, Derek Leif, Keller Williams Premier Realty. elevateMLS
- $729,0005 bd4 ba3.4k sqft3360 Sugar Pine Way, Colorado Springs, CO 80920For SaleMLS ID #3679397, Troy Macdonald MRP , Exp Realty LLC. elevateMLS
- $499,9004 bd3 ba1.8k sqft2550 Norwich Dr, Colorado Springs, CO 80920For SaleMLS ID #3807247, Bryan Vail, RE/MAX Real Estate Group LLC. elevateMLS
- $519,0005 bd4 ba2.3k sqft8279 Horn Run Rd, Colorado Springs, CO 80920For SaleMLS ID #2481188, Craig Domann, Home at 6035 LLC. elevateMLS
- $615,0005 bd3 ba3.1k sqft14735 Gleneagle Dr, Colorado Springs, CO 80921For SaleMLS ID #8776869, Lorine Grosso MRP RENE SRES SRS , REMAX PROPERTIES. elevateMLS
- $600,0005 bd4 ba3.3k sqft6885 Tullamore Dr, Colorado Springs, CO 80923For SaleMLS ID #9022907, Jerry Clark ABR AHWD C2EX CDPE CLP CNE CNHS MRP SFR , REMAX PROPERTIES. elevateMLS
- $785,0005 bd3 ba4k sqft2998 Wild Cherry Ln, Colorado Springs, CO 80920For SaleMLS ID #2764781, Alzira Escobar-Pruitt ABR CLP GRI MRP PMN PPRES SRES , RE/MAX Real Estate Group LLC. elevateMLS
- $599,5004 bd3 ba3k sqft5513 Saddle Rock Trl, Colorado Springs, CO 80918For SaleMLS ID #5789826, Cole Underwood GRI , REMAX PROPERTIES. elevateMLS
- $595,0004 bd3 ba2.3k sqft739 Tamarron Dr, Colorado Springs, CO 80919For SaleMLS ID #2159815, Robin Simon, EXIT Realty DTC, Cherry Creek, Pikes Peak. elevateMLS
- $649,9004 bd3 ba3.7k sqft1355 Almagre Peak Dr, Colorado Springs, CO 80921For SaleMLS ID #7749658, Jennifer Boushell, Engel & Voelkers Pikes Peak. elevateMLS
- $699,9004 bd4 ba4.1k sqft6648 Barrel Race Dr, Colorado Springs, CO 80923For SaleMLS ID #2327041, Gigi Stangle, Coldwell Banker Realty. elevateMLS
- $585,0005 bd4 ba3.1k sqft6128 Mountain Brook St, Colorado Springs, CO 80923For SaleMLS ID #6832249, Jessica Pero, Redfin Corporation. elevateMLS
- $555,0005 bd3 ba3k sqft5376 Spoked Wheel Dr, Colorado Springs, CO 80923For SaleMLS ID #5541599, Ramona Williams, Exp Realty LLC. elevateMLS
- $560,0004 bd3 ba2.3k sqft202 Blanca Ct, Colorado Springs, CO 80919For SaleMLS ID #4162553, Erin Bergen, Price & Co. Real Estate. elevateMLS
- $520,0003 bd3 ba3k sqft1992 London Carriage Grv, Colorado Springs, CO 80920For SaleMLS ID #2474439, Marty Mindnich PSA GRI EPRO , HomeSmart. elevateMLS
- $450,0003 bd4 ba2.8k sqft3691 Plantation Grv, Colorado Springs, CO 80920For SaleMLS ID #2544522, Maya Lewis, Redfin Corporation. elevateMLS
