Bespoke beauty. Walkout bungalow by Homes by Santos, one block from the wetlands in Heritage Hills, Sherwood Park. 1,750 square feet above grade plus a fully finished walkout basement. Occupied only part of the year, with annual professional upkeep. Thoughtful design throughout. Main floor features hardwood floors, custom cabinetry, granite countertops, a massive kitchen island, and well appointed finishes. Vaulted entryway & great room with 11 foot ceilings, a stone faced wood burning fireplace, and floor to ceiling windows. Primary suite with a spa ensuite, steam shower, and soaking tub, plus a main floor den. Heated triple garage. In floor heat in the garage and basement. Spacious walkout basement includes a wet bar, a games room with custom pool table, and a large entertainment space. Multiple south facing outdoor spaces and an inground sprinkler system. Built in speaker system in& out. Upgrades galore at the time of construction, plus an updated furnace, boiler components, roof, and concrete.
For sale
C$950,000
89 Heritage Ter, Strathcona County, AB T8A 6H4
3beds
1,745sqft
Single Family Residence
Built in 2004
-- sqft lot
$-- Zestimate®
C$544/sqft
C$-- HOA
What's special
- 14 hours |
- 5 |
- 0 |
Zillow last checked:
Listing updated:
Listed by:
Mary Bark,
REMAX River City
Source: RAE,MLS®#: E4505028
Facts & features
Interior
Bedrooms & bathrooms
- Bedrooms: 3
- Bathrooms: 3
- Full bathrooms: 2
- 1/2 bathrooms: 1
Primary bedroom
- Level: Main
Family room
- Level: Lower
Heating
- Forced Air-1, In Floor Heat System, Natural Gas, Water
Cooling
- Air Conditioner, Air Conditioning-Central
Appliances
- Included: Dishwasher-Built-In, Exhaust Fan, Refrigerator, Gas Cooktop, Second Built In Oven
Features
- Bar, Ceiling 10 ft., Ceiling 9 ft., Closet Organizers, Vaulted Ceiling(s), Wet Bar, Vacuum System Attachments, Vacuum Systems
- Flooring: Carpet, Ceramic Tile, Hardwood
- Windows: Window Coverings
- Basement: Full, Finished, Walkout Basement, Walkout Basement
- Fireplace features: Gas
Interior area
- Total structure area: 1,745
- Total interior livable area: 1,745 sqft
Video & virtual tour
Property
Parking
- Total spaces: 6
- Parking features: Heated Garage, Insulated, Triple Garage Attached
- Attached garage spaces: 3
Features
- Levels: 2
- Patio & porch: Deck, Patio
- Exterior features: Landscaped, Playground Nearby
- Fencing: Fenced
Lot
- Features: Landscaped, Playground Nearby, Schools, Shopping Nearby, Sprinkler Sys-Underground
Construction
Type & style
- Home type: SingleFamily
- Architectural style: Bungalow
- Property subtype: Single Family Residence
Materials
- Foundation: Concrete Perimeter
- Roof: Asphalt
Condition
- Year built: 2004
Community & HOA
Community
- Features: Bar, Ceiling 10 ft., Ceiling 9 ft., Closet Organizers, Deck, Patio, Sprinkler Sys-Underground, Vaulted Ceiling, Walkout Basement, Wet Bar, See Remarks
Location
- Region: Strathcona County
Financial & listing details
- Price per square foot: C$544/sqft
- Date on market: 8/21/2026
- Ownership: Private
Price history
Price history is unavailable.
Public tax history
Tax history is unavailable.
Climate risks
Neighborhood: T8A
Nearby schools
GreatSchools rating
No schools nearby
We couldn't find any schools near this home.
- C$839,9005 bd4 ba2.3k sqft229 Hillcrest Ct, Strathcona County, AB T8A5V5For Sale

- C$773,8004 bd4 ba2.4k sqft7 Hilltop Cres, Strathcona County, AB T8A5E3For Sale

- C$850,0004 bd5 ba3.3k sqft17 High Ridge Cres, Strathcona County, AB T8A5E7For Sale

- C$589,9005 bd3 ba1.3k sqft27 Highcliff Rd, Strathcona County, AB T8A5E4For Sale

- C$659,9004 bd4 ba1.7k sqft15 Hickory Cres, Strathcona County, AB T8A5E9For Sale
- C$379,9003 bd2 ba1.1k sqft100 Foxhaven Dr #417, Strathcona County, AB T8A6B6For Sale
- C$559,9004 bd3 ba1.3k sqft168 Foxhaven Pl, Strathcona County, AB T8A5Y3For Sale
- C$539,9004 bd3 ba1.2k sqft74 Greystone Cres, Strathcona County, AB T8A3E6For Sale
Similar homes
- C$773,8004 bd4 ba2.4k sqft7 Hilltop Cres, Strathcona County, AB T8A 5E3For SaleMLS ID #E4504746, Darrell W Zapernick, MaxWell Challenge Realty. RAE
- C$885,0003 bd3 ba1.9k sqft121 Sunwood Bay, Strathcona County, AB T8H 0Z6For Sale
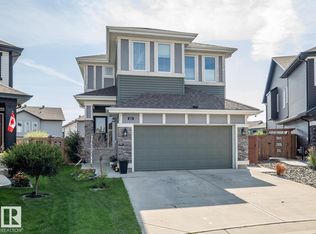 MLS ID #E4504777, Ash Sookarah, MaxWell Challenge Realty. RAE
 - C$859,9004 bd3 ba1.5k sqft4044 Crowsnest Cres, Strathcona County, AB T8H 0G9For Sale
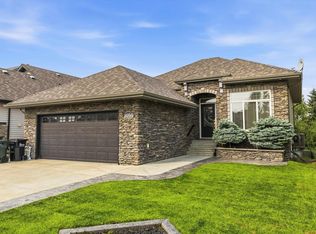 MLS ID #E4504295, Shane Gwilliam, Sable Realty. RAE
 - C$659,9004 bd4 ba1.7k sqft15 Hickory Cres, Strathcona County, AB T8A 5E9For Sale
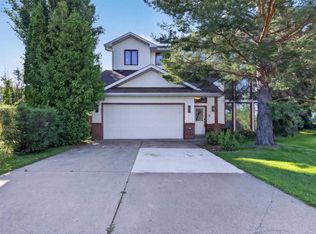 MLS ID #E4504414, Sonia Tarabay, RE/MAX Elite. RAE
 - C$839,9005 bd4 ba2.3k sqft229 Hillcrest Ct, Strathcona County, AB T8A 5V5For SaleMLS ID #E4503635, Don McKay, Royal LePage Prestige Realty. RAE
- C$629,8084 bd4 ba2k sqft428 Forrest Dr, Strathcona County, AB T8A 6L2For SaleMLS ID #E4504825, Reinee L Bouclin, MaxWell Challenge Realty. RAE
- C$785,4004 bd4 ba2k sqft4 Nottingham Cres, Strathcona County, AB T8A 5H6For SaleMLS ID #E4504384, Crystal J Facette, Grassroots Realty Group. RAE
- C$559,9004 bd3 ba1.3k sqft168 Foxhaven Pl, Strathcona County, AB T8A 5Y3For SaleMLS ID #E4504630, Gillian R Kirkland, NOW Real Estate Group. RAE
- C$669,9003 bd4 ba2.2k sqft6223 Sunbrook Ln, Strathcona County, AB T8H 0J8For SaleMLS ID #E4504782, Mikaela L Murray, NOW Real Estate Group. RAE
- C$799,9003 bd3 ba1.6k sqft22560 Wye Rd #404, Strathcona County, AB T8A 4T6For SaleMLS ID #E4496530, Jag Sandhu, Exp Realty. RAE
- C$549,9004 bd3 ba1.2k sqft413 Davenport Pl, Strathcona County, AB T8H 1R9For SaleMLS ID #E4504641, Cheryl L Kurek, NOW Real Estate Group. RAE
- C$629,9004 bd3 ba1.9k sqft55 Catalina Dr, Strathcona County, AB T8H 2B4For SaleMLS ID #E4504558, Tatum Fitton, ComFree. RAE
- C$949,9005 bd3 ba2.5k sqft74 Beauvista Dr, Strathcona County, AB T8A 3X1For SaleMLS ID #E4491781, Danelle L Bolinski, NOW Real Estate Group. RAE
- C$574,9004 bd3 ba1.5k sqft140 Greengrove Ave, Strathcona County, AB T8A 3C7For SaleMLS ID #E4504648, Samantha Dixon, Royal LePage Prestige Realty. RAE
- C$749,9004 bd4 ba2.1k sqft627 Foxtail Ln, Strathcona County, AB T8A 4P2For SaleMLS ID #E4503931, Justin W Holubitsky, RE/MAX Elite. RAE
- C$729,9003 bd2 ba998 sqft22559 Wye Rd #319, Strathcona County, AB T8C 1H9For SaleMLS ID #E4502470, Sonia Tarabay, RE/MAX Elite. RAE
- C$1,170,0004 bd3 ba1.8k sqft349 Range Road 223 #52471, Strathcona County, AB T8A 4P7For SaleMLS ID #E4496875, Allan F Elgie, MaxWell Devonshire Realty. RAE
- C$895,7073 bd4 ba1.9k sqft21 Sapphire Cv, Strathcona County, AB T8H 1Z8For SaleMLS ID #E4500390, Sonia Tarabay, RE/MAX Elite. RAE
- C$1,148,8834 bd4 ba2.5k sqft28 Nottingham Hbrs, Strathcona County, AB T8A 5Z8For SaleMLS ID #E4504102, Hailey Taks, Real Broker. RAE
- C$899,0005 bd5 ba2.2k sqft70 Summercourt Rd, Strathcona County, AB T8H 2V9For SaleMLS ID #E4500924, Michelle A Plach, HonestDoor Inc. RAE
