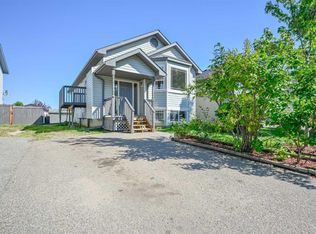
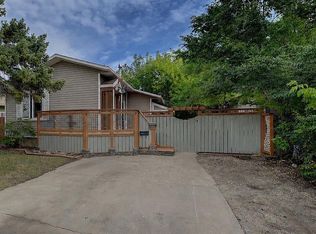
Welcome to this beautifully kept and thoughtfully updated home in Countryside South, where a bright and inviting interior is complemented by a wonderfully private backyard surrounded by mature trees and shrubbery. From the moment you step inside, the care that has gone into this home is easy to appreciate. Fresh bright white paint throughout gives the home a crisp, welcoming feel while showcasing the stylish finishes and updates. The main level features newer vinyl plank flooring and an open kitchen, dining, and living space designed for comfortable everyday living. The kitchen is highlighted by quartz countertops, a stylish tile backsplash, a brand new stove, newer dishwasher, a pantry, and plenty of workspace. The adjoining dining area provides access to the side porch, making it easy to step outside for summer BBQs or head directly into the backyard. One of the most unique features of this home is the open bonus area overlooking the main living space below. Complete with a cozy gas stove, this inviting space adds warmth and character to the home and creates a great spot for reading, relaxing, a home office, or simply enjoying an additional living area. Upstairs you'll also find two generously sized bedrooms, including the primary bedroom with dual closets and convenient access to the updated 4 piece main bathroom. The third level is completely above grade and features beautiful engineered hardwood flooring along with another comfortable living room centred around a gas fireplace. This gives the home another inviting space to gather while allowing everyone plenty of room to spread out. Walk out directly from this level into the fully fenced backyard, where mature trees and established shrubbery create a private outdoor setting that's perfect for relaxing, entertaining, kids, or pets. The basement has been left undeveloped and ready for the next owner's ideas. Whether additional bedrooms are needed, a home gym, office, storage, or even more living space, there is plenty of opportunity to customize it to suit your lifestyle. Several important updates have already been completed, including new shingles in 2022, a new hot water tank in 2020, fresh paint throughout, newer vinyl plank flooring, an updated bathroom, quartz kitchen countertops, a brand new stove, and a newer dishwasher. With its bright refreshed interior, multiple living spaces, two cozy gas features, thoughtful updates, and a backyard that feels wonderfully private, this Countryside South home offers a combination of character, comfort, and flexibility that's difficult to replicate. Contact your REALTOR® today to book your private showing and experience this home in person.
For sale
C$349,900
8926 S 64th Ave, Grande Prairie, AB T8W 2P5
2beds
1,496sqft
Single Family Residence
Built in 2001
3,920 Square Feet Lot
$-- Zestimate®
C$234/sqft
C$-- HOA
What's special
Bright and inviting interiorNewer vinyl plank flooringStylish tile backsplashBrand new stoveNewer dishwasherMultiple living spacesTwo cozy gas features
- 1 hour
- 2
- 0
Zillow last checked:
Listing updated:
Listed by:
Chris Moore, Associate,
Exp Realty
Source: courtesy of Pillar9 System,MLS®#: A2341847 Originating MLS®#: Grande Prairie
Originating MLS®#: Grande PrairieFacts & features
Interior
Bedrooms & bathrooms
- Bedrooms: 2
- Bathrooms: 1
- Full bathrooms: 1
Other
- Level: Upper
- Dimensions: 17`3" x 13`2"
Bedroom
- Level: Upper
- Dimensions: 10`11" x 9`2"
Other
- Level: Upper
- Dimensions: 8`6" x 4`10"
Heating
- Forced Air, Natural Gas
Cooling
- None
Appliances
- Included: Dishwasher, Refrigerator, Stove(s), Washer/Dryer
- Laundry: In Basement
Features
- Crown Molding, High Ceilings, Open Floorplan, Pantry, Quartz Counters
- Flooring: Hardwood
- Windows: Window Coverings
- Basement: Full
- Number of fireplaces: 2
- Fireplace features: Family Room, Gas, Other
Interior area
- Total interior livable area: 1,496 sqft
Property
Parking
- Total spaces: 2
- Parking features: Off Street, Parking Pad
- Has uncovered spaces: Yes
Features
- Levels: 4 Level Split
- Stories: 1
- Patio & porch: Front Porch, Side Porch
- Exterior features: Private Yard
- Fencing: Fenced
- Frontage length: 10.98M 36`0"
Lot
- Size: 3,920 Square Feet
- Features: Back Yard, Landscaped, Lawn, Many Trees
Details
- Parcel number: 112565765
- Zoning: RS
Construction
Type & style
- Home type: SingleFamily
- Property subtype: Single Family Residence
Materials
- Vinyl Siding
- Foundation: Concrete Perimeter
- Roof: Asphalt Shingle
Condition
- New construction: No
- Year built: 2001
Community & HOA
Community
- Features: Park, Playground, Sidewalks
- Subdivision: Countryside South
HOA
- Has HOA: No
Location
- Region: Grande Prairie
Financial & listing details
- Price per square foot: C$234/sqft
- Date on market: 9/3/2026
- Inclusions: dishwasher, refrigerator, stove, washer, dryer, window coverings
Price history
Price history is unavailable.
Public tax history
Tax history is unavailable.
Climate risks
Neighborhood: Countrside South
Nearby schools
GreatSchools rating
No schools nearby
We couldn't find any schools near this home.
Similar homes
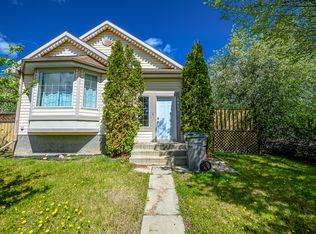
- C$364,9004 bd2 ba1.1k sqft9748 S 71st Ave, Grande Prairie, AB T8V 6P9For Sale
 MLS ID #A2342073, Shane Zeyha, Associate, Re/Max Grande Prairie. courtesy of Pillar9 System
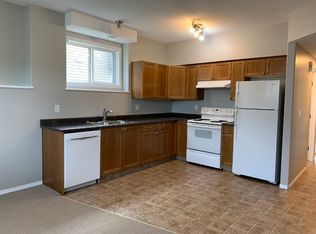
 - C$339,9003 bd2 ba828 sqft7309 W Patterson Dr, Grande Prairie, AB T8V 5H1For Sale
 MLS ID #A2341891, Robert Hart-Moore, Associate, Grassroots Realty Group Ltd.. courtesy of Pillar9 System
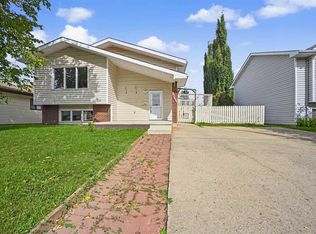
 - C$320,0003 bd2 ba1k sqft9413 W 93rd St, Grande Prairie, AB T8V 6A3For Sale
 MLS ID #A2342300, Theresa Callioux, Associate, Sutton Group Grande Prairie Professionals. courtesy of Pillar9 System
 - C$359,9005 bd2 ba1k sqft9024 S 63rd Ave, Grande Prairie, AB T8W 2M3For Sale
 MLS ID #A2298316, Juliane Roy, Associate, Re/Max Grande Prairie. courtesy of Pillar9 System
