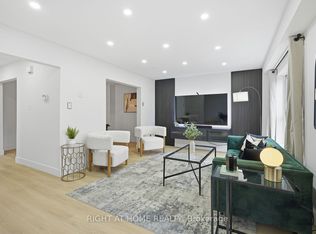
Welcome to 90 Greenwich Circle, Brampton! Discover an incredible opportunity to own a home in one of Brampton's desirable residential communities. Whether you're a first-time home buyer,growing family, or savvy investor, this property offers exciting possibilities. Enjoy the convenience of living in Brampton, with access to shopping, dining, parks, schools, and everyday amenities. A wonderful opportunity to make this property your own and enjoy everything the surrounding community has to offer. Don't miss your chance to explore this home. Schedule your private showing today!
For sale
C$539,000
90 Greenwich Cir, Brampton, ON L6S 2E9
3beds
4baths
Townhouse
Built in ----
-- sqft lot
$-- Zestimate®
C$--/sqft
C$721/mo HOA
What's special
- 7 days
- 37
- 3
Zillow last checked:
Listing updated:
Listed by:
ForMax Realty Brokerage Ltd.
Source: TRREB,MLS®#: W14125396 Originating MLS®#: Toronto Regional Real Estate Board
Facts & features
Interior
Bedrooms & bathrooms
- Bedrooms: 3
- Bathrooms: 4
Primary bedroom
- Level: Second
- Dimensions: 5.14 x 3.39
Bedroom 2
- Level: Second
- Dimensions: 4.53 x 2.55
Bedroom 3
- Level: Second
- Dimensions: 3.79 x 3.3
Dining room
- Level: Main
- Dimensions: 2.97 x 2.26
Kitchen
- Level: Main
- Dimensions: 4.77 x 2.79
Living room
- Level: Main
- Dimensions: 5.14 x 3.5
Heating
- Forced Air, Gas
Cooling
- Central Air
Appliances
- Laundry: In-Suite Laundry
Features
- Central Vacuum
- Flooring: Carpet Free
- Basement: Finished
- Has fireplace: Yes
Interior area
- Living area range: 1200-1399 null
Video & virtual tour
Property
Parking
- Total spaces: 2
- Parking features: Private
- Has garage: Yes
Features
- Stories: 2
Lot
- Features: Arts Centre, Park, Public Transit, School, School Bus Route
- Topography: Dry
Details
- Parcel number: 190680069
Construction
Type & style
- Home type: Townhouse
- Property subtype: Townhouse
Materials
- Aluminum Siding, Brick Front
- Foundation: Poured Concrete
- Roof: Asphalt Shingle
Community & HOA
Community
- Security: Carbon Monoxide Detector(s)
HOA
- Amenities included: BBQs Allowed, Outdoor Pool, Playground, Tennis Court, Visitor Parking
- Services included: Common Elements Included, Water Included, Cable TV Included
- HOA fee: C$721 monthly
- HOA name: PCP
Location
- Region: Brampton
Financial & listing details
- Annual tax amount: C$3,722
- Date on market: 10/28/2026
Price history
Price history is unavailable.
Public tax history
Tax history is unavailable.
Climate risks
Neighborhood: Northgate
Nearby schools
GreatSchools rating
No schools nearby
We couldn't find any schools near this home.

Similar homes
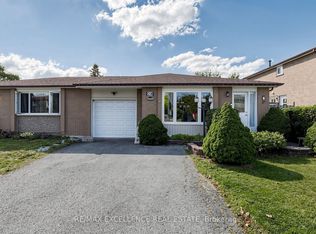
- C$500,0004 bd2 ba-- sqft25 Craigleigh Cres, Brampton, ON L6T 2E3For Sale
 MLS ID #W14148262, TRI-CITY PROFESSIONAL REALTY INC.. TRREB
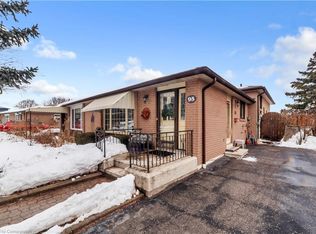
- C$499,9903 bd2 ba1k sqft6 Ellerslie Rd, Brampton, ON L6T 4C2For Sale
 MLS ID #40874107, Justin Jeffery, Salesperson, Royal Lepage Real Estate Associates. ITSO
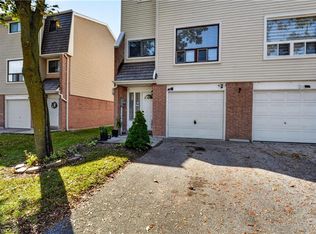
- C$399,9003 bd2 ba-- sqft31 Geraldine Ct, Brampton, ON L6S 2J6For Sale
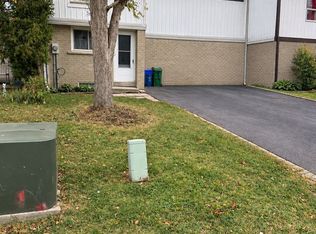 MLS ID #W14119236, EXP REALTY. TRREB
- C$629,0005 bd3 ba-- sqft216 Fleetwood Cres, Brampton, ON L6T 2E6For Sale
 MLS ID #W14136078, RIGHT AT HOME REALTY INC.. TRREB
