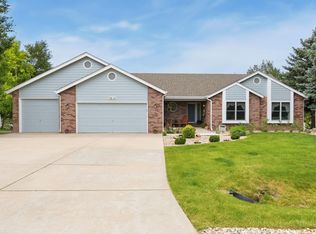
Lock it and leave it convenience! Very desirable patio home in west Fort Collins, backing to an expansive well established and pristine private greenbelt. This home is located in the coveted Ashford Commons in Clarendon Hills. This home offers over 1900 square feet on the main level, a partially finished basement and a nearly 1000 square foot workshop/unfinished area. The natural light pours in creating a feeling of being close to nature. There are expansive views of well manicured landscaping with natural buffers and pockets of privacy. This peaceful one owner home has been extremely well cared for and many updates have been made over the years. Thoughtfully designed and custom built, this home offers both formal rooms and a great room overlooking a large covered patio. There is a large deck, a fireplace, breakfast nook, a kitchen island, a large pantry and you can enjoy near maintenance free living since the HOA takes care of the lawn maintenance and snow removal for you! Main level living is easy with a large primary suite with a zero entry shower and main level laundry. The main level offers 3 bedrooms, 2.5 baths and the garden level basement offers an additional bedroom, a 3/4 bathroom and a large light filled entertainment area. The garage is oversized, and the unfinished basement area has been used a a shop with a separate ventilation system, a large utility sink and 220V- it is a little paradise to enjoy your hobbies, crafts, or could be finished into additional living space. Great proximity to both private and public schools, as well as amenities such as grocery stores, restaurants and abundant access to area trails, walking paths and recreation opportunities.
Accepting backups
Price cut: $15K (7/9)
$835,000
900 Ashford Ln, Fort Collins, CO 80526
4beds
3,952sqft
:
Get pre-qualified$5,339/mo
Single Family Residence
Built in 1992
4,923 Square Feet Lot
$818,600 Zestimate®
$211/sqft
$256/mo HOA
What's special
Large deckFormal roomsMain level laundryLarge pantryNatural light pours inKitchen islandBreakfast nook
- 46 days |
- 863 |
- 19 |
Likely to sell faster than
Zillow last checked:
Listing updated:
Listed by:
Stephanie Steward 970-535-2000,
Elevations Real Estate, LLC
Source: IRES as distributed by MLS GRID,MLS#: 1061495
Facts & features
Interior
Bedrooms & bathrooms
- Bedrooms: 4
- Bathrooms: 4
- Full bathrooms: 1
- 3/4 bathrooms: 2
- 1/2 bathrooms: 1
- Main level bathrooms: 3
Primary bedroom
- Description: Carpet
- Features: 3/4 Primary Bath, Luxury Features Primary Bath
- Level: Main
- Area: 252 Square Feet
- Dimensions: 18 x 14
Bedroom 2
- Description: Carpet
- Level: Main
- Area: 154 Square Feet
- Dimensions: 14 x 11
Bedroom 3
- Description: Carpet
- Level: Main
- Area: 168 Square Feet
- Dimensions: 14 x 12
Bedroom 4
- Description: Carpet
- Level: Basement
- Area: 252 Square Feet
- Dimensions: 21 x 12
Dining room
- Description: Carpet
- Level: Main
- Area: 120 Square Feet
- Dimensions: 12 x 10
Great room
- Description: Carpet
- Level: Main
- Area: 288 Square Feet
- Dimensions: 18 x 16
Kitchen
- Description: Wood
- Level: Main
- Area: 270 Square Feet
- Dimensions: 18 x 15
Laundry
- Description: Vinyl
- Level: Main
- Area: 60 Square Feet
- Dimensions: 10 x 6
Living room
- Description: Carpet
- Level: Main
- Area: 169 Square Feet
- Dimensions: 13 x 13
Recreation room
- Description: Carpet
- Level: Basement
- Area: 720 Square Feet
- Dimensions: 30 x 24
Heating
- Forced Air, Humidity Control
Cooling
- Central Air, Ceiling Fan(s)
Appliances
- Included: Electric Range, Double Oven, Dishwasher, Refrigerator, Washer, Dryer, Disposal
Features
- Eat-in Kitchen, Separate Dining Room, Cathedral Ceiling(s), Open Floorplan, Workshop, Pantry, Walk-In Closet(s), Kitchen Island, High Ceilings
- Flooring: Wood
- Windows: Skylight(s), Window Coverings
- Basement: Full,Partially Finished,Daylight,Sump Pump
- Has fireplace: Yes
- Fireplace features: Great Room
Interior area
- Total structure area: 1,996
- Total interior livable area: 3,952 sqft
- Finished area above ground: 1,996
Video & virtual tour
Property
Parking
- Total spaces: 2
- Parking features: Garage Door Opener, Attached, Oversized
- Attached garage spaces: 2
- Details: Attached
Accessibility
- Accessibility features: Accessible Approach with Ramp, Level Lot, Level Drive, Main Floor Bath, Accessible Bedroom, Stall Shower, Main Level Laundry
Features
- Levels: One
- Stories: 1
- Patio & porch: Patio, Deck
- Exterior features: Sprinkler System
Lot
- Size: 4,923 Square Feet
- Features: Cul-De-Sac, Evergreen Trees, Deciduous Trees, Native Plants, Level, Abuts Private Open Space, City Limits, Paved, Curbs, Gutters, Sidewalks, Street Light
Details
- Parcel number: R1284401
- Zoning: RL
- Special conditions: Private Owner
Construction
Type & style
- Home type: SingleFamily
- Architectural style: Patio Home,Legal Conforming,Contemporary
- Property subtype: Single Family Residence
Materials
- Frame, Brick, Composition
- Roof: Composition
Condition
- New construction: No
- Year built: 1992
Details
- Builder name: Nordic Construction
Utilities & green energy
- Electric: City of Fort Collins
- Gas: Xcel Energy
- Sewer: Public Sewer
- Water: District
- Utilities for property: Natural Gas Available, Electricity Available, Cable Available, Satellite Avail, High Speed Avail, Underground Utilities
Green energy
- Energy efficient items: Windows
Community & HOA
Community
- Features: Trail(s)
- Security: Security System, Fire Alarm
- Subdivision: Ashford Commons PUD
HOA
- Has HOA: Yes
- Services included: Common Amenities, Snow Removal, Maintenance Grounds, Management, Utilities
- HOA fee: $60 monthly
- HOA name: Clarendon Hills Master HOA
- HOA phone: 970-494-0609
- Second HOA fee: $2,350 annually
- Second HOA name: Ashford Commons HOA
Location
- Region: Fort Collins
Financial & listing details
- Price per square foot: $211/sqft
- Tax assessed value: $710,700
- Annual tax amount: $3,873
- Date on market: 6/11/2026
- Listing terms: Cash,Conventional,FHA,VA Loan
- Exclusions: All personal property belonging to the owner, any staging items in the home, flag pole and potted plants.
- Electric utility on property: Yes
- Road surface type: Asphalt
Estimated market value
$818,600
$778,000 - $860,000
$3,761/mo
Price history
| Date | Event | Price |
|---|---|---|
| 7/17/2026 | Pending sale | $835,000$211/sqft |
Source:  REcolorado as distributed by MLS GRID #IR1061495 Report a problem REcolorado as distributed by MLS GRID #IR1061495 Report a problem | ||
| 7/9/2026 | Price change | $835,000-1.8%$211/sqft |
Source:  IRES as distributed by MLS GRID #1061495 Report a problem IRES as distributed by MLS GRID #1061495 Report a problem | ||
| 6/11/2026 | Listed for sale | $850,000$215/sqft |
Source: REcolorado as distributed by MLS GRID #IR1061495 Report a problem | ||
Public tax history
| Year | Property taxes | Tax assessment |
|---|---|---|
| 2025 | $3,873 -10.5% | $44,419 -18.7% |
| 2024 | $4,325 +48.6% | $54,645 -1% |
| 2023 | $2,910 -1.1% | $55,175 +48.6% |
| 2022 | $2,942 -13.7% | $37,134 +19.6% |
| 2021 | $3,408 -0.4% | $31,052 -12.9% |
| 2020 | $3,422 +11.5% | $35,664 -0.7% |
| 2019 | $3,068 | $35,913 -10.5% |
| 2018 | $3,068 | $40,140 |
| 2017 | $3,068 +0.3% | $40,140 +15% |
| 2016 | $3,058 +22.5% | $34,905 +0% |
| 2015 | $2,495 +2.1% | $34,900 +2.1% |
| 2014 | $2,445 | $34,190 |
| 2013 | -- | $34,190 +72.3% |
| 2012 | -- | $19,840 |
| 2011 | -- | $19,840 -8% |
| 2010 | -- | $21,570 |
| 2009 | -- | $21,570 +6.3% |
| 2008 | -- | $20,290 |
| 2007 | -- | $20,290 -25.7% |
| 2006 | -- | $27,300 |
| 2005 | -- | $27,300 -4.1% |
| 2004 | -- | $28,480 +1% |
| 2002 | -- | $28,210 |
| 2001 | -- | $28,210 |
Find assessor info on the county website
Monthly payment
Est. payment
Payment breakdown
Explore the cost of this home by adjusting the details. Changes won't be saved.Climate risks
Neighborhood: Clarendon Hills
Nearby schools
GreatSchools rating
- 9/10McGraw Elementary SchoolGrades: PK-5Distance: 0.4 mi
- 6/10Webber Middle SchoolGrades: 6-8Distance: 1 mi
- 8/10Rocky Mountain High SchoolGrades: 9-12Distance: 2.1 mi
Schools provided by the listing agent
- Elementary: Mcgraw
- Middle: Webber
- High: Rocky Mountain
Source: IRES as distributed by MLS GRID. This data may not be complete. We recommend contacting the local school district to confirm school assignments for this home.
- $638,6003 bd3 ba1.7k sqft912 Ashford Ln, Fort Collins, CO 80526Off Market
- $745,9003 bd3 ba3.6k sqft856 Ashford Ln, Fort Collins, CO 80526Off Market

- $697,1003 bd3 ba2k sqft906 Ashford Ln, Fort Collins, CO 80526Off Market
- $674,8003 bd2 ba2.1k sqft918 Ashford Ln, Fort Collins, CO 80526Off Market
- $711,3003 bd3 ba2.4k sqft838A Ashford Ln, Fort Collins, CO 80526Off Market
- $807,4003 bd3 ba3.8k sqft4998 Clarendon Hills Dr, Fort Collins, CO 80526Off Market
- $716,2003 bd3 ba2.3k sqft850 Ashford Ln, Fort Collins, CO 80526Off Market
- $634,2003 bd2 ba1.3k sqft844 Ashford Ln, Fort Collins, CO 80526Off Market
A local agent can set up tours, give advice and negotiate with sellers.
A local lender can help you make sure your offer is ready when you are.
Similar homes
- $825,0005 bd4 ba3.4k sqft7208 Trout Ct, Fort Collins, CO 80526For Sale

 MLS ID #1063184, Hayley Sell, Group Harmony. IRES as distributed by MLS GRID
 - $1,150,0005 bd4 ba4.8k sqft4924 Hinsdale Dr, Fort Collins, CO 80526For Sale
 MLS ID #1064607, Christie Juhl, C3 Real Estate Solutions, LLC. IRES as distributed by MLS GRID
 - $850,0005 bd4 ba4k sqft6326 Tilden St, Fort Collins, CO 80528For Sale
 MLS ID #1064497, Angie Spangler, RE/MAX Alliance-FTC Dwtn. IRES as distributed by MLS GRID
 - $845,0005 bd3 ba4.2k sqft7914 Whitney Ct, Fort Collins, CO 80525For Sale
 MLS ID #1061511, Kim Summitt, Group Centerra. IRES as distributed by MLS GRID
 - $750,0004 bd3 ba3.5k sqft1313 Silk Oak Dr, Fort Collins, CO 80525For SaleMLS ID #1061883, Laura Jo Washle Bhimani, Group Mulberry. IRES as distributed by MLS GRID
- $725,0005 bd4 ba4.2k sqft824 Westbourn Ct, Fort Collins, CO 80525For SaleMLS ID #1064026, Yinan Wang, RE/MAX Alliance-Loveland. IRES as distributed by MLS GRID
- $899,0005 bd4 ba4k sqft503 Shadbury Ct, Fort Collins, CO 80525For SaleMLS ID #1056325, Nicole Davis, Resident Realty. IRES as distributed by MLS GRID
- $775,0004 bd4 ba3.2k sqft2613 Willow Creek Dr, Fort Collins, CO 80525For SaleMLS ID #1063936, Kevin Anstett, Group Harmony. IRES as distributed by MLS GRID
- $720,0004 bd4 ba3.4k sqft4913 Smallwood Court, Fort Collins, CO 80528For Sale
 MLS ID #2510343, Matt Purdy, Redfin Corporation. REcolorado as distributed by MLS GRID
 - $670,0005 bd4 ba2.4k sqft4507 Cliffside Ct, Fort Collins, CO 80526For SaleMLS ID #1058288, Christina Mueske, milehimodern - Boulder. IRES as distributed by MLS GRID
- $650,0004 bd4 ba3.1k sqft6915 Hancock Dr, Fort Collins, CO 80526For SaleMLS ID #1056068, Camie Trlica, Group Mulberry. IRES as distributed by MLS GRID
- $800,0004 bd3 ba5.1k sqft714 Fairbourne Way, Fort Collins, CO 80525For SaleMLS ID #1050978, Eric Hansen, Group Mulberry. IRES as distributed by MLS GRID
- $935,0004 bd3 ba3.3k sqft5900 Southridge Greens Blvd, Fort Collins, CO 80525For SaleMLS ID #1060643, Brett Shafer, Salz Home Solutions Realty. IRES as distributed by MLS GRID
- $825,0003 bd3 ba3k sqft5927 Fall Harvest Way, Fort Collins, CO 80528For SaleMLS ID #1062727, Bill West, Group Harmony. IRES as distributed by MLS GRID
- $725,0005 bd4 ba3.6k sqft2824 Antelope Rd, Fort Collins, CO 80525For SaleMLS ID #1062123, Kimberly Zwickle, HomeSmart Realty Partners Lvld. IRES as distributed by MLS GRID
- $920,0004 bd4 ba4.1k sqft2313 Lodgepole Creek Dr, Fort Collins, CO 80528For SaleMLS ID #1054864, Marsha Petrovic, Group Mulberry. IRES as distributed by MLS GRID
- $925,0004 bd3 ba4.7k sqft5651 Kadenwood Dr, Fort Collins, CO 80528For SaleMLS ID #1059925, Megan Kuehn, Group Centerra. IRES as distributed by MLS GRID
- $789,9004 bd4 ba4.1k sqft8355 Louden Cir, Fort Collins, CO 80528For SaleMLS ID #1059870, Richard Payne Jr, Property Partners. IRES as distributed by MLS GRID
- $895,0004 bd4 ba4.2k sqft5752 Northern Lights Dr, Fort Collins, CO 80528For SaleMLS ID #1058876, Martine Bonhoure, Coldwell Banker Realty- Fort Collins. IRES as distributed by MLS GRID
- $575,0005 bd4 ba2.6k sqft1227 Dewey Dr, Fort Collins, CO 80526For SaleMLS ID #1063346, Mark Moran, RE/MAX Alliance-FTC South. IRES as distributed by MLS GRID
