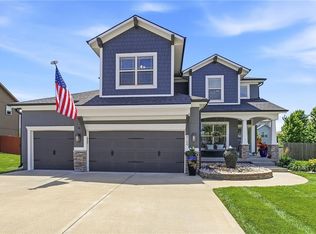
LUXURY Woodneath Farms Villa - where do I even begin to describe this gorgeous Reverse floor plan? The main floor features beautiful hardwood flooring and soaring ceilings. Step into the Great room with built-in cabinetry surrounding the fireplace. There are Plantation Shutters thruout the main level and also in the 2 lower level bedrooms. The kitchen is a Delight for the most discerning gourmet chef! Bar height island with custom granite countertop, beautiful designer backsplash, gas range with double oven, walk-in pantry. The kitchen is open to the formal dining area with a custom built-in hutch. The great room, dining room, and kitchen are all open with a wall of windows overlooking the beautiful backyard. Step out to the covered deck to enjoy your morning coffee! The laundry area, 1/2 bath, Butler's pantry, & drop zone are all located in the hallway coming in from the 3 car garage! The main level Primary Bedroom and Bath offer features like vaulted ceiling, fans, ceramic tile flooring in the bath, separate walk-in shower and jetted tub, double vanity, and a spacious walk-in closet. The lower level is completely finished with Luxury Vinyl Plank flooring. The rec room features a 2nd fireplace, built-ins surrounding the TV, a Gorgeous wet bar, and plenty of space for a full sized eating area and walk-out to the patio with a salt water hot tub that stays! The lower level has 2 additional bedrooms with Jack/Jill bath between. BONUS!! There's approx 700 sq ft of storage in the unfinished suspended garage area!! You won't find something this lovely with this level of quality & finishes! It's truly a showplace! Roof is 3 years old. The landscaping is tastefully done and the patio and deck are peaceful and inviting with privacy walls that you'll love! Come & see this one now.... it won't last long! HOA dues $235 monthly plus an additional $575 annual fee.
Pending
$550,000
9009 NE 95th St, Kansas City, MO 64157
3beds
3,296sqft
:
Get pre-qualified$3,745/mo
Villa
Built in 2002
0.37 Acres Lot
$-- Zestimate®
$167/sqft
$235/mo HOA
What's special
Covered deckBeautiful hardwood flooringDouble vanityWalk-in pantrySoaring ceilingsSpacious walk-in closetBeautiful designer backsplash
- 34 days |
- 199 |
- 2 |
Zillow last checked:
Listing updated:
Listed by:
Cindy Onelio 816-868-9209,
RE/MAX Innovations
Source: Heartland MLS as distributed by MLS GRID,MLS#: 2629323
Facts & features
Interior
Bedrooms & bathrooms
- Bedrooms: 3
- Bathrooms: 4
- Full bathrooms: 2
- 1/2 bathrooms: 2
Primary bedroom
- Features: Ceiling Fan(s)
- Level: Main
Bedroom 2
- Features: Ceiling Fan(s), Luxury Vinyl, Walk-In Closet(s)
- Level: Lower
Bedroom 3
- Features: Luxury Vinyl
- Level: Lower
Primary bathroom
- Features: Double Vanity, Separate Shower And Tub, Walk-In Closet(s)
- Level: Main
Dining room
- Features: Built-in Features
- Level: Main
Great room
- Features: Built-in Features, Ceiling Fan(s), Fireplace
- Level: Main
Kitchen
- Features: Granite Counters, Kitchen Island, Pantry
- Level: Main
Recreation room
- Features: Built-in Features, Fireplace, Luxury Vinyl, Wet Bar
- Level: Lower
Heating
- Forced Air, Natural Gas
Cooling
- Electric
Appliances
- Included: Dishwasher, Disposal, Double Oven, Dryer, Exhaust Fan, Humidifier, Microwave, Built-In Oven, Gas Range, Stainless Steel Appliance(s), Washer
- Laundry: Laundry Room, Main Level
Features
- Ceiling Fan(s), Kitchen Island, Pantry, Vaulted Ceiling(s), Walk-In Closet(s)
- Flooring: Luxury Vinyl, Tile, Wood
- Doors: Storm Door(s)
- Windows: Thermal Windows
- Basement: Basement BR,Finished,Full,Walk-Out Access
- Number of fireplaces: 2
- Fireplace features: Gas, Great Room, Recreation Room
Interior area
- Total structure area: 3,296
- Total interior livable area: 3,296 sqft
- Finished area above ground: 1,648
- Finished area below ground: 1,648
Property
Parking
- Total spaces: 3
- Parking features: Attached, Garage Door Opener, Garage Faces Front
- Attached garage spaces: 3
Features
- Patio & porch: Deck, Patio, Porch
- Has spa: Yes
- Spa features: Heated, Bath
Lot
- Size: 0.37 Acres
- Features: City Lot
Details
- Parcel number: 143050008003.00
Construction
Type & style
- Home type: SingleFamily
- Architectural style: Traditional
- Property subtype: Villa
Materials
- Stucco, Vinyl Siding
- Roof: Composition
Condition
- Year built: 2002
Utilities & green energy
- Sewer: Public Sewer
- Water: Public
Community & HOA
Community
- Security: Smoke Detector(s)
- Subdivision: Woodneath Farms Villas
HOA
- Has HOA: Yes
- Amenities included: Pool, Tennis Court(s)
- Services included: Maintenance Grounds, Snow Removal
- HOA fee: $235 monthly
- HOA name: First Service Residential
Location
- Region: Kansas City
Financial & listing details
- Price per square foot: $167/sqft
- Tax assessed value: $86,770
- Annual tax amount: $6,875
- Date on market: 7/3/2026
- Listing terms: Cash,Conventional,FHA,VA Loan
- Exclusions: Jetted Tub
- Ownership: Private
Estimated market value
Not available
Estimated sales range
Not available
Not available
Price history
| Date | Event | Price |
|---|---|---|
| 7/5/2026 | Pending sale | $550,000$167/sqft |
Source:  Heartland MLS as distributed by MLS GRID #2629323 Report a problem Heartland MLS as distributed by MLS GRID #2629323 Report a problem | ||
| 7/3/2026 | Listed for sale | $550,000+66.7%$167/sqft |
Source: Heartland MLS as distributed by MLS GRID #2629323 Report a problem | ||
| 1/29/2016 | Sold | -- |
Source: Heartland MLS as distributed by MLS GRID #45001_1944776 Report a problem | ||
| 12/21/2015 | Pending sale | $330,000$100/sqft |
Source: ReeceNichols Liberty #1944776 Report a problem | ||
| 10/1/2015 | Price change | $330,000-2.9%$100/sqft |
Source: ReeceNichols Liberty #1944776 Report a problem | ||
| 6/21/2015 | Listed for sale | $340,000$103/sqft |
Source: ReeceNichols Liberty #1944776 Report a problem | ||
| 6/21/2015 | Pending sale | $340,000$103/sqft |
Source: ReeceNichols Liberty #1944776 Report a problem | ||
| 6/19/2015 | Listed for sale | $340,000+0%$103/sqft |
Source: ReeceNichols Liberty #1944776 Report a problem | ||
| 12/13/2014 | Listing removed | $339,900$103/sqft |
Source: RE/MAX 1st Choice #1892856 Report a problem | ||
| 7/6/2014 | Listed for sale | $339,900$103/sqft |
Source: RE/MAX 1st Choice #1892856 Report a problem | ||
Public tax history
| Year | Property taxes | Tax assessment |
|---|---|---|
| 2025 | $6,676 +2.1% | $86,770 +11.1% |
| 2024 | $6,538 -0.9% | $78,130 |
| 2023 | $6,595 +12.5% | $78,130 +16.2% |
| 2022 | $5,864 -0.4% | $67,220 |
| 2021 | $5,889 +7.7% | $67,220 +13.5% |
| 2020 | $5,467 | $59,220 |
| 2019 | $5,467 +1.8% | $59,220 +3.2% |
| 2018 | $5,373 +9.7% | $57,360 |
| 2017 | $4,899 | $57,360 +6.1% |
| 2016 | $4,899 | $54,070 |
| 2015 | $4,899 +0.1% | $54,070 +4.9% |
| 2014 | $4,894 | $51,530 |
| 2013 | -- | $51,530 -4.8% |
| 2012 | -- | $54,150 |
| 2011 | -- | $54,150 -1% |
| 2010 | -- | $54,680 |
| 2009 | -- | $54,680 -1.1% |
| 2007 | -- | $55,310 +3% |
| 2006 | -- | $53,700 |
Find assessor info on the county website
Monthly payment
Est. payment
Payment breakdown
Explore the cost of this home by adjusting the details. Changes won't be saved.Climate risks
Neighborhood: Shoal Creek
Nearby schools
GreatSchools rating
- 9/10Shoal Creek Elementary SchoolGrades: K-5Distance: 0.5 mi
- 7/10Discovery Middle SchoolGrades: 6-8Distance: 2.7 mi
- 9/10Liberty High SchoolGrades: 9-12Distance: 2 mi
Schools provided by the listing agent
- Elementary: Shoal Creek
- Middle: Discovery
- High: Liberty
Source: Heartland MLS as distributed by MLS GRID. This data may not be complete. We recommend contacting the local school district to confirm school assignments for this home.
- $487,0001 bd3 ba1.8k sqft9011 NE 95th St, Kansas City, MO 64157Off Market
- $524,4003 bd5 ba3.3k sqft9005 NE 95th St, Kansas City, MO 64157Off Market
- $514,7003 bd4 ba2.9k sqft9422 N Laurel Ave, Kansas City, MO 64157Off Market
- $454,2002 bd3 ba1.8k sqft9015 NE 95th St, Kansas City, MO 64157Off Market
- $460,4001 bd3 ba1.6k sqft9001 NE 95th St, Kansas City, MO 64157Off Market
- $526,6003 bd4 ba2.9k sqft8914 NE 94th Ter, Kansas City, MO 64157Off Market
- $457,3002 bd3 ba1.8k sqft8918 NE 94th Ter, Kansas City, MO 64157Off Market
- $437,8003 bd2 ba1.6k sqft8922 NE 94th Ter, Kansas City, MO 64157Off Market
A local agent can set up tours, give advice and negotiate with sellers.
Similar homes
- $550,0005 bd5 ba3.4k sqft9611 N Ditzler Ct, Kansas City, MO 64157For Sale
 MLS ID #2624357, Ken Hoover Group, Keller Williams KC North. Heartland MLS as distributed by MLS GRID
 - $515,0004 bd4 ba2.8k sqft9409 N Laurel Ave, Kansas City, MO 64157For Sale
 MLS ID #2603567, Megan Osborn, Fitz Osborn Real Estate LLC. Heartland MLS as distributed by MLS GRID
 - $645,0004 bd5 ba3.8k sqft8808 N Oxford Ave, Kansas City, MO 64157For Sale
 MLS ID #2634975, Tami Lewis, Real Broker, LLC. Heartland MLS as distributed by MLS GRID
 - $550,0005 bd4 ba3.1k sqft8209 NE 103rd St, Kansas City, MO 64157For Sale
 MLS ID #2623721, Mark A Wolf, BHG Kansas City Homes. Heartland MLS as distributed by MLS GRID
 - $530,0004 bd5 ba3.6k sqft9001 N Manning Ave, Kansas City, MO 64157For SaleMLS ID #2584268, Kristi Sharp, United Real Estate Kansas City. Heartland MLS as distributed by MLS GRID
- $505,0005 bd5 ba3.3k sqft9009 N Kentucky Ave, Kansas City, MO 64157For SaleMLS ID #2625390, Jami Bailey, RE/MAX Revolution. Heartland MLS as distributed by MLS GRID
- $519,9003 bd3 ba2.5k sqft8623 N Richmond Ave, Kansas City, MO 64157For SaleMLS ID #2622259, Brandon Edlin, Keller Williams KC North. Heartland MLS as distributed by MLS GRID
- $559,9505 bd4 ba3.2k sqft8100 NE 103rd St, Kansas City, MO 64157For SaleMLS ID #2612743, Jo Marie Armilio, Keller Williams KC North. Heartland MLS as distributed by MLS GRID
- $725,0005 bd5 ba4.2k sqft9519 N Lane Ave, Kansas City, MO 64157For SaleMLS ID #2633991, Jessica Arbuckle, Keller Williams KC North. Heartland MLS as distributed by MLS GRID
- $499,9004 bd4 ba3.6k sqft8509 N Eastern Ave, Kansas City, MO 64157For SaleMLS ID #2607558, Lisa Sapenaro, Keller Williams KC North. Heartland MLS as distributed by MLS GRID
- $399,9004 bd3 ba2.1k sqft8005 NE 104th Ter, Kansas City, MO 64157For SaleMLS ID #2634701, Alisha Merrill, HomeSmart Legacy. Heartland MLS as distributed by MLS GRID
- $649,0005 bd5 ba4.7k sqft9623 N Crescent Ct, Kansas City, MO 64157For SaleMLS ID #2619096, Kristi Soligo Fleshman, RE/MAX Revolution. Heartland MLS as distributed by MLS GRID
- $580,0004 bd3 ba3k sqft9425 N Spruce Ct, Kansas City, MO 64156For SaleMLS ID #2608745, Michelle Cole, EXP Realty LLC. Heartland MLS as distributed by MLS GRID
- $725,0004 bd5 ba4.5k sqft9127 N Evanston Ave, Kansas City, MO 64157For SaleMLS ID #2624923, Maria Holiday, Keller Williams Realty Partners Inc.. Heartland MLS as distributed by MLS GRID
- $430,0004 bd3 ba3.1k sqft10727 N Tennessee Ave, Kansas City, MO 64157For SaleMLS ID #2613701, Abby Powers, The Real Estate Store LLC. Heartland MLS as distributed by MLS GRID
- $395,0003 bd3 ba1.7k sqft10904 N Manchester Ave, Kansas City, MO 64157For SaleMLS ID #2634002, Darla Brown, EXP Realty LLC. Heartland MLS as distributed by MLS GRID
- $550,0004 bd4 ba3.1k sqft10312 N Revere Ave, Kansas City, MO 64154For SaleMLS ID #2626549, Alex Forster, Cates Auction & Realty Co Inc. Heartland MLS as distributed by MLS GRID
- $474,9004 bd4 ba2.8k sqft9105 N Kansas Ct, Kansas City, MO 64156For SaleMLS ID #2618453, Max Jones, Keller Williams KC North. Heartland MLS as distributed by MLS GRID
- $415,0004 bd3 ba2.3k sqft8000 NE 112th St, Kansas City, MO 64157For SaleMLS ID #2632441, The Small Team, ReeceNichols-KCN. Heartland MLS as distributed by MLS GRID
- $415,0004 bd3 ba2.4k sqft8005 NE 111th St, Kansas City, MO 64157For SaleMLS ID #2630642, Hern Group, Keller Williams Platinum Prtnr. Heartland MLS as distributed by MLS GRID
