Welcome home to this spacious two-story home offering 4 bedrooms, 3 1/2 baths, and a full 3-car garage with a Tesla charger. The open-concept floor plan features luxury vinyl plank flooring and a beautifully appointed kitchen with crisp white \42" cabinets, quartz countertops, a stylish tile backsplash, stainless appliances and plenty of workspace for cooking and entertaining. The main level includes a dedicated office with elegant French doors, providing the perfect space to work from home, along with a separate formal dining room for hosting family dinners and special occasions. Second story offers 4 spacious bedrooms - all with large closets - and 2 full baths. Also features a 2nd floor laundry room! The spa like master bath really shows off with a separate shower & huge soaker tub, tiled floors, private water closet & double vanity. The finished basement adds valuable living space, ideal for a family room, recreation area, home gym, or guest retreat. With generous room sizes, modern finishes, and thoughtful upgrades throughout, this home offers the perfect combination of comfort, style, and functionality. Huge backyard backs to open field. Home is close to the elementary school & parks. Don't miss the opportunity to make this exceptional home yours!
Contingent
$575,000
906 Hayden Dr, Yorkville, IL 60560
4beds
4,167sqft
Single Family Residence
Built in 2024
0.3 Acres Lot
$-- Zestimate®
$138/sqft
$29/mo HOA
What's special
Modern finishesSpa like master bathOpen-concept floor planThoughtful upgrades throughoutBeautifully appointed kitchenStylish tile backsplashQuartz countertops
- --
- on Zillow |
- 567
- views |
- 35
- saves |
Zillow last checked:
Listing updated:
Listed by:
Deb Christensen, ABR,PSA,RENE 630-936-1352,
Coldwell Banker Real Estate Group
Source: MRED as distributed by MLS GRID,MLS#: 12709135
Facts & features
Interior
Bedrooms & bathrooms
- Bedrooms: 4
- Bathrooms: 4
- Full bathrooms: 3
- 1/2 bathrooms: 1
Rooms
- Room types: Recreation Room, Mud Room, Eating Area, Exercise Room
Primary bedroom
- Features: Flooring (Carpet), Window Treatments (Blinds), Bathroom (Full)
- Level: Second
- Area: 240 Square Feet
- Dimensions: 16X15
Bedroom 2
- Features: Flooring (Carpet), Window Treatments (Blinds)
- Level: Second
- Area: 168 Square Feet
- Dimensions: 14X12
Bedroom 3
- Features: Flooring (Carpet)
- Level: Second
- Area: 168 Square Feet
- Dimensions: 14X12
Bedroom 4
- Features: Flooring (Carpet), Window Treatments (Blinds)
- Level: Second
- Area: 168 Square Feet
- Dimensions: 14X12
Dining room
- Features: Flooring (Luxury Vinyl), Window Treatments (Blinds)
- Level: Main
- Area: 144 Square Feet
- Dimensions: 12X12
Eating area
- Features: Flooring (Luxury Vinyl)
- Level: Main
- Area: 165 Square Feet
- Dimensions: 15X11
Exercise room
- Features: Flooring (Luxury Vinyl)
- Level: Basement
- Area: 450 Square Feet
- Dimensions: 30X15
Kitchen
- Features: Kitchen (Eating Area-Table Space, Island, Pantry-Walk-in), Flooring (Luxury Vinyl), Window Treatments (Blinds)
- Level: Main
- Area: 180 Square Feet
- Dimensions: 15X12
Laundry
- Features: Flooring (Luxury Vinyl)
- Level: Second
- Area: 49 Square Feet
- Dimensions: 7X7
Living room
- Features: Flooring (Luxury Vinyl), Window Treatments (Blinds)
- Level: Main
- Area: 144 Square Feet
- Dimensions: 12X12
Mud room
- Features: Flooring (Luxury Vinyl), Window Treatments (Blinds)
- Level: Main
- Area: 96 Square Feet
- Dimensions: 8X12
Recreation room
- Features: Flooring (Luxury Vinyl)
- Level: Basement
- Area: 475 Square Feet
- Dimensions: 25X19
Heating
- Natural Gas, Forced Air
Cooling
- Central Air
Appliances
- Included: Range, Dishwasher, Refrigerator, Washer, Dryer, Disposal, Gas Water Heater
- Laundry: Upper Level, Gas Dryer Hookup
Features
- Walk-In Closet(s), High Ceilings, Open Floorplan, Separate Dining Room, Pantry
- Flooring: Carpet
- Basement: Finished,Storage Space,Full
Interior area
- Total structure area: 4,167
- Total interior livable area: 4,167 sqft
- Finished area below ground: 1,018
Property
Parking
- Total spaces: 3
- Parking features: Asphalt, Garage Door Opener, Yes, Garage Owned, Attached, Garage
- Attached garage spaces: 3
- Has uncovered spaces: Yes
Accessibility
- Accessibility features: No Disability Access
Features
- Stories: 2
Lot
- Size: 0.3 Acres
- Dimensions: 75 X 153 X 98 X 147
Details
- Parcel number: 0222304008
- Special conditions: None
- Other equipment: Ceiling Fan(s), Sump Pump, Radon Mitigation System
Construction
Type & style
- Home type: SingleFamily
- Property subtype: Single Family Residence
Materials
- Vinyl Siding, Stone
- Foundation: Concrete Perimeter
- Roof: Asphalt
Condition
- New construction: No
- Year built: 2024
Utilities & green energy
- Electric: Circuit Breakers, 200+ Amp Service
- Sewer: Public Sewer
- Water: Public
Community & HOA
Community
- Features: Park, Curbs, Sidewalks, Street Lights, Street Paved
- Security: Carbon Monoxide Detector(s)
- Subdivision: Prairie Meadows
HOA
- Has HOA: Yes
- Services included: Insurance
- HOA fee: $350 annually
Location
- Region: Yorkville
Financial & listing details
- Price per square foot: $138/sqft
- Tax assessed value: $282
- Annual tax amount: $11,608
- Date on market: 7/20/2026
- Ownership: Fee Simple w/ HO Assn.
Estimated market value
Not available
Estimated sales range
Not available
Not available
Price history
| Date | Event | Price |
|---|---|---|
| 10/25/2024 | Sold | $514,900$124/sqft |
Source:  MRED as distributed by MLS GRID #12167500 Report a problem MRED as distributed by MLS GRID #12167500 Report a problem | ||
| 9/19/2024 | Contingent | $514,900$124/sqft |
Source: MRED as distributed by MLS GRID #12167500 Report a problem | ||
| 9/18/2024 | Listed for sale | $514,900+1371.1%$124/sqft |
Source: MRED as distributed by MLS GRID #12167500 Report a problem | ||
| 4/17/2024 | Sold | $35,000-6.7%$8/sqft |
Source: Public Record Report a problem | ||
| 3/16/2021 | Sold | $37,500$9/sqft |
Source: Public Record Report a problem | ||
Public tax history
| Year | Property taxes | Tax assessment |
|---|---|---|
| 2024 | -- | $94 |
| 2023 | -- | $94 |
| 2022 | -- | $94 |
| 2021 | -- | $94 |
| 2020 | -- | $94 |
| 2019 | -- | $94 |
| 2018 | -- | $94 |
| 2017 | -- | $94 |
| 2016 | -- | $94 |
| 2015 | -- | $94 |
| 2014 | -- | $94 |
| 2013 | -- | $94 |
| 2012 | -- | $94 -6% |
| 2011 | -- | $100 -96.1% |
| 2010 | -- | $2,580 |
| 2009 | -- | $2,580 +3.2% |
| 2008 | -- | $2,500 |
| 2007 | -- | $2,500 |
| 2006 | $176 | $2,500 |
| 2005 | -- | $2,500 |
| 2004 | -- | -- |
Find assessor info on the county website
Monthly payment
Est. payment
Payment breakdown
Explore the cost of this home by adjusting the details. Changes won't be saved.Climate risks
Neighborhood: 60560
Nearby schools
GreatSchools rating
- 6/10Autumn Creek Elementary SchoolGrades: K-6Distance: 0.2 mi
- 5/10Yorkville Middle SchoolGrades: 7-8Distance: 3.5 mi
- 7/10Yorkville High SchoolGrades: 9-12Distance: 1.9 mi
Schools provided by the listing agent
- District: 115
Source: MRED as distributed by MLS GRID. This data may not be complete. We recommend contacting the local school district to confirm school assignments for this home.
- $55,000-- bd-- ba-- sqft904 Hayden Dr, Yorkville, IL 60560Sold
- $55,0004 bd3 ba2.9k sqft910 Hayden Dr, Yorkville, IL 60560Sold
- $564,9004 bd4 ba4k sqft902 Hayden Dr, Yorkville, IL 60560Sold
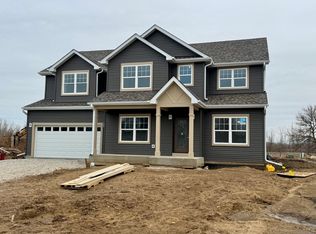
- $437,5004 bd4 ba2.3k sqft912 Hayden Dr, Yorkville, IL 60560Off Market
- $282-- bd-- ba-- sqft905 Hayden Dr, Yorkville, IL 60560Off Market
- $524,8004 bd2 ba3k sqft911 Hayden Dr, Yorkville, IL 60560Off Market
- $559,9004 bd4 ba4k sqft884 Hayden Dr, Yorkville, IL 60560Sold
- $455,9004 bd2 ba2.6k sqft903 Hayden Dr, Yorkville, IL 60560Off Market
A local agent can set up tours, give advice and negotiate with sellers.
Similar homes
- $585,0004 bd3 ba2.9k sqft2221 Country Hills Dr, Yorkville, IL 60560Active
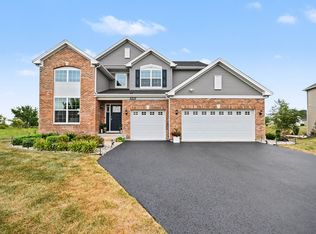 MLS ID #12722798, Kealan O'Neil, O'Neil Property Group, LLC. MRED as distributed by MLS GRID
 - $625,0005 bd3 ba3.6k sqft495 Timber Oak Ln, Yorkville, IL 60560Active
 MLS ID #12700497, Ashley Kaehn, Compass. MRED as distributed by MLS GRID
 - $489,9004 bd3 ba2.6k sqft552 Yellowstone Ln, Yorkville, IL 60560Active
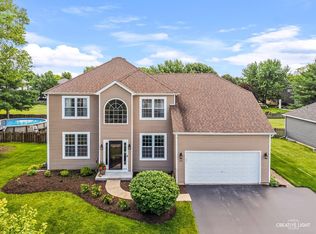 MLS ID #12710773, Traci Kearns, CSC, eXp Realty. MRED as distributed by MLS GRID
 - $574,9005 bd4 ba4k sqft115 Pineridge Dr, Oswego, IL 60543Active
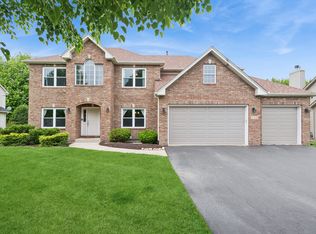 MLS ID #12719446, Kendra Schultz, Baird & Warner. MRED as distributed by MLS GRID
 - $465,0004 bd3 ba2.6k sqft2431 Fitzhugh Turn, Yorkville, IL 60560ActiveMLS ID #12643868, Bobbie Soris, ABR,CSC,PSA,SFR, Realty Executives Success. MRED as distributed by MLS GRID
- $527,9904 bd3 ba3k sqft1162 Timber Oak Ct, Yorkville, IL 60560ActiveMLS ID #12523208, Gina Johansen, ABR, Keller Williams Infinity. MRED as distributed by MLS GRID
- $470,0004 bd3 ba2.2k sqft702 Kentshire Dr, Yorkville, IL 60560ActiveMLS ID #12687835, Lorrie Toler, Keller Williams Infinity. MRED as distributed by MLS GRID
- $574,9004 bd3 ba3.1k sqft27008 Ashgate Xing, Plainfield, IL 60585ActiveMLS ID #12728854, Michael Knecht, Compass. MRED as distributed by MLS GRID
- $543,9904 bd3 ba2.7k sqft589 Cherry Ct, Yorkville, IL 60560ActiveMLS ID #11984879, Gina Johansen, ABR, Keller Williams Infinity. MRED as distributed by MLS GRID
- $559,9004 bd3 ba2.1k sqft2296 Briarhill Dr, Naperville, IL 60565NewMLS ID #12726332, Holly Mateer, @properties Christies International Real Estate. MRED as distributed by MLS GRID
- $549,0005 bd4 ba2.9k sqft318 Winthrop Dr, Oswego, IL 60543ActiveMLS ID #12707286, Kimberly Grant, CSC, john greene, Realtor. MRED as distributed by MLS GRID
- $499,9004 bd4 ba2.5k sqft24826 Jensen St, Shorewood, IL 60404NewMLS ID #12722219, Cynthia Overcash, Town Center Realty LLC. MRED as distributed by MLS GRID
- $459,0004 bd3 ba2.6k sqft3335 Silver City Ct, Montgomery, IL 60538ActiveMLS ID #12724595, Katerina Pavlova, Pavlova Properties. MRED as distributed by MLS GRID
- $589,9004 bd4 ba3k sqft25439 Bower Ct, Plainfield, IL 60585ActiveMLS ID #12708622, Lauren Litoborski, Crosstown Realtors Inc. MRED as distributed by MLS GRID
- $615,0005 bd4 ba2.9k sqft1554 Star Grass Cir, Aurora, IL 60506ActiveMLS ID #12725985, Kathy Brothers, ABR, Keller Williams Innovate - Aurora. MRED as distributed by MLS GRID
- $715,0004 bd4 ba2.5k sqft3456 Birch Ln, Naperville, IL 60564NewMLS ID #12667463, Jay Street, Coldwell Banker Realty. MRED as distributed by MLS GRID
- $575,0004 bd3 ba3k sqft16156 S Lake View Rd, Plainfield, IL 60586ActiveMLS ID #12723492, Michelle Kohl, HomeSmart Realty Group. MRED as distributed by MLS GRID
- $584,9004 bd4 ba2.2k sqft2213 Roaring Creek Dr, Aurora, IL 60503ActiveMLS ID #12694360, Steve Babin, Realtopia Real Estate Inc. MRED as distributed by MLS GRID
- $695,0004 bd5 ba2.9k sqft2518 Adamsway Dr, Aurora, IL 60502NewMLS ID #12733898, Sairavi Suribhotla, Keller Williams Infinity. MRED as distributed by MLS GRID
- $580,0005 bd4 ba3.1k sqft12948 Parterre Pl, Plainfield, IL 60585ActiveMLS ID #12693816, Gage Burton, RE/MAX of Naperville. MRED as distributed by MLS GRID
