Situated in the desirable Prestonwood swim/tennis community, this inviting 3-bedroom, 2-bath ranch is ideally located just minutes from I-85, Highway 316, and Northside Hospital! Enjoy dining, entertainment, and shopping locally! Inside you'll find laminate flooring throughout the main living areas with an open and spacious floor plan. Enjoy the beautiful kitchen with granite countertops, large island, and a cozy eat-in area. There is a separate dining room, currently used as an office, and an additional sun room, perfect for enjoying a morning cup of coffee! The primary suite is spacious and features an en suite bathroom with separate soaking tub and shower, double vanities, and oversized closet! One of the home's standout features is the expansive covered, screened-in back porch- an ideal place to enjoy a meal, entertain friends and family, or relax and enjoy your back yard. Whether you're a first time homebuyer, looking to downsize, or searching for a home in a fantastic location, this property has it all!
Pending
$375,000
910 Prestonwood Dr, Lawrenceville, GA 30043
3beds
2,038sqft
:
Get pre-qualified$2,405/mo
Single Family Residence
Built in 1992
0.28 Acres Lot
$374,400 Zestimate®
$184/sqft
$47/mo HOA
What's special
- 36 days |
- 499 |
- 17 |
Zillow last checked:
Listing updated:
Listed by:
Kerri Spinks 678-205-7671,
Virtual Properties Realty.com
Source: GAMLS,MLS#: 10799441
Facts & features
Interior
Bedrooms & bathrooms
- Bedrooms: 3
- Bathrooms: 2
- Full bathrooms: 2
- Main level bathrooms: 2
- Main level bedrooms: 3
Rooms
- Room types: Sun Room
Dining room
- Features: Separate Room
Kitchen
- Features: Pantry, Breakfast Area, Kitchen Island
Heating
- Forced Air
Cooling
- Central Air
Appliances
- Included: Dishwasher, Gas Water Heater, Microwave
- Laundry: In Hall, Other
Features
- Vaulted Ceiling(s), Walk-In Closet(s)
- Flooring: Laminate, Carpet
- Windows: Double Pane Windows
- Basement: None
- Number of fireplaces: 1
- Fireplace features: Masonry
- Common walls with other units/homes: No Common Walls
Interior area
- Total structure area: 2,038
- Total interior livable area: 2,038 sqft
- Finished area above ground: 2,038
- Finished area below ground: 0
Property
Parking
- Total spaces: 2
- Parking features: Garage
- Has garage: Yes
Features
- Levels: One
- Stories: 1
- Patio & porch: Screened
- Exterior features: Other
Lot
- Size: 0.28 Acres
- Features: Level
Details
- Parcel number: R7070 263
Construction
Type & style
- Home type: SingleFamily
- Architectural style: Ranch
- Property subtype: Single Family Residence
Materials
- Wood Siding
- Foundation: Slab
- Roof: Composition
Condition
- Resale
- New construction: No
- Year built: 1992
Utilities & green energy
- Electric: 220 Volts
- Sewer: Public Sewer
- Water: Public
- Utilities for property: Water Available, Underground Utilities, Sewer Available, Natural Gas Available, Electricity Available
Community & HOA
Community
- Features: Pool, Tennis Court(s)
- Subdivision: PRESTONWOOD
HOA
- Has HOA: Yes
- Services included: Tennis, Swimming
- HOA fee: $561 annually
Location
- Region: Lawrenceville
Financial & listing details
- Price per square foot: $184/sqft
- Tax assessed value: $395,000
- Annual tax amount: $5,295
- Date on market: 7/6/2026
- Cumulative days on market: 36 days
- Listing agreement: Exclusive Right To Sell
- Listing terms: Cash,Conventional,FHA,VA Loan
- Electric utility on property: Yes
Estimated market value
$374,400
$356,000 - $393,000
$2,333/mo
Price history
| Date | Event | Price |
|---|---|---|
| 7/17/2026 | Pending sale | $375,000$184/sqft |
Source:  GAMLS #10799441 Report a problem GAMLS #10799441 Report a problem | ||
| 7/6/2026 | Listed for sale | $375,000+13.1%$184/sqft |
Source: GAMLS #10799441 Report a problem | ||
| 6/11/2021 | Sold | $331,500-5.2%$163/sqft |
Source:  GAMLS #8965311 Report a problem GAMLS #8965311 Report a problem | ||
| 5/13/2021 | Pending sale | $349,800$172/sqft |
Source:  FMLS GA #6872582 Report a problem FMLS GA #6872582 Report a problem | ||
| 5/1/2021 | Price change | $349,8000%$172/sqft |
Source: FMLS GA #6872582 Report a problem | ||
| 4/22/2021 | Listed for sale | $349,900+128.7%$172/sqft |
Source: FMLS GA #6872582 Report a problem | ||
| 4/16/2004 | Sold | $153,000+7.4%$75/sqft |
Source: Public Record Report a problem | ||
| 10/12/2001 | Sold | $142,500+20.3%$70/sqft |
Source: Public Record Report a problem | ||
| 11/29/1995 | Sold | $118,500$58/sqft |
Source: Public Record Report a problem | ||
Public tax history
| Year | Property taxes | Tax assessment |
|---|---|---|
| 2025 | $5,295 +5.3% | $158,000 +14% |
| 2024 | $5,028 +6.1% | $138,640 -6.7% |
| 2023 | $4,741 -6.8% | $148,560 +12% |
| 2022 | $5,088 +70% | $132,600 +44.8% |
| 2021 | $2,994 -0.7% | $91,560 |
| 2020 | $3,014 +11.6% | $91,560 +13.6% |
| 2019 | $2,701 | $80,600 +8.6% |
| 2018 | $2,701 +14.6% | $74,240 +15.6% |
| 2016 | $2,356 +6.3% | $64,200 +10.5% |
| 2015 | $2,217 | $58,120 |
| 2014 | $2,217 +18.3% | $58,120 +20.6% |
| 2013 | $1,874 | $48,200 -15.1% |
| 2012 | -- | $56,800 |
| 2011 | -- | $56,800 -16.7% |
| 2010 | -- | $68,200 |
| 2009 | -- | $68,200 |
| 2007 | -- | $68,200 +13.4% |
| 2006 | -- | $60,120 |
| 2005 | -- | $60,120 |
| 2004 | $1,035 +4.9% | $60,120 |
| 2003 | $986 -39.7% | $60,120 +20.5% |
| 2002 | $1,635 +25.5% | $49,880 |
| 2001 | $1,304 | $49,880 |
Find assessor info on the county website
Monthly payment
Est. payment
Payment breakdown
Explore the cost of this home by adjusting the details. Changes won't be saved.Climate risks
Neighborhood: 30043
Nearby schools
GreatSchools rating
- 6/10Mckendree Elementary SchoolGrades: PK-5Distance: 0.7 mi
- 7/10Creekland Middle SchoolGrades: 6-8Distance: 1.9 mi
- 6/10Collins Hill High SchoolGrades: 9-12Distance: 2.3 mi
Schools provided by the listing agent
- Elementary: McKendree
- Middle: Creekland
- High: Collins Hill
Source: GAMLS. This data may not be complete. We recommend contacting the local school district to confirm school assignments for this home.
- $355,2003 bd2 ba2k sqft920 Prestonwood Dr, Lawrenceville, GA 30043Off Market
- $410,7004 bd2 ba2.4k sqft900 Prestonwood Dr, Lawrenceville, GA 30043Off Market
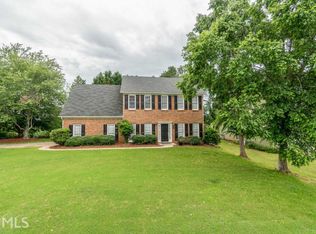
- $400,0003 bd2 ba1.9k sqft1584 Heartwood Dr, Lawrenceville, GA 30043Sold
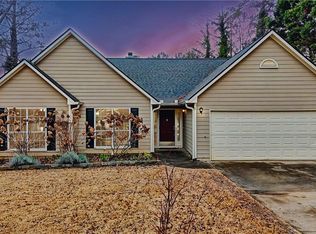
- $412,5004 bd2 ba2.4k sqft930 Prestonwood Dr, Lawrenceville, GA 30043Off Market

- $389,3004 bd2 ba2.3k sqft939 Heartwood Cir, Lawrenceville, GA 30043Off Market
- $397,1004 bd2 ba2.3k sqft905 Prestonwood Dr, Lawrenceville, GA 30043Off Market
- $384,5004 bd2 ba2.2k sqft915 Prestonwood Dr, Lawrenceville, GA 30043Off Market
- $363,6003 bd2 ba1.9k sqft929 Heartwood Cir, Lawrenceville, GA 30043Off Market
A local agent can set up tours, give advice and negotiate with sellers.
Similar homes
- $369,9993 bd3 ba2.2k sqft340 Fountainmist Trl, Lawrenceville, GA 30043Active
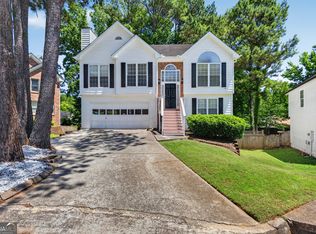
 MLS ID #10783071, Daysi Pulido, Virtual Properties Realty.com. GAMLS
 - $425,0004 bd3 ba2.3k sqft1509 Hillary Cove Ct, Lawrenceville, GA 30043Active Under Contract
 MLS ID #10811475, Next Move ATL, Keller Williams Realty Atl. Partners. GAMLS
 - $409,0003 bd3 ba3k sqft1427 Emerald Pine Ct, Lawrenceville, GA 30043Active
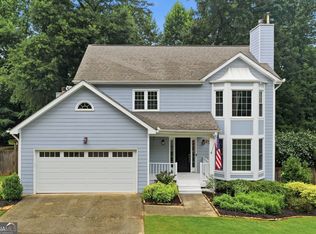 MLS ID #10815743, Ashley N Lazarian, Real Broker, LLC. GAMLS
 - $399,9004 bd3 ba2k sqft714 Sunny Field Ln, Lawrenceville, GA 30043Active
 MLS ID #10787174, Kahdicha Courtney, Extol Realty. GAMLS
 - $385,0004 bd2 ba1.6k sqft1077 Woodsong Pass Ct, Lawrenceville, GA 30043ActiveMLS ID #10809010, Lizbeth Cuevas, Harry Norman Realtors. GAMLS
- $375,0004 bd4 ba2.3k sqft123 Grayland Hills Ct, Lawrenceville, GA 30046ActiveMLS ID #10773301, Wanda R Langley, Seed Faith Realty. GAMLS
- $434,9003 bd3 ba1.7k sqft1325 Township Dr, Lawrenceville, GA 30043ActiveMLS ID #10799309, Kerri Spinks, Virtual Properties Realty.com. GAMLS
- $385,0004 bd3 ba2.3k sqft1695 Ridgeway Dr, Lawrenceville, GA 30044ActiveMLS ID #10802288, Stephanie Booth, Atlanta Communities. GAMLS
- $359,9773 bd2 ba1.5k sqft64 Poseidon Way, Lawrenceville, GA 30045ActiveMLS ID #10808714, Vicki Deshazo, Classic Home Collection. GAMLS
- $400,0003 bd3 ba2.1k sqft310 Crescentview Ct, Lawrenceville, GA 30044ActiveMLS ID #10773065, Jingru Sui, Keller Williams Realty Atl. Partners. GAMLS
- $358,9003 bd2 ba1.6k sqft121 Brownsmill Dr, Grayson, GA 30017ActiveMLS ID #10821548, Dina Matveyeva, Prestige Realty Services. GAMLS
- $480,0004 bd4 ba2.9k sqft985 Spring Brook Dr, Lawrenceville, GA 30043ActiveMLS ID #10804624, Rhonda Duffy, Duffy Realty. GAMLS
- $415,0003 bd2 ba2.1k sqft1237 Laurelwood Ln, Lawrenceville, GA 30045ActiveMLS ID #10796970, Denise Goff, RE/MAX Center. GAMLS
- $340,0003 bd2 ba1.9k sqft2681 Kings Cir, Lawrenceville, GA 30044ActiveMLS ID #10733913, Mark Spain, Mark Spain Real Estate. GAMLS
- $399,0003 bd3 ba2.4k sqft4130 Lake Dr, Loganville, GA 30052ActiveMLS ID #10822045, Ron Dawson, Drake Realty of Greater Atlanta. GAMLS
- $420,0003 bd3 ba2k sqft150 Tambec Trce NW, Lilburn, GA 30047ActiveMLS ID #10816233, Stacey Moorman, Extol Realty. GAMLS
- $350,0003 bd2 ba1.4k sqft530 Flintlock Dr, Dacula, GA 30019ActiveMLS ID #10815821, The Radtke Team, Keller Williams Realty Atl. Partners. GAMLS
- $440,0005 bd3 ba3k sqft987 Park Hollow Way, Lawrenceville, GA 30043ActiveMLS ID #10766850, Charla Williams, RE/MAX Center. GAMLS
- $379,0004 bd4 ba2.6k sqft3735 Warwick Way, Snellville, GA 30039ActiveMLS ID #10817229, April Carter, eXp Realty. GAMLS
- $375,0003 bd2 ba2k sqft2958 Mary Alice Trl, Loganville, GA 30052ActiveMLS ID #10796093, Peter Robert Salazar, Keller Williams Greater Athens. GAMLS
