More than meets the eye! This spectacular condo offers an impressive combination of space, style, and updates in a highly desirable location. Open, bright, and filled with natural light, featuring soaring ceilings, beautiful hardwood floors, newer carpeting, and freshly painted neutral décor throughout. The dramatic great room combines the living and dining areas into one expansive space, perfect for entertaining, highlighted by a cozy gas fireplace and access to the newly remodeled deck with low-maintenance composite flooring and vinyl railings. The stunning newer kitchen is sure to impress with custom cabinetry, high-end quartz countertops, a center island with seating, tiled backsplash, and stainless steel appliances, including a double oven. A versatile main-floor office can easily serve as a guest bedroom, while the convenient first-floor laundry boasts a new washer, dryer, and ceramic tile floor. You'll also enjoy a built-in bar complete with a wine refrigerator, perfect for hosting family and friends. A spacious main-floor bedroom with a walk-in closet offers the flexibility of single-level living and could serve as an additional primary suite. Upstairs, an open loft overlooks the great room below and creates the perfect family room, den, or reading retreat. The luxurious primary suite features a walk-in closet and a beautiful bath with ceramic tile finishes, a relaxing jetted tub, quartz-topped vanity, and skylight. Additional highlights include a new furnace, one-car integral garage, and driveway parking. The location is exceptional, with no units directly across the street, abundant guest parking just steps away, and convenient access to Interstates 79 and 576. Enjoy being minutes from Southpointe, Bridgeville, and an endless selection of shopping, dining, and everyday conveniences. This move-in-ready condo offers the perfect blend of comfort, luxury, and convenience—schedule your private tour today!
For sale
$345,000
9106 Sundance Dr, Bridgeville, PA 15017
3beds
1,428sqft
:
Get pre-qualified$2,719/mo
Condominium, Apartment
Built in 1999
-- sqft lot
$338,600 Zestimate®
$242/sqft
$365/mo HOA
What's special
High-end quartz countertopsOne-car integral garageDriveway parkingVersatile main-floor officeSoaring ceilingsCenter island with seatingTiled backsplash
- 24 days |
- 689 |
- 36 |
Likely to sell faster than
Zillow last checked:
Listing updated:
Listed by:
Mark Ratti 724-933-6300,
RE/MAX SELECT REALTY 724-933-6300
Source: WPMLS,MLS#: 1764958 Originating MLS: West Penn Multi-List
Originating MLS: West Penn Multi-ListFacts & features
Interior
Bedrooms & bathrooms
- Bedrooms: 3
- Bathrooms: 2
- Full bathrooms: 2
Primary bedroom
- Level: Upper
- Dimensions: 15x12
Bedroom 2
- Level: Main
- Dimensions: 14x13
Bedroom 3
- Level: Main
- Dimensions: Den
Den
- Level: Main
- Dimensions: 14x12
Dining room
- Level: Main
- Dimensions: 13x11
Entry foyer
- Level: Lower
- Dimensions: 10x8
Family room
- Level: Upper
- Dimensions: 16x14
Kitchen
- Level: Main
- Dimensions: 18x11
Laundry
- Level: Main
- Dimensions: 8x6
Living room
- Level: Main
- Dimensions: 20x18
Heating
- Forced Air, Gas
Cooling
- Central Air, Electric
Appliances
- Included: Some Electric Appliances, Dryer, Dishwasher, Disposal, Microwave, Refrigerator, Stove, Washer
Features
- Wet Bar, Pantry, Window Treatments
- Flooring: Hardwood, Carpet
- Windows: Multi Pane, Window Treatments
- Has basement: No
- Number of fireplaces: 1
- Fireplace features: Gas, Family/Living/Great Room
Interior area
- Total structure area: 1,428
- Total interior livable area: 1,428 sqft
Video & virtual tour
Property
Parking
- Total spaces: 1
- Parking features: Built In, Garage Door Opener
- Has attached garage: Yes
Details
- Parcel number: 0573L00014910600
Construction
Type & style
- Home type: Condo
- Architectural style: Contemporary,Garden Apartment
- Property subtype: Condominium, Apartment
- Attached to another structure: Yes
Materials
- Brick
- Roof: Composition
Condition
- Resale
- Year built: 1999
Utilities & green energy
- Sewer: Public Sewer
- Water: Public
Community & HOA
Community
- Subdivision: Saddlewood
HOA
- Has HOA: Yes
- HOA fee: $365 monthly
Location
- Region: Bridgeville
Financial & listing details
- Price per square foot: $242/sqft
- Tax assessed value: $185,900
- Annual tax amount: $7,340
- Date on market: 7/15/2026
Estimated market value
$338,600
$322,000 - $356,000
$2,240/mo
Price history
| Date | Event | Price |
|---|---|---|
| 7/15/2026 | Listed for sale | $345,000+55.4%$242/sqft |
Source:  WPMLS #1764958 Report a problem WPMLS #1764958 Report a problem | ||
| 11/22/2019 | Sold | $222,000-2.6%$155/sqft |
Source: WPMLS #1395875 Report a problem | ||
| 10/12/2019 | Pending sale | $228,000$160/sqft |
Source: KELLER WILLIAMS REALTY #1395875 Report a problem | ||
| 9/20/2019 | Price change | $228,000-4.6%$160/sqft |
Source: KELLER WILLIAMS REALTY #1395875 Report a problem | ||
| 7/11/2019 | Price change | $239,000-2.4%$167/sqft |
Source: Keller Williams Realty #1395875 Report a problem | ||
| 7/1/2019 | Price change | $244,900-2%$171/sqft |
Source: Keller Williams Realty #1395875 Report a problem | ||
| 6/1/2019 | Price change | $249,900-2.3%$175/sqft |
Source: Keller Williams Realty #1395875 Report a problem | ||
| 5/15/2019 | Listed for sale | $255,900+19.9%$179/sqft |
Source: KELLER WILLIAMS REALTY #1395875 Report a problem | ||
| 7/29/2016 | Sold | $213,403+1.7%$149/sqft |
Source: WPMLS #1220437 Report a problem | ||
| 5/11/2016 | Price change | $209,777-3.3%$147/sqft |
Source: Keller Williams - Peters Township #1220437 Report a problem | ||
| 4/28/2016 | Listed for sale | $216,900+17.2%$152/sqft |
Source: Keller Williams Real Estate Professionals #1220437 Report a problem | ||
| 5/29/2013 | Sold | $185,000-2.6%$130/sqft |
Source: WPMLS #954791 Report a problem | ||
| 4/2/2013 | Listed for sale | $189,900$133/sqft |
Source: Pittsburgh South Realty LP #954791 Report a problem | ||
Public tax history
| Year | Property taxes | Tax assessment |
|---|---|---|
| 2025 | $6,545 +7.8% | $167,900 |
| 2024 | $6,071 +664.5% | $167,900 -9.7% |
| 2023 | $794 -9.7% | $185,900 |
| 2022 | $879 | $185,900 |
| 2021 | $879 +2% | $185,900 |
| 2020 | $862 +8.5% | $185,900 +10.7% |
| 2019 | $794 -50% | $167,900 |
| 2018 | $1,588 +2.7% | $167,900 |
| 2017 | $1,546 +123.9% | $167,900 +15% |
| 2016 | $691 -85.8% | $146,000 |
| 2015 | $4,879 | $146,000 |
| 2014 | -- | $146,000 -2% |
| 2013 | -- | $149,000 +18.3% |
| 2012 | -- | $125,900 -10.6% |
| 2011 | -- | $140,900 |
| 2010 | -- | $140,900 |
| 2009 | -- | $140,900 |
| 2008 | -- | $140,900 |
| 2007 | -- | $140,900 |
| 2006 | -- | $140,900 |
| 2005 | -- | $140,900 |
| 2004 | -- | $140,900 |
| 2003 | -- | $140,900 |
| 2002 | -- | $140,900 |
Find assessor info on the county website
Monthly payment
Est. payment
Payment breakdown
Explore the cost of this home by adjusting the details. Changes won't be saved.Climate risks
Neighborhood: 15017
Nearby schools
GreatSchools rating
- 10/10South Fayette Intermediate SchoolGrades: 3-5Distance: 3.9 mi
- 9/10South Fayette Middle SchoolGrades: 6-8Distance: 4.3 mi
- 9/10South Fayette Twp High SchoolGrades: 9-12Distance: 4.1 mi
Schools provided by the listing agent
- District: South Fayette
Source: WPMLS. This data may not be complete. We recommend contacting the local school district to confirm school assignments for this home.
- $275,0002 bd2 ba1.1k sqft9102 Sundance Dr, Bridgeville, PA 15017Off Market

- $319,4003 bd2 ba1.4k sqft9108 Sundance Dr, Bridgeville, PA 15017Off Market
- $278,4002 bd2 ba1.1k sqft9104 Sundance Dr, Bridgeville, PA 15017Off Market
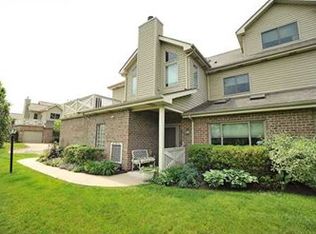
- $289,1003 bd3 ba1.1k sqft9105 Sundance Dr, Bridgeville, PA 15017Off Market
- $280,8002 bd3 ba1.1k sqft9107 Sundance Dr, Bridgeville, PA 15017Off Market
- $282,0002 bd2 ba1.3k sqft9101 Sundance Dr, Bridgeville, PA 15017Off Market
- $270,3002 bd2 ba1.3k sqft9103 Sundance Dr, Bridgeville, PA 15017Off Market
- $286,9002 bd-- ba1.4k sqft9301 Sundance Dr, Bridgeville, PA 15017Off Market
A local agent can set up tours, give advice and negotiate with sellers.
Similar homes
- $349,0003 bd4 ba1.7k sqft9704 Sundance Dr, Bridgeville, PA 15017For Sale
 MLS ID #1762035, Lora Le Clark. WPMLS
 - $339,9503 bd3 ba1.9k sqft3514 Chrismar Ct, Bridgeville, PA 15017For Sale
 MLS ID #1766903, Rich Dallas. WPMLS
 - $343,9003 bd2 ba1.4k sqft2760 Ravenwood Dr, Bridgeville, PA 15017For Sale
 MLS ID #1763871, Jennifer Crouse. WPMLS
 - $225,0002 bd2 ba1.2k sqft378 Jubilee Dr, Bridgeville, PA 15017For Sale
 MLS ID #1767796, Shelley McClain. WPMLS
 - $192,5003 bd2 ba1.2k sqft5051 Empire Dr, Bridgeville, PA 15017For SaleMLS ID #1768482, Judi Sahayda. WPMLS
- $277,5003 bd3 ba1.4k sqft279 Cordial Dr, Bridgeville, PA 15017For SaleMLS ID #1765714, Abigail Ross. WPMLS
- $299,5003 bd2 ba1.3k sqft2190 Morning Wind Cir, Bridgeville, PA 15017For SaleMLS ID #1764879, Sara Shingozhina. WPMLS
- $320,0003 bd2 ba1.4k sqft612 Lesnett Rd, Bridgeville, PA 15017For SaleMLS ID #1764320, Jacob Rady. WPMLS
- $390,0003 bd3 ba1.7k sqft251 Portman Ln, Bridgeville, PA 15017For SaleMLS ID #1764276, Frank Maimone. WPMLS
- $339,9003 bd3 ba1.7k sqft1014 Grey Fox Cir, Bridgeville, PA 15017For SaleMLS ID #1767375, Erica Perri. WPMLS
- $325,0004 bd3 ba1.9k sqft1361 Pesavento Dr, Bridgeville, PA 15017For SaleMLS ID #1767385, Dawn Taylor. WPMLS
- $350,0003 bd3 ba1.6k sqft1149 Sray Ln, Bridgeville, PA 15017For SaleMLS ID #1746795, Jennifer Solomon. WPMLS
- $210,0003 bd2 ba1.1k sqft3 Hill St, Bridgeville, PA 15017For SaleMLS ID #1768467, Michael Pohlot. WPMLS
- $235,0003 bd3 ba1.3k sqft5081 Empire Dr, Bridgeville, PA 15017For SaleMLS ID #1764612, Christopher Angelo. WPMLS
- $--3 bd2 ba1.3k sqft3301 Bethel Church Rd, Bethel Park, PA 15102AuctionXome
- $324,9002 bd2 ba1k sqft2009 Mohawk Rd, Pittsburgh, PA 15241For SaleMLS ID #1767495, Judi Agostinelli. WPMLS
- $220,0003 bd2 ba1.2k sqft520 Hunters Path Rd, Bridgeville, PA 15017For SaleMLS ID #1767792, Charlene Haislip. WPMLS
- $339,9003 bd2 ba1.2k sqft205 Coral Dr, Pittsburgh, PA 15241For SaleMLS ID #1760644, Mark Ratti. WPMLS
- $344,9003 bd2 ba1.6k sqft1975 State Route 980, Canonsburg, PA 15317For SaleMLS ID #1764146, Cahla Downs. WPMLS
- $279,0003 bd3 ba1.5k sqft1408 Alice Dr, Bridgeville, PA 15017For SaleMLS ID #1765977, Frankie Jo Kunselman. WPMLS
