Your backyard staycation starts here! Enjoy summer days in the 13' above-ground pool, relax around the fire pit, and take advantage of the spacious, level yard surrounded by mature trees for added privacy. The backyard also includes an 18' x 12' custom-built shed, privacy gates, chain-link fencing, and a dedicated pet relief area.
Inside, you'll find freshly painted kitchen cabinets with updated hardware, a 6-month-old dishwasher, modern light fixtures, and a beautifully renovated bathroom complete with a deep soaking tub and adjustable shower shelving.
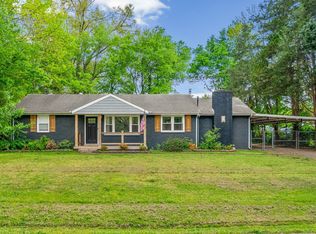
Major updates provide peace of mind, including a 2-year-old roof, brand-new gutters, a new main water line, storm doors, and a crawl space vapor barrier. All that’s left to do is move in and enjoy everything this home has to offer.
*The tree in the front yard will be taken down by the city. Day of removal is TBD*
Under contract - showing
$235,000
911 Ryan Dr, Clarksville, TN 37042
3beds
1,075sqft
Single Family Residence, Residential
Built in 1988
0.27 Acres Lot
$-- Zestimate®
$219/sqft
$-- HOA
What's special
- 39 days |
- 81 |
- 5 |
Zillow last checked:
Listing updated:
Listed by:
Kelsey Greene 931-561-4557,
Keller Williams Realty Clarksville 931-648-8500,
Meagan Miller 931-338-2945,
Keller Williams Realty Clarksville
Source: RealTracs MLS as distributed by MLS GRID,MLS#: 3269680
Facts & features
Interior
Bedrooms & bathrooms
- Bedrooms: 3
- Bathrooms: 1
- Full bathrooms: 1
- Main level bedrooms: 3
Bedroom 1
- Area: 132 Square Feet
- Dimensions: 12x11
Bedroom 2
- Area: 90 Square Feet
- Dimensions: 10x9
Bedroom 3
- Area: 110 Square Feet
- Dimensions: 11x10
Kitchen
- Features: Eat-in Kitchen
- Level: Eat-in Kitchen
- Area: 176 Square Feet
- Dimensions: 16x11
Living room
- Area: 165 Square Feet
- Dimensions: 15x11
Other
- Features: Utility Room
- Level: Utility Room
- Area: 60 Square Feet
- Dimensions: 6x10
Heating
- Central, Electric
Cooling
- Ceiling Fan(s), Central Air, Electric
Appliances
- Included: Built-In Electric Oven, Electric Range, Dishwasher, Ice Maker, Microwave, Refrigerator, Stainless Steel Appliance(s)
- Laundry: Electric Dryer Hookup, Washer Hookup
Features
- Ceiling Fan(s), Extra Closets, High Speed Internet
- Flooring: Vinyl
- Basement: Crawl Space,None
Interior area
- Total structure area: 1,075
- Total interior livable area: 1,075 sqft
- Finished area above ground: 1,075
Property
Parking
- Parking features: Gravel
Features
- Levels: One
- Stories: 1
- Patio & porch: Deck
- Has private pool: Yes
- Pool features: Above Ground
- Fencing: Back Yard
Lot
- Size: 0.27 Acres
- Dimensions: 80
- Features: Level
- Topography: Level
Details
- Parcel number: 063043E H 01000 00003043E
- Special conditions: Standard
Construction
Type & style
- Home type: SingleFamily
- Architectural style: Ranch
- Property subtype: Single Family Residence, Residential
Materials
- Brick, Vinyl Siding
- Roof: Shingle
Condition
- New construction: No
- Year built: 1988
Utilities & green energy
- Sewer: Public Sewer
- Water: Public
- Utilities for property: Electricity Available, Water Available
Community & HOA
Community
- Subdivision: Northwood Terrace
HOA
- Has HOA: No
Location
- Region: Clarksville
Financial & listing details
- Price per square foot: $219/sqft
- Tax assessed value: $178,700
- Annual tax amount: $1,349
- Date on market: 7/9/2026
- Electric utility on property: Yes
Estimated market value
Not available
Estimated sales range
Not available
Not available
Price history
| Date | Event | Price |
|---|---|---|
| 7/21/2026 | Contingent | $235,000$219/sqft |
Source:  RealTracs MLS as distributed by MLS GRID #3269680 Report a problem RealTracs MLS as distributed by MLS GRID #3269680 Report a problem | ||
| 7/17/2026 | Listed for sale | $235,000+25.7%$219/sqft |
Source: RealTracs MLS as distributed by MLS GRID #3269680 Report a problem | ||
| 1/21/2022 | Sold | $187,000+3.9%$174/sqft |
Source: RealTracs MLS as distributed by MLS GRID #2301002 Report a problem | ||
| 11/24/2021 | Pending sale | $179,900$167/sqft |
Source: RealTracs MLS as distributed by MLS GRID #2301002 Report a problem | ||
| 11/17/2021 | Listed for sale | $179,900+190.2%$167/sqft |
Source: RealTracs MLS as distributed by MLS GRID #2301002 Report a problem | ||
| 11/5/2020 | Listing removed | $925$1/sqft |
Source: Keystone Realty and Management #2202512 Report a problem | ||
| 10/30/2020 | Listed for rent | $925+2.8%$1/sqft |
Source: Keystone Realty and Management #2202512 Report a problem | ||
| 10/19/2019 | Listing removed | $900$1/sqft |
Source: Keystone Realty and Management #2089281 Report a problem | ||
| 10/10/2019 | Listed for rent | $900$1/sqft |
Source: Keystone Realty and Management #2089281 Report a problem | ||
| 7/26/2018 | Listing removed | $900$1/sqft |
Source: Keystone Realty and Management #1948659 Report a problem | ||
| 7/14/2018 | Price change | $900+12.5%$1/sqft |
Source: Keystone Realty and Management #1948659 Report a problem | ||
| 7/10/2018 | Listed for rent | $800$1/sqft |
Source: Keystone Realty and Management #1948659 Report a problem | ||
| 9/4/2012 | Sold | $62,000$58/sqft |
Source: Public Record Report a problem | ||
| 7/3/2012 | Price change | $62,000-14.5%$58/sqft |
Source: The Realty Group of Fred M Smith & Son, Inc. #1361024 Report a problem | ||
| 6/5/2012 | Price change | $72,500-12.1%$67/sqft |
Source: The Realty Group of Fred M Smith & Son, Inc. #1361024 Report a problem | ||
| 5/6/2012 | Listed for sale | $82,500+7.9%$77/sqft |
Source: The Realty Group of Fred M Smith & Son, Inc. #1361024 Report a problem | ||
| 2/16/2012 | Sold | $76,481$71/sqft |
Source: Public Record Report a problem | ||
Public tax history
| Year | Property taxes | Tax assessment |
|---|---|---|
| 2024 | $1,331 +35% | $44,675 +91.1% |
| 2023 | $986 | $23,375 |
| 2022 | $986 +41.1% | $23,375 |
| 2021 | $699 -25.6% | $23,375 |
| 2020 | $940 0% | $23,375 |
| 2019 | $940 | $23,375 +35.1% |
| 2018 | $940 +44.8% | $17,300 -18.1% |
| 2017 | $649 -28.8% | $21,125 |
| 2016 | $911 | $21,125 |
| 2015 | $911 +3.7% | $21,125 |
| 2014 | $878 +0.3% | $21,125 +5.6% |
| 2013 | $876 +0% | $20,000 +0% |
| 2011 | $876 +6.3% | $19,994 |
| 2010 | $824 | $19,994 |
| 2009 | $824 | $19,994 |
| 2008 | -- | $19,994 +13.6% |
| 2007 | $783 +0% | $17,600 |
| 2006 | $783 +8% | $17,600 +15% |
| 2005 | $725 +5.6% | $15,302 |
| 2004 | $687 | $15,302 |
| 2002 | $687 | $15,302 +10.4% |
| 2001 | -- | $13,863 -75% |
| 2000 | -- | $55,452 |
Find assessor info on the county website
Monthly payment
Est. payment
Payment breakdown
Explore the cost of this home by adjusting the details. Changes won't be saved.Climate risks
Neighborhood: Northwood Terrace
Nearby schools
GreatSchools rating
- 5/10Kenwood Elementary SchoolGrades: PK-5Distance: 0.3 mi
- 5/10Kenwood Middle SchoolGrades: 6-8Distance: 0.7 mi
- 3/10Kenwood High SchoolGrades: 9-12Distance: 0.9 mi
Schools provided by the listing agent
- Elementary: Kenwood Elementary School
- Middle: Kenwood Middle School
- High: Kenwood High School
Source: RealTracs MLS as distributed by MLS GRID. This data may not be complete. We recommend contacting the local school district to confirm school assignments for this home.
- $201,9003 bd1 ba1k sqft913 Ryan Dr, Clarksville, TN 37042Off Market
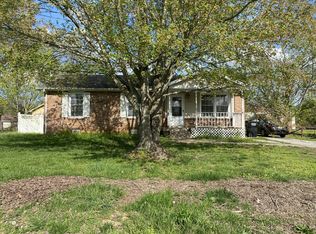
- $191,700-- bd2 ba1k sqft909 Ryan Dr, Clarksville, TN 37042Off Market
- $263,600-- bd2 ba2.5k sqft906 Poppy Dr, Clarksville, TN 37042Off Market
- $232,300-- bd2 ba1.9k sqft908 Poppy Dr, Clarksville, TN 37042Off Market
- $204,800-- bd2 ba1k sqft915 Ryan Dr, Clarksville, TN 37042Off Market
- $182,4003 bd1 ba1k sqft907 Ryan Dr, Clarksville, TN 37042Off Market
- $285,800-- bd2 ba1.9k sqft904 Poppy Dr, Clarksville, TN 37042Off Market
- $228,0003 bd3 ba1.7k sqft910 Poppy Dr, Clarksville, TN 37042Sold
A local agent can set up tours, give advice and negotiate with sellers.
A local lender can help you make sure your offer is ready when you are.
Similar homes
- $239,9003 bd2 ba1.1k sqft1051 McClardy Rd, Clarksville, TN 37042For Sale
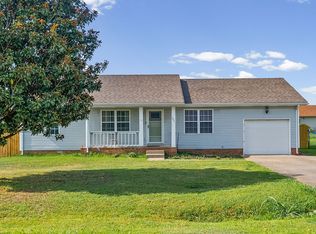
 MLS ID #3513087, Dallas Reynolds. RealTracs MLS as distributed by MLS GRID
 - $249,9003 bd2 ba1.1k sqft248 Pine Mountain Rd, Clarksville, TN 37042For Sale
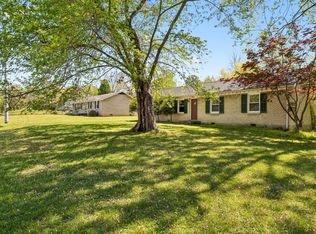 MLS ID #3299545, Erica Ramos. RealTracs MLS as distributed by MLS GRID
 - $250,0003 bd2 ba1.4k sqft186 Pine Mountain Rd, Clarksville, TN 37042For Sale
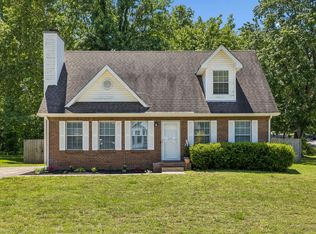 MLS ID #3190245, Corinne Gonzalez. RealTracs MLS as distributed by MLS GRID
 - $260,0003 bd2 ba1.4k sqft16 Donelson Dr, Clarksville, TN 37042For Sale
 MLS ID #3499525, Kyla Trainor. RealTracs MLS as distributed by MLS GRID
 - $224,9003 bd2 ba1.1k sqft542 Roselawn Dr, Clarksville, TN 37042For SaleMLS ID #3318446, Stephanie Batson. RealTracs MLS as distributed by MLS GRID
- $247,0003 bd2 ba1.1k sqft70 Grassmire Dr, Clarksville, TN 37042For SaleMLS ID #3499513, Cheyanne Wiles. RealTracs MLS as distributed by MLS GRID
- $245,0003 bd2 ba1.1k sqft362 Donna Dr, Clarksville, TN 37042For SaleMLS ID #3320091, Lanis Frederick. RealTracs MLS as distributed by MLS GRID
- $235,0003 bd2 ba1k sqft535 Donna Dr, Clarksville, TN 37042For SaleMLS ID #3268571, Joshua (Josh) ONeill. RealTracs MLS as distributed by MLS GRID
- $--3 bd2 ba1.5k sqft210 Nottingham Pl, Clarksville, TN 37042AuctionMLS ID #3320212, Bryan Ayers. RealTracs MLS as distributed by MLS GRID
- $240,0003 bd2 ba1.1k sqft818 Shelton Cir S, Clarksville, TN 37042For SaleMLS ID #3314788, Courtland Johnson. RealTracs MLS as distributed by MLS GRID
- $265,0003 bd2 ba1.4k sqft1036 Roedeer Dr, Clarksville, TN 37042For SaleMLS ID #3224856, Eddie Poole. RealTracs MLS as distributed by MLS GRID
- $237,0003 bd2 ba1k sqft606 Joshua Dr, Clarksville, TN 37042For SaleMLS ID #3243351, Daniel Martinez. RealTracs MLS as distributed by MLS GRID
- $250,0003 bd1 ba1.3k sqft17 Charlemagne Blvd, Clarksville, TN 37042For SaleMLS ID #3228628, Melanie Smith. RealTracs MLS as distributed by MLS GRID
- $280,0003 bd2 ba1.2k sqft3250 S Senseney Cir, Clarksville, TN 37042For SaleMLS ID #3514240, Kayla Gunter. RealTracs MLS as distributed by MLS GRID
- $265,0003 bd2 ba1.1k sqft354 Broadmore Dr, Clarksville, TN 37042For SaleMLS ID #3220248, Kala Wiles-Tennessee. RealTracs MLS as distributed by MLS GRID
- $250,0004 bd2 ba1.4k sqft3405 Mallard Dr, Clarksville, TN 37042For SaleMLS ID #3512441, Robert Evanoff. RealTracs MLS as distributed by MLS GRID
- $250,0003 bd2 ba1.2k sqft217 Bob White Dr, Clarksville, TN 37042For SaleMLS ID #3230922, Jennifer Bowers. RealTracs MLS as distributed by MLS GRID
- $275,0003 bd3 ba1.4k sqft996 Roedeer Dr, Clarksville, TN 37042For SaleMLS ID #3309275, Hannah Price. RealTracs MLS as distributed by MLS GRID
- $274,9003 bd3 ba1.6k sqft312 Broadmore Dr, Clarksville, TN 37042For SaleMLS ID #3268549, Lizette Marie Green-Bean. RealTracs MLS as distributed by MLS GRID
- $235,0003 bd2 ba1.1k sqft566 Lorie Ln, Clarksville, TN 37042For SaleMLS ID #3183018, Justin Williams. RealTracs MLS as distributed by MLS GRID
