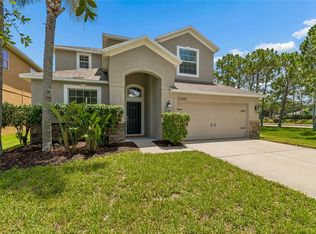
Under contract-accepting backup offers. STRIKING STONE FRONT CRAFTSMAN ELEVATION W/SHAKER HARDIE BOARD ACCENTS & LARGE FRONT PORCH create Amazing Curb Appeal on this PRISTINE, Privately GATED, Private CONSERVATION Home w/4 Bed + Office + MASSIVE BONUS w/almost 3,000 of total Living Sq Ft + Additional Outdoor Living w/Charming Covered Front Porch & Large Covered Screened Rear Lanai. AMAZING UPGRADES w/Brand NEW ROOF (Dec 2024), Brand NEW WATER HEATER & Expansion Tank (Nov 2023), Brand NEW AIR HANDLER (2022), ALL NEW INTERIOR PAINT (2026), NEW LIGHTING FIXTURES (2026), NEW Beautiful LUXURY VINYL FLOORING in All Main Areas & Primary Suite (2023 & 2026) & An AMAZING LAYOUT!! You will love everything about this home & IF YOU WANT BIG BEDROOMS THIS IS IT!! From the Charming Front Porch, Spacious Foyer/Mudroom Area, Wonderful additional Flex/Office Space, MASSIVE CUSTOM Two Tone KITCHEN w/Loads of Solid Wood Cabinets, Staggered Tall Height Uppers w/Crown, Huge Center Island, Granite Countertops, All Stainless Steel Appliances, Built In Pantry Design w/Extra Corner Cabinetry & Lazy Susan, Plenty of Bar Top Seating & Amazing Storage make this Kitchen/Family/Dining Space the True Heart of the HOME!! Perfect for Entertaining w/Large Living & Dining Spaces all Open w/Lg 8' Sliders to Private Lanai & Wooded Conservation Backyard. Main Primary Suite is Downstairs w/Tranquil Private Views, a True Retreat w/ a vestibule entrance, 5 Piece Bath, Tall Height Solid Wood Vanity w/Bank of Drawers, Dual Under-mount Sinks, Granite Counters, Sep Soaking Garden Tub & Full Size Shower, Luxurious 8X10 Walk in Closet. 1sr Floor 10X10 Laundry is a DREAM!! LOADS of Space for Folding, Extra Storage & Additional Fridge or Freezer. Private 1/2 Bath & Linen/Coat Closet down. Take the Upgraded Wood Spindle Staircase Up & you will find an ENORMOUS Bonus Room a perfect extra hangout to use as multi-use space w/storage, as a Playroom/Game Room or Movie Room you name it! Huge Secondary Primary Suite on 2nd Floor & 2 other Generously sized bedrooms w/walk in closets. A total of 3 Beds Up + Large Second Bath w/inside Linen Closet, Dual Sink Tall Height Solid Wood Vanity w/Drawers, Granite Countertops, Bidet Toilet & Custom Tile Tub & Shower Surround. Loads of Features including 2" Wood Blinds Throughout, Ceiling fans throughout upstairs, Prewired Surround Sound in Family Room, Color Sealed Tile in Baths (2026) & More! Located in Wonderful Magnolia Park a LOW MAINTENANCE COMMUNITY that INCLUDES ALL LAWN CARE & MAINTENANCE, TREE & PALM TRIMMING & MULCHING as well as ALL IRRIGATION CONTROL & MAINTENANCE, Irrigation Water Billing ALL IN the EXTREMELY LOW HOA DUES! Making living here a BREEZE! Magnolia Park is an upscale Fully Gated Community w/Loads of Amenities including a Community Pool, Splash Zone, Poolside Cabanas, Basketball, Walking & Recreation Trails, Playgrounds & Private Mailboxes (NO MAILBOX KIOSK to deal with)! Fantastic North Riverview Location Super Convenient Just Past SR 60 & 75 Close to ALL the areas Wonderful Shopping, Loads of Restaurants, Bars, Entertainment, Movie Theatre's, Shopping Malls, Grocery Stores, Home Depot, Target, Walmart, Starbucks & More. Excellent access to via Crosstown or I-4 to Downtown, Channelside, Riverwalk & the Airport. Easy Access to Spend the Day in Ybor City, Busch Gardens, the Aquarium, Top Golf or the Beaches!! So many things to do in the area!! Save Big $$ Monthly w/Low Low HOA w/all Lawn & Irrigation included for only $225 monthly & Very Low CDD only $526 a year!!
Under contract
$495,000
9114 MOUNTAIN MAGNOLIA DRIVE, RIVERVIEW, FL 33578
4beds
2,819sqft
:
Get pre-qualified$3,588/mo
Single Family Residence
Built in 2014
6,478 Square Feet Lot
$483,700 Zestimate®
$176/sqft
$225/mo HOA
What's special
Huge center islandGranite countersBig bedroomsGranite countertopsAmazing storageUpgraded wood spindle staircaseAmazing layout
- 29 days |
- 341 |
- 30 |
Zillow last checked:
Listing updated:
Listed by:
Laura Baker 813-758-9106,
COLDWELL BANKER REALTY 813-253-2444
Source: Stellar MLS,MLS#: TB8525844 Originating MLS: Suncoast Tampa
Originating MLS: Suncoast Tampa
Facts & features
Interior
Bedrooms & bathrooms
- Bedrooms: 4
- Bathrooms: 3
- Full bathrooms: 2
- 1/2 bathrooms: 1
Rooms
- Room types: Bonus Room, Den/Library/Office, Dining Room, Great Room, Utility Room
Other
- Features: Ceiling Fan(s), Built-in Closet
- Level: Second
- Area: 221 Square Feet
- Dimensions: 17x13
Primary bedroom
- Features: Dual Sinks, En Suite Bathroom, Exhaust Fan, Garden Bath, Granite Counters, Rain Shower Head, Stone Counters, Tall Countertops, Tub with Separate Shower Stall, Window/Skylight in Bath, Walk-In Closet(s)
- Level: First
- Area: 208 Square Feet
- Dimensions: 16x13
Bedroom 3
- Features: Ceiling Fan(s), Walk-In Closet(s)
- Level: Second
- Area: 143 Square Feet
- Dimensions: 13x11
Bedroom 4
- Features: Ceiling Fan(s), Walk-In Closet(s)
- Level: First
- Area: 156 Square Feet
- Dimensions: 13x12
Primary bathroom
- Features: Dual Sinks, En Suite Bathroom, Exhaust Fan, Garden Bath, Granite Counters, Rain Shower Head, Stone Counters, Tall Countertops, Tub with Separate Shower Stall, Window/Skylight in Bath
- Level: First
- Area: 72 Square Feet
- Dimensions: 8x9
Balcony porch lanai
- Level: First
- Area: 160 Square Feet
- Dimensions: 20x8
Balcony porch lanai
- Level: First
- Area: 108 Square Feet
- Dimensions: 9x12
Bonus room
- Features: Ceiling Fan(s), Built-in Closet
- Level: Second
- Area: 441 Square Feet
- Dimensions: 21x21
Dining room
- Level: First
- Area: 100 Square Feet
- Dimensions: 10x10
Foyer
- Level: First
- Area: 120 Square Feet
- Dimensions: 6x20
Kitchen
- Features: Breakfast Bar, Granite Counters, Kitchen Island, Pantry, Stone Counters, Built-in Closet
- Level: First
- Area: 247 Square Feet
- Dimensions: 19x13
Laundry
- Level: First
- Area: 100 Square Feet
- Dimensions: 10x10
Living room
- Level: First
- Area: 304 Square Feet
- Dimensions: 16x19
Office
- Level: First
- Area: 169 Square Feet
- Dimensions: 13x13
Heating
- Central, Electric, Heat Pump
Cooling
- Central Air
Appliances
- Included: Convection Oven, Dishwasher, Disposal, Electric Water Heater, Microwave, Range, Refrigerator
- Laundry: Electric Dryer Hookup, Inside, Laundry Room
Features
- Ceiling Fan(s), Open Floorplan, Pest Guard System, Primary Bedroom Main Floor, Solid Wood Cabinets, Split Bedroom, Stone Counters, Thermostat, Walk-In Closet(s)
- Flooring: Carpet, Ceramic Tile, Luxury Vinyl
- Doors: Sliding Doors
- Windows: Window Treatments, Hurricane Shutters, Hurricane Shutters/Windows
- Has fireplace: No
Interior area
- Total structure area: 3,411
- Total interior livable area: 2,819 sqft
Video & virtual tour
Property
Parking
- Total spaces: 2
- Parking features: Driveway, Garage Door Opener, Oversized
- Attached garage spaces: 2
- Has uncovered spaces: Yes
- Details: Garage Dimensions: 20X20
Features
- Levels: Two
- Stories: 2
- Patio & porch: Covered, Front Porch, Rear Porch, Screened
- Exterior features: Irrigation System, Private Mailbox, Private Yard, Rain Gutters, Sidewalk
- Has view: Yes
- View description: Trees/Woods
Lot
- Size: 6,478 Square Feet
- Dimensions: 64 x 117
- Features: Conservation Area, Irregular Lot, Landscaped, Oversized Lot, Private, Sidewalk, Above Flood Plain
- Residential vegetation: Mature Landscaping, Oak Trees, Trees/Landscaped, Wooded
Details
- Parcel number: U0730209T700001600012.0
- Zoning: PD
- Special conditions: None
Construction
Type & style
- Home type: SingleFamily
- Architectural style: Bungalow
- Property subtype: Single Family Residence
Materials
- Block, HardiPlank Type, Stucco
- Foundation: Slab
- Roof: Shingle
Condition
- Completed
- New construction: No
- Year built: 2014
Utilities & green energy
- Sewer: Public Sewer
- Water: Public
- Utilities for property: BB/HS Internet Available, Cable Connected, Electricity Connected, Fire Hydrant, Public, Sewer Connected, Sprinkler Recycled, Street Lights, Underground Utilities, Water Connected
Community & HOA
Community
- Features: Association Recreation - Owned, Deed Restrictions, Gated Community - No Guard, Park, Playground, Pool, Sidewalks
- Security: Gated Community, Security System, Security System Owned, Smoke Detector(s)
- Pet fee: $0 monthly
- Subdivision: MAGNOLIA PARK SOUTHEAST B
HOA
- Has HOA: Yes
- Amenities included: Basketball Court, Gated, Park, Playground, Pool, Recreation Facilities, Trail(s)
- Services included: 24-Hour Guard, Common Area Taxes, Community Pool, Reserve Fund, Maintenance Grounds, Manager, Pool Maintenance, Private Road, Recreational Facilities
- HOA fee: $225 monthly
- HOA name: Real Manage
- HOA phone: 813-671-6500
Location
- Region: Riverview
Financial & listing details
- Price per square foot: $176/sqft
- Tax assessed value: $417,431
- Annual tax amount: $5,405
- Date on market: 7/10/2026
- Cumulative days on market: 25 days
- Listing terms: Cash,Conventional,FHA,VA Loan
- Ownership: Fee Simple
- Total actual rent: 0
- Electric utility on property: Yes
- Road surface type: Paved
Estimated market value
$483,700
$460,000 - $508,000
$3,320/mo
Price history
| Date | Event | Price |
|---|---|---|
| 7/23/2026 | Contingent | $495,000$176/sqft |
Source:  Stellar MLS #TB8525844 Report a problem Stellar MLS #TB8525844 Report a problem | ||
| 7/10/2026 | Listed for sale | $495,000+92%$176/sqft |
Source: Stellar MLS #TB8525844 Report a problem | ||
| 6/23/2014 | Sold | $257,800$91/sqft |
Source: Public Record Report a problem | ||
Public tax history
| Year | Property taxes | Tax assessment |
|---|---|---|
| 2025 | $5,406 +7% | $260,192 +2.9% |
| 2024 | $5,050 +3.2% | $252,859 +3% |
| 2023 | $4,893 +4% | $245,494 +3% |
| 2022 | $4,703 +1.4% | $238,344 +3% |
| 2021 | $4,640 +1.8% | $231,402 +1.4% |
| 2020 | $4,556 +2.5% | $228,207 +2.3% |
| 2019 | $4,444 | $223,076 +1.9% |
| 2018 | $4,444 +1% | $218,917 -5.8% |
| 2017 | $4,401 +3.9% | $232,386 +10.7% |
| 2016 | $4,235 +6.6% | $210,004 -0.1% |
| 2015 | $3,972 +223.1% | $210,298 +6.9% |
| 2014 | $1,229 | $196,744 +2329.5% |
| 2013 | $1,229 | $8,098 |
Find assessor info on the county website
Monthly payment
Est. payment
Payment breakdown
Explore the cost of this home by adjusting the details. Changes won't be saved.Climate risks
Neighborhood: Magnolia Park
Nearby schools
GreatSchools rating
- 7/10Lamb ElementaryGrades: PK-5Distance: 0.8 mi
- 2/10Giunta Middle SchoolGrades: 6-8Distance: 1.3 mi
- 3/10Spoto High SchoolGrades: 9-12Distance: 0.6 mi
- $385,0003 bd2 ba2.1k sqft9112 Mountain Magnolia Dr, Riverview, FL 33578Off Market
- $390,4003 bd2 ba2.1k sqft9116 Mountain Magnolia Dr, Riverview, FL 33578Off Market
- $458,4004 bd3 ba2.9k sqft9110 Mountain Magnolia Dr, Riverview, FL 33578Off Market
- $428,9004 bd2 ba2.6k sqft9118 Mountain Magnolia Dr, Riverview, FL 33578Off Market
- $437,5004 bd3 ba2.5k sqft9208 European Olive Way, Riverview, FL 33578Sold
- $535,5005 bd5 ba3.2k sqft9113 Mountain Magnolia Dr, Riverview, FL 33578Off Market
- $404,4003 bd2 ba2.1k sqft9108 Mountain Magnolia Dr, Riverview, FL 33578Off Market
- $431,7004 bd4 ba2.7k sqft9117 Mountain Magnolia Dr, Riverview, FL 33578Off Market
A local agent can set up tours, give advice and negotiate with sellers.
Similar homes
- $539,9004 bd3 ba2.7k sqft12519 RIVER BIRCH DRIVE, RIVERVIEW, FL 33569For Sale

 MLS ID #TB8526893, Ann Marie Vaughan, RE/MAX ALLIANCE GROUP. Stellar MLS
 - $469,9005 bd3 ba3.3k sqft12410 LATCHFORD STREAM PLACE, RIVERVIEW, FL 33579For Sale
 MLS ID #TB8526839, Susan Najar, CHARLES RUTENBERG REALTY INC. Stellar MLS
 - $499,9005 bd4 ba3.9k sqft11002 LITTLE BLUE HERON DRIVE, RIVERVIEW, FL 33579For Sale
 MLS ID #TB8534500, Kiddy Morales, REALNET FLORIDA REAL ESTATE. Stellar MLS
 - $499,9994 bd3 ba2.9k sqft11510 SAND STONE ROCK DRIVE, RIVERVIEW, FL 33569For Sale
 MLS ID #TB8480207, Carol Romeo, COLDWELL BANKER REALTY. Stellar MLS
 - $479,9004 bd4 ba2.9k sqft13344 GRAHAM YARDEN, RIVERVIEW, FL 33579For SaleMLS ID #O6418315, Chandra Mosley, OLIVER MOSLEY REALTY INC. Stellar MLS
- $499,0004 bd4 ba2.7k sqft12401 SHINING WILLOW STREET, RIVERVIEW, FL 33579For SaleMLS ID #TB8515510, Suzy Davis, FOUNDATION REALTY GROUP. Stellar MLS
- $505,0004 bd2 ba2.3k sqft4306 ORANGE RIDGE COURT, VALRICO, FL 33596For SaleMLS ID #TB8532208, James Nauert, RE/MAX ALLIANCE GROUP. Stellar MLS
- $499,9905 bd3 ba2.9k sqft11804 BLUEGRASS FIELD COURT, RIVERVIEW, FL 33579For SaleMLS ID #TB8515568, Zach Aviles, PINEYWOODS REALTY LLC. Stellar MLS
- $480,0004 bd3 ba2.8k sqft13106 FOXTAIL FERN DRIVE, RIVERVIEW, FL 33579For SaleMLS ID #A4696207, Ty Paulk, CHARLES RUTENBERG REALTY INC. Stellar MLS
- $494,9006 bd3 ba3.1k sqft9823 LEMON DROP LOOP, RUSKIN, FL 33573For SaleMLS ID #A4701731, Tim Lester, TIM LESTER INTERNAT'L REALTY. Stellar MLS
- $499,5004 bd3 ba2.4k sqft316 STAR SHELL DRIVE, APOLLO BEACH, FL 33572For SaleMLS ID #A4698389, Jo-Lee Mansfield, RE/MAX ALLIANCE GROUP. Stellar MLS
- $485,0004 bd3 ba2.3k sqft1603 GRAND HERITAGE BOULEVARD, VALRICO, FL 33594For SaleMLS ID #TB8498301, Carol Romeo, COLDWELL BANKER REALTY. Stellar MLS
- $492,5005 bd4 ba2.9k sqft12326 BLUE PACIFIC DRIVE, RIVERVIEW, FL 33579For SaleMLS ID #TB8451168, Jennifer Velez, REDFIN CORPORATION. Stellar MLS
- $399,9004 bd2 ba1.5k sqft8160 CANTERBURY LAKE BOULEVARD, TAMPA, FL 33619For SaleMLS ID #TB8515644, Justine Jolly, KING & ASSOCIATES REAL ESTATE LLC. Stellar MLS
- $449,9006 bd3 ba3.3k sqft1911 FAN ALOE WAY, RUSKIN, FL 33570For SaleMLS ID #TB8536648, Josh Wright, LPT REALTY, LLC. Stellar MLS
- $485,0003 bd2 ba1.9k sqft1001 ENGLISH BLUFFS COURT, BRANDON, FL 33511For SaleMLS ID #TB8436537, Christian Schmiz, KELLER WILLIAMS SUBURBAN TAMPA. Stellar MLS
- $490,0003 bd2 ba1.9k sqft2110 LAINDALE PLACE, VALRICO, FL 33596For SaleMLS ID #TB8517425, Tony Baroni, KELLER WILLIAMS SUBURBAN TAMPA. Stellar MLS
- $525,0004 bd4 ba3.1k sqft1011 LEE SHORE STREET, VALRICO, FL 33594For SaleMLS ID #TB8515736, Alana O'Hanlan, EPIQUE REALTY INC.. Stellar MLS
- $455,0005 bd4 ba2.8k sqft13418 LAKEVIEW OAKS LANE, RIVERVIEW, FL 33579For SaleMLS ID #TB8510241, Julia Wright, KELLER WILLIAMS TAMPA PROPERTIES. Stellar MLS
- $469,9003 bd2 ba2k sqft11623 PALMETTO PINE STREET, RIVERVIEW, FL 33569For SaleMLS ID #TB8492219, Pamela Whitlock, EXP REALTY LLC. Stellar MLS
