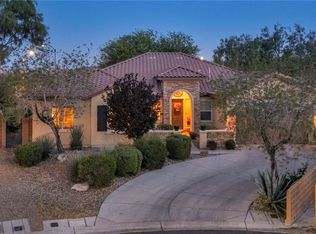
Beautiful custom single-story home situated on a private 1/2-acre cul-de-sac lot in the highly desirable Southwest Las Vegas area. This immaculate property features 3 bedrooms plus office, 2.5 bathrooms, soaring ceilings, an open and airy floor plan, and abundant natural light throughout. Spacious living area is perfect for entertaining. Step outside to your own private oasis with lush mature landscaping, fruit trees, covered patio, sparkling heated pool/spa, large grass area, and paved RV/boat parking. Recent upgrades include hardwood flooring, Oversized 2-car garage with plenty of parking space. Quiet location with only a few neighboring homes while still conveniently close to shopping, dining, freeway access, Raiders Stadium, and the Las Vegas Strip.
Pending
$925,000
9119 Dean Martin Dr, Las Vegas, NV 89139
3beds
2,388sqft
:
Get pre-qualified$5,836/mo
Single Family Residence
Built in 1999
0.51 Acres Lot
$-- Zestimate®
$387/sqft
$-- HOA
What's special
Custom single-story homeFruit treesCovered patioLarge grass areaSoaring ceilingsAbundant natural light throughoutHardwood flooring
- 60 days |
- 1,229 |
- 55 |
Likely to sell faster than
Zillow last checked:
Listing updated:
Listed by:
Misako Natsume S.0184843 702-209-4319,
J E T Real Estate Group
Source: LVR,MLS#: 2787458 Originating MLS: Greater Las Vegas Association of Realtors Inc
Originating MLS: Greater Las Vegas Association of Realtors IncFacts & features
Interior
Bedrooms & bathrooms
- Bedrooms: 3
- Bathrooms: 3
- Full bathrooms: 1
- 3/4 bathrooms: 1
- 1/2 bathrooms: 1
Primary bedroom
- Description: Pbr Separate From Other,Walk-In Closet(s)
- Dimensions: 17x15
Bedroom 2
- Description: Ceiling Fan,Closet
- Dimensions: 14x12
Bedroom 3
- Description: Ceiling Fan,Closet
- Dimensions: 12x12
Primary bathroom
- Description: Double Sink,Separate Shower,Separate Tub
Den
- Description: Double Doors
- Dimensions: 13x11
Dining room
- Description: Formal Dining Room
- Dimensions: 10x9
Kitchen
- Description: Breakfast Bar/Counter,Granite Countertops,Island
- Dimensions: 16x10
Living room
- Description: Entry Foyer,Vaulted Ceiling
- Dimensions: 22x20
Heating
- Central, Electric, Multiple Heating Units
Cooling
- Central Air, Electric, 2 Units
Appliances
- Included: Built-In Electric Oven, Dryer, Dishwasher, Disposal, Microwave, Refrigerator, Water Softener Owned, Washer
- Laundry: Electric Dryer Hookup, Main Level, Laundry Room
Features
- Bedroom on Main Level, Primary Downstairs, Window Treatments
- Flooring: Carpet, Ceramic Tile, Hardwood
- Windows: Double Pane Windows, Window Treatments
- Has fireplace: No
Interior area
- Total structure area: 2,388
- Total interior livable area: 2,388 sqft
Video & virtual tour
Property
Parking
- Total spaces: 2
- Parking features: Attached, Garage, Garage Door Opener, Inside Entrance, Private, RV Potential, RV Access/Parking, RV Paved
- Attached garage spaces: 2
Features
- Stories: 1
- Patio & porch: Covered, Patio, Porch
- Exterior features: Porch, Patio, Private Yard
- Has private pool: Yes
- Pool features: In Ground, Private
- Has spa: Yes
- Spa features: In Ground
- Fencing: Block,Back Yard
Lot
- Size: 0.51 Acres
- Features: 1/4 to 1 Acre Lot, Back Yard, Fruit Trees, Front Yard, Sprinklers In Rear, Sprinklers In Front, Landscaped
Details
- Parcel number: 17720203011
- Zoning description: Single Family
- Horse amenities: None
Construction
Type & style
- Home type: SingleFamily
- Architectural style: One Story
- Property subtype: Single Family Residence
Materials
- Roof: Tile
Condition
- Resale
- Year built: 1999
Utilities & green energy
- Electric: Photovoltaics None
- Sewer: Septic Tank
- Water: Private, Well
- Utilities for property: Cable Available, Underground Utilities, Septic Available
Green energy
- Energy efficient items: Windows
Community & HOA
Community
- Security: Security System Owned
- Subdivision: NONE
HOA
- Has HOA: No
- Amenities included: None
Location
- Region: Las Vegas
Financial & listing details
- Price per square foot: $387/sqft
- Tax assessed value: $531,523
- Annual tax amount: $3,508
- Date on market: 6/1/2026
- Listing agreement: Exclusive Right To Sell
- Listing terms: Cash,Conventional,VA Loan
Estimated market value
Not available
Estimated sales range
Not available
Not available
Price history
| Date | Event | Price |
|---|---|---|
| 7/28/2026 | Pending sale | $925,000$387/sqft |
Source:  LVR #2787458 Report a problem LVR #2787458 Report a problem | ||
| 6/1/2026 | Listed for sale | $925,000+49.2%$387/sqft |
Source: LVR #2787458 Report a problem | ||
| 9/29/2020 | Sold | $620,000-5.9%$260/sqft |
Source: LVR #2221131 Report a problem | ||
| 8/31/2020 | Pending sale | $659,000$276/sqft |
Source: Huntington & Ellis, A Real Est #2221131 Report a problem | ||
| 8/19/2020 | Listed for sale | $659,000+32.1%$276/sqft |
Source: Huntington & Ellis, A Real Est #2221131 Report a problem | ||
| 11/20/2015 | Sold | $499,000$209/sqft |
Source: LVR #1579813 Report a problem | ||
| 10/15/2015 | Pending sale | $499,000$209/sqft |
Source: Coldwell Banker Premier Realty #1579813 Report a problem | ||
| 10/10/2015 | Listed for sale | $499,000+661.8%$209/sqft |
Source: Coldwell Banker Premier #1579813 Report a problem | ||
| 8/11/1998 | Sold | $65,500$27/sqft |
Source: Public Record Report a problem | ||
Public tax history
| Year | Property taxes | Tax assessment |
|---|---|---|
| 2026 | $3,511 +3% | $186,033 +3.6% |
| 2025 | $3,408 +3% | $179,530 +5.2% |
| 2024 | $3,309 +3% | $170,584 +10.4% |
| 2023 | $3,213 +3% | $154,446 +7% |
| 2022 | $3,120 +3% | $144,363 +0.5% |
| 2021 | $3,028 +1.3% | $143,578 +4.9% |
| 2020 | $2,991 +4.8% | $136,877 +9.5% |
| 2019 | $2,854 +6.9% | $124,956 |
| 2018 | $2,670 | $124,956 +6.2% |
| 2017 | $2,670 | $117,698 -2.1% |
| 2016 | $2,670 +3.2% | $120,200 +19.7% |
| 2015 | $2,587 | $100,412 +17.3% |
| 2014 | $2,587 | $85,569 |
| 2013 | -- | $85,569 +1.1% |
| 2012 | -- | $84,623 -19.3% |
| 2011 | -- | $104,842 -9.7% |
| 2010 | -- | $116,085 -16% |
| 2009 | -- | $138,169 |
| 2008 | -- | $138,169 -17.8% |
| 2007 | -- | $168,070 +0.5% |
| 2006 | -- | $167,260 +41.7% |
| 2005 | -- | $118,069 +24.9% |
| 2004 | -- | $94,521 +5.3% |
| 2003 | -- | $89,754 +1.8% |
| 2002 | -- | $88,150 +2.4% |
| 2001 | -- | $86,100 |
Find assessor info on the county website
Monthly payment
Est. payment
Payment breakdown
Explore the cost of this home by adjusting the details. Changes won't be saved.Climate risks
Neighborhood: Enterprise
Nearby schools
GreatSchools rating
- 7/10Dennis Ortwein ElementaryGrades: PK-5Distance: 2.3 mi
- 7/10Lois & Jerry Tarkanian Middle SchoolGrades: 6-8Distance: 2.3 mi
- 5/10Desert Oasis High SchoolGrades: 9-12Distance: 3.6 mi
Schools provided by the listing agent
- Elementary: Ortwein, Dennis,Ortwein, Dennis
- Middle: Tarkanian
- High: Desert Oasis
Source: LVR. This data may not be complete. We recommend contacting the local school district to confirm school assignments for this home.
- $841,9003 bd2 ba2.7k sqft9125 Dean Martin Dr, Las Vegas, NV 89139Off Market
- $624,2003 bd2 ba1.9k sqft3345 W Agate Ave, Las Vegas, NV 89139Off Market
- $825,0003 bd4 ba2.7k sqft9165 Dean Martin Dr, Las Vegas, NV 89139Sold

- $1,229,8004 bd6 ba3.8k sqft9111 Dean Martin Dr, Las Vegas, NV 89139Off Market

- $667,0003 bd2 ba1.6k sqft3325 W Agate Ave, Las Vegas, NV 89139Off Market
- $950,0004 bd3 ba2.7k sqft9107 Dean Martin Dr, Las Vegas, NV 89139Sold
- $639,3003 bd2 ba1.7k sqft3365 W Agate Ave, Las Vegas, NV 89139Off Market
- $1,014,4004 bd3 ba3.7k sqft3290 Vicki Ave, Las Vegas, NV 89139Off Market
A local agent can set up tours, give advice and negotiate with sellers.
Similar homes
- $883,0004 bd3 ba2.8k sqft6844 Vista Roma Ave, Enterprise, NV 89139For Sale
 MLS ID #2787362, Gina Garrido, Wardley Real Estate. LVR
 - $824,9003 bd2 ba2.2k sqft194 Glenbrook Estates Dr, Las Vegas, NV 89183For Sale
 MLS ID #2797403, Derek Delp, RE/MAX CENTRAL. LVR
 - $880,0004 bd4 ba3k sqft10372 Hawks Wing St, Las Vegas, NV 89178For Sale
 MLS ID #2787181, Geovanny Alvizures, Keller Williams VIP. LVR
 - $589,0004 bd4 ba2.9k sqft4552 Mission Meadow Cir, Las Vegas, NV 89139For Sale
 MLS ID #2802203, Sandra Cardenas-Cruz, LIFE Realty District. LVR
 - $889,0003 bd3 ba2.7k sqft2052 Sinfonia Ave, Henderson, NV 89052For SaleMLS ID #2791025, Konrad Broock, Signature Real Estate Group. LVR
- $1,099,9003 bd3 ba2.8k sqft248 Hull St, Henderson, NV 89015For SaleMLS ID #2804612, Robert W. Morganti, LIFE Realty District. LVR
- $922,0004 bd4 ba3k sqft7000 Longley St, Las Vegas, NV 89131For SaleMLS ID #2775477, Laureen K. Zamora, JohnHart Real Estate. LVR
- $899,0004 bd3 ba2.7k sqft834 Roseberry Dr, Las Vegas, NV 89138For SaleMLS ID #2785615, Zach J. Walkerlieb, Keller Williams MarketPlace. LVR
- $920,0003 bd4 ba3.1k sqft11025 Arbor Pine Ave, Las Vegas, NV 89144For SaleMLS ID #2788425, Matthew J. Woodard, Wardley Real Estate. LVR
- $830,0004 bd3 ba2.3k sqft314 Dazzling Ter, Henderson, NV 89012For SaleMLS ID #2725336, Timothy D. Searcy, Paradigm Realty. LVR
- $560,0004 bd3 ba2k sqft6028 Thistle Meadow Ave, Las Vegas, NV 89139For SaleMLS ID #2781463, Jake Soteros, Platinum Real Estate Prof. LVR
- $659,3004 bd3 ba2.3k sqft7400 Amigo St, Paradise, NV 89123For SaleMLS ID #2768395, Kelly Bishop, Rustic Elegance Nevada Living. LVR
- $895,0003 bd3 ba2.4k sqft6140 N Grand Canyon Dr, Las Vegas, NV 89149For SaleMLS ID #2740860, Terri G. Gamboa, Realty ONE Group, Inc. LVR
- $1,189,0004 bd4 ba3.2k sqft3933 Pasilla Ave, Las Vegas, NV 89118For SaleMLS ID #2773953, Patricia A. Morgan, Shelter Realty, Inc. LVR
- $625,0004 bd3 ba2.6k sqft9594 Summer Cypress St, Las Vegas, NV 89123For SaleMLS ID #2789576, Hiep H. Tram, Signature Real Estate Group. LVR
- $730,0002 bd3 ba2.6k sqft2120 Twin Falls Dr, Henderson, NV 89044For SaleMLS ID #2803578, Nancy L. Anderson, Realty ONE Group, Inc. LVR
- $620,0004 bd3 ba2.4k sqft940 Cedarcliff Ave, Las Vegas, NV 89123For SaleMLS ID #2789980, Laura Ben-Shimon, Titon Realty. LVR
- $834,9003 bd3 ba2.4k sqft2016 Aspen Oak St, Las Vegas, NV 89134For SaleMLS ID #2792727, Valentina G. Herzog, Realty Expertise. LVR
- $550,0004 bd4 ba2.6k sqft5978 Belvedere Canyon Ave, Las Vegas, NV 89139For SaleMLS ID #2751588, Maria E. Espinoza, United Realty Group. LVR
- $1,099,9003 bd3 ba2.7k sqft1892 Woodhaven Dr, Henderson, NV 89074For SaleMLS ID #2795334, Amanda Bolton, LPT Realty, LLC. LVR
