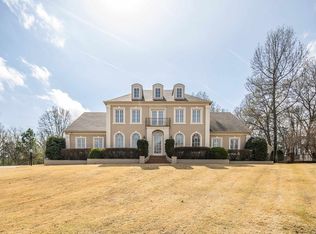
Super competitive price per foot in sought after Germantown location.Perfectly maintained custom built home w/ high end finishes. Fabulous floorpan with 2 bedrooms down/4.2 baths, 3 Fireplaces, hardwoods, large keeping room, media room, gym 3 car garage.Incredible indoor/outdoor living space with outdoor cooking phantom screens, private backyard gunite pool.New roof in 2024,new HVACS, new fence, new paint,4 tankless water heaters, renovated kitchen, this home has something for everyone!
Pending
Price cut: $100K (7/5)
$1,489,000
9125 Belle Fleurs Cv, Memphis, TN 38139
5beds
6,392sqft
:
Get pre-qualified$9,128/mo
Single Family Residence
Built in 2008
0.51 Acres Lot
$1,401,500 Zestimate®
$233/sqft
$-- HOA
What's special
New fenceLarge keeping roomHigh end finishesPrivate backyard gunite poolMedia roomRenovated kitchenOutdoor cooking
- 478 days |
- 698 |
- 20 |
Zillow last checked:
Listing updated:
Listed by:
Suzanne M Culpepper,
The Murphy Company, REALTORS 901-756-1970
Source: MAAR,MLS#: 10193659
Facts & features
Interior
Bedrooms & bathrooms
- Bedrooms: 5
- Bathrooms: 6
- Full bathrooms: 4
- 1/2 bathrooms: 2
Rooms
- Room types: Bonus Room
Primary bedroom
- Features: Hardwood Floor, Smooth Ceiling, Walk-In Closet(s)
- Level: First
- Area: 357
- Dimensions: 17 x 21
Bedroom 2
- Features: Hardwood Floor, Smooth Ceiling
- Level: First
- Area: 182
- Dimensions: 13 x 14
Bedroom 3
- Features: Smooth Ceiling
- Level: Second
- Area: 196
- Dimensions: 14 x 14
Bedroom 4
- Features: Smooth Ceiling
- Level: Second
- Area: 182
- Dimensions: 13 x 14
Bedroom 5
- Features: Smooth Ceiling
- Level: Second
- Area: 195
- Dimensions: 13 x 15
Primary bathroom
- Features: Double Vanity, Separate Shower, Smooth Ceiling, Tile Floor, Whirlpool Tub
Dining room
- Features: Separate Dining Room
- Area: 238
- Dimensions: 14 x 17
Kitchen
- Features: Breakfast Bar, Eat-in Kitchen, Pantry, Updated/Renovated Kitchen, Washer/Dryer Connections
- Area: 252
- Dimensions: 14 x 18
Living room
- Features: Separate Den
- Dimensions: 0 x 0
Bonus room
- Area: 399
- Dimensions: 19 x 21
Den
- Area: 340
- Dimensions: 17 x 20
Heating
- 3 or More Systems, Central, Natural Gas
Cooling
- 3 or More Systems, Central Air
Appliances
- Included: Disposal, Double Oven, Gas Cooktop, Refrigerator, Self Cleaning Oven
- Laundry: Laundry Room
Features
- 1 or More BR Down, Double Vanity Bath, Full Bath Down, Luxury Primary Bath, Primary Up, Separate Tub & Shower, Vaulted/Coffered Primary, Smooth Ceiling, Walk-In Closet(s), Square Feet Source: Floor Plans (Builder/Architecture)
- Flooring: Part Carpet, Part Hardwood, Tile
- Attic: Permanent Stairs
- Number of fireplaces: 2
- Fireplace features: Gas Starter, Masonry
Interior area
- Total interior livable area: 6,392 sqft
Property
Parking
- Total spaces: 3
- Parking features: Circular Driveway, Driveway/Pad, Garage Door Opener, Garage Faces Side
- Has garage: Yes
- Covered spaces: 3
- Has uncovered spaces: Yes
Features
- Stories: 2
- Patio & porch: Porch, Screen Porch, Patio, Covered Patio
- Exterior features: Auto Lawn Sprinkler, Sidewalks
- Has private pool: Yes
- Pool features: In Ground
- Has spa: Yes
- Spa features: Whirlpool(s), Bath
- Fencing: Wood
Lot
- Size: 0.51 Acres
- Dimensions: 120 x 185.98
- Features: Landscaped, Professionally Landscaped, Some Trees
Details
- Parcel number: G0232J B00002
Construction
Type & style
- Home type: SingleFamily
- Architectural style: Traditional
- Property subtype: Single Family Residence
Materials
- Brick Veneer, Wood/Composition
- Foundation: Slab
- Roof: Composition Shingles
Condition
- New construction: No
- Year built: 2008
Utilities & green energy
- Sewer: Public Sewer
- Water: Public
Community & HOA
Community
- Subdivision: Provence Place
Location
- Region: Memphis
Financial & listing details
- Price per square foot: $233/sqft
- Tax assessed value: $1,164,400
- Annual tax amount: $14,747
- Price range: $1.5M - $1.5M
- Date on market: 4/7/2025
- Cumulative days on market: 477 days
Estimated market value
$1,401,500
$1.33M - $1.47M
$6,565/mo
Price history
| Date | Event | Price |
|---|---|---|
| 7/22/2026 | Pending sale | $1,489,000$233/sqft |
Source:  MAAR #10193659 Report a problem MAAR #10193659 Report a problem | ||
| 7/5/2026 | Price change | $1,489,000-6.3%$233/sqft |
Source: MAAR #10193659 Report a problem | ||
| 4/7/2026 | Price change | $1,589,000-5.4%$249/sqft |
Source: MAAR #10193659 Report a problem | ||
| 2/26/2026 | Price change | $1,679,000-1.2%$263/sqft |
Source: MAAR #10193659 Report a problem | ||
| 9/22/2025 | Price change | $1,699,000-5%$266/sqft |
Source: MAAR #10193659 Report a problem | ||
| 4/7/2025 | Listed for sale | $1,789,000+68.4%$280/sqft |
Source: MAAR #10193659 Report a problem | ||
| 3/9/2009 | Sold | $1,062,500-11.1%$166/sqft |
Source: Public Record Report a problem | ||
| 12/24/2008 | Price change | $1,195,000-6.3%$187/sqft |
Source: Listhub #3160287 Report a problem | ||
| 6/13/2008 | Listed for sale | $1,275,000+10.9%$199/sqft |
Source: Listhub #3160287 Report a problem | ||
| 2/25/2008 | Sold | $1,150,000$180/sqft |
Source: Public Record Report a problem | ||
Public tax history
| Year | Property taxes | Tax assessment |
|---|---|---|
| 2025 | $13,041 -11.6% | $291,100 +3.2% |
| 2024 | $14,747 | $282,075 |
| 2023 | $14,747 | $282,075 |
| 2022 | -- | $282,075 |
| 2021 | -- | $282,075 +15.8% |
| 2020 | $4,751 | $243,650 |
| 2019 | $4,751 -51.9% | $243,650 |
| 2018 | $9,868 -33.4% | $243,650 |
| 2017 | $14,814 +48.3% | $243,650 +6.6% |
| 2016 | $9,988 +142.7% | $228,550 |
| 2014 | $4,116 | $228,550 |
| 2013 | -- | $228,550 -17.5% |
| 2012 | -- | $277,150 |
| 2011 | -- | $277,150 |
| 2010 | -- | $277,150 +5.7% |
| 2009 | -- | $262,275 +7.4% |
| 2008 | -- | $244,200 +129.9% |
| 2007 | -- | $106,200 |
Find assessor info on the county website
Monthly payment
Est. payment
Payment breakdown
Explore the cost of this home by adjusting the details. Changes won't be saved.Climate risks
Neighborhood: 38139
Nearby schools
GreatSchools rating
- 8/10Forest Hill Elementary SchoolGrades: PK-5Distance: 0.8 mi
- 8/10Houston Middle SchoolGrades: 6-8Distance: 2 mi
- 9/10Houston High SchoolGrades: 9-12Distance: 2.1 mi
- $1,390,0005 bd6 ba6.5k sqft9137 Belle Fleurs Cv, Germantown, TN 38139Off Market
- $1,072,7000.63 Acres9113 Belle Fleurs Cv, Germantown, TN 38139Off Market

- $1,151,2005 bd5 ba6.3k sqft9149 Belle Fleurs Cv, Germantown, TN 38139Off Market
- $1,247,4005 bd6 ba5.5k sqft9128 Belle Fleurs Cv, Germantown, TN 38139Off Market
- $1,588,4006 bd10 ba8.6k sqft9116 Belle Fleurs Cv, Germantown, TN 38139Off Market
- $1,348,1005 bd5 ba6.5k sqft9140 Belle Fleurs Cv, Germantown, TN 38139Off Market
- $1,155,0004 bd6 ba6.7k sqft9161 Belle Fleurs Cv, Germantown, TN 38139Sold
- $546,5002.911 AcresForest Hill Irene Rd, Germantown, TN 38139Off Market
A local agent can set up tours, give advice and negotiate with sellers.
A local lender can help you make sure your offer is ready when you are.
Similar homes
- $1,479,5005 bd5 ba5.4k sqft9016 Winston Woods Cir, Germantown, TN 38139For Sale
 MLS ID #10220052, Suzanne M Culpepper, The Murphy Company, REALTORS. MAAR
 - $1,250,0005 bd5 ba5k sqft9071 Winston Woods Cir, Germantown, TN 38139For Sale
 MLS ID #10226158, Judy O McLellan, Crye-Leike, Inc., REALTORS. MAAR
 - $1,649,0006 bd7 ba7.7k sqft8837 Calkins Hill Cv, Germantown, TN 38139For Sale
 MLS ID #10216580, Kate Duke Echols, The Firm. MAAR
 - $1,598,8996 bd6 ba7.6k sqft9141 Forest Bend Ct, Germantown, TN 38138For Sale
 MLS ID #10215630, Lauren P Cansler, Crye-Leike, Inc., REALTORS. MAAR
 - $1,985,0005 bd7 ba7k sqft9320 Gwynn Hollow Cv, Germantown, TN 38139For SaleMLS ID #10223273, Judy O McLellan, Crye-Leike, Inc., REALTORS. MAAR
- $950,0004 bd5 ba5.9k sqft8900 Colins Barre Cv, Germantown, TN 38139For SaleMLS ID #10225783, Alta R Simpson, Marx-Bensdorf, REALTORS. MAAR
- $959,9004 bd6 ba5.7k sqft3415 Bedford Ln, Germantown, TN 38139For SaleMLS ID #10225542, Joyce A McKenzie, Crye-Leike, Inc., REALTORS. MAAR
- $929,9005 bd4 ba5.1k sqft9460 Hedgegrove Cv, Germantown, TN 38139For SaleMLS ID #10225805, Edward E Brucker, eXp Realty, LLC. MAAR
- $1,385,0005 bd5 ba5.1k sqft2487 Allelon Bend Ln, Germantown, TN 38138For SaleMLS ID #10223426, Anna E Bishop, Crye-Leike, Inc., REALTORS. MAAR
- $1,450,0005 bd6 ba4.9k sqft564 Winding Wood Cir W, Collierville, TN 38017For SaleMLS ID #10220401, Mary Lynn Nicholson, BHHS McLemore & Co. Realty. MAAR
- $1,500,0004 bd6 ba6.5k sqft5352 N Clover Dr, Memphis, TN 38120For SaleMLS ID #10224504, Channing A Shaw-Wright, Emmett Baird Realty, LLC. MAAR
- $835,0004 bd4 ba4.7k sqft9445 Grove Trail Ln, Germantown, TN 38139For SaleMLS ID #10225431, Scott Perryman, The Porter Group. MAAR
- $1,459,0004 bd5 ba4.5k sqft1643 Quinn Rd, Collierville, TN 38017For SaleMLS ID #10226663, CM Collins, COMMUNITY FSBO. MAAR
- $799,0004 bd4 ba4.3k sqft9437 Groveview Cv, Germantown, TN 38139For SaleMLS ID #10225368, Joy Williams, Main Street, REALTORS. MAAR
- $1,425,0005 bd6 ba4.8k sqft7069 Allelon Cir S, Germantown, TN 38138For SaleMLS ID #10221602, James K Powers, Powers Realty, LLC. MAAR
- $1,369,0005 bd6 ba5.1k sqft1539 Lambs Meadow Ln, Collierville, TN 38017For SaleMLS ID #10216237, Leigh Ann Carkeet, Marx-Bensdorf, REALTORS. MAAR
- $1,275,0005 bd5 ba5.3k sqft9143 Cheatham Ln N, Germantown, TN 38138For SaleMLS ID #10205392, Hank H Hogue, Crye-Leike, Inc., REALTORS. MAAR
- $950,0005 bd4 ba4.2k sqft1910 Chatsworth Dr, Germantown, TN 38138For SaleMLS ID #10226904, Judy O McLellan, Crye-Leike, Inc., REALTORS. MAAR
- $999,0005 bd4 ba5.9k sqft3487 Classic Dr S, Memphis, TN 38125For SaleMLS ID #10220295, Channing A Shaw-Wright, Emmett Baird Realty, LLC. MAAR
- $1,389,0004 bd6 ba5.8k sqft5870 Garden Reach Cv, Memphis, TN 38120For SaleMLS ID #10221571, Joel J Hobson, Hobson, REALTORS. MAAR
