Welcome to 9125 Parson Dr., an exceptional 5-bedroom, 4-bathroom home situated on an oversized lot in the highly sought-after master-planned community of Lantana. Designed for both everyday comfort and unforgettable entertaining, this spacious home offers a versatile floorplan with two bedrooms and two full bathrooms on the first floor, making it ideal for multigenerational living, a mother-in-law suite, or private guest accommodations. Inside, you'll find spacious living areas, a large gameroom, and a dedicated media room, providing plenty of space for relaxation, work, and play. The thoughtfully designed layout accommodates families of all sizes, while the oversized 3-car garage offers abundant storage and parking. Step outside to your private backyard retreat featuring a sparkling pool and spa, perfect for enjoying Texas summers, hosting gatherings, or simply unwinding after a long day. This home has been meticulously maintained and extensively updated, giving buyers peace of mind for years to come. Major improvements include new windows (2020), front door, and two back doors (2020); two new water heaters (2021); complete HVAC system replacement (2023); pool filter replacement (2021); LED spa light (2023); main pool pump (2024); vacuum pool pump (2025); new attic insulation (2025); and a beautifully updated kitchen (2025). Residents of Lantana enjoy an unmatched lifestyle with multiple community pools, splash pads, fitness centers, tennis and pickleball courts, scenic walking and biking trails, parks, playgrounds, year-round community events, and a private golf club. Located within a top-rated school district and just minutes from shopping, dining, and major commuter routes, this home offers the perfect combination of luxury, convenience, and community. Combining an outstanding floorplan, resort-style backyard, oversized lot, extensive updates, and access to Lantana's exceptional amenities, this move-in-ready home truly has it all.
Under contract
$790,000
9125 Parson Dr, Argyle, TX 76226
5beds
4,341sqft
:
Get pre-qualified$5,975/mo
Single Family Residence
Built in 2005
10,367 Square Feet Lot
$776,100 Zestimate®
$182/sqft
$144/mo HOA
What's special
Sparkling pool and spaPrivate backyard retreatResort-style backyardLarge gameroomDedicated media roomOversized lotVersatile floorplan
- 42 days |
- 299 |
- 8 |
Likely to sell faster than
Zillow last checked:
Listing updated:
Listed by:
Kerri Langford 0744557 214-228-6856,
Engel & Voelkers Dallas-FLMnd 972-388-5008
Source: NTREIS,MLS#: 21289867
Facts & features
Interior
Bedrooms & bathrooms
- Bedrooms: 5
- Bathrooms: 4
- Full bathrooms: 4
Primary bedroom
- Features: En Suite Bathroom, Walk-In Closet(s)
- Level: First
- Dimensions: 20 x 19
Bedroom
- Level: First
- Dimensions: 14 x 12
Bedroom
- Features: En Suite Bathroom
- Level: Second
- Dimensions: 15 x 14
Bedroom
- Level: Second
- Dimensions: 14 x 13
Bedroom
- Level: Second
- Dimensions: 14 x 13
Primary bathroom
- Features: Double Vanity, Garden Tub/Roman Tub
- Level: First
- Dimensions: 14 x 11
Breakfast room nook
- Level: First
- Dimensions: 14 x 12
Den
- Level: First
- Dimensions: 13 x 13
Dining room
- Level: First
- Dimensions: 15 x 14
Other
- Level: First
- Dimensions: 9 x 7
Other
- Features: En Suite Bathroom
- Level: Second
- Dimensions: 8 x 5
Other
- Features: Jack and Jill Bath
- Level: Second
- Dimensions: 10 x 5
Game room
- Level: Second
- Dimensions: 19 x 18
Kitchen
- Features: Built-in Features, Stone Counters, Walk-In Pantry
- Level: First
- Dimensions: 16 x 12
Laundry
- Features: Built-in Features, Utility Sink
- Level: First
- Dimensions: 15 x 8
Living room
- Features: Fireplace
- Level: First
- Dimensions: 21 x 19
Media room
- Level: Second
- Dimensions: 19 x 11
Heating
- Central, Fireplace(s), Natural Gas
Cooling
- Central Air, Ceiling Fan(s), Electric
Appliances
- Included: Built-In Gas Range, Double Oven, Dishwasher, Electric Oven, Gas Cooktop, Disposal, Gas Water Heater, Microwave
- Laundry: Laundry in Utility Room
Features
- High Speed Internet, In-Law Floorplan, Kitchen Island, Pantry, Cable TV, Walk-In Closet(s)
- Flooring: Carpet, Ceramic Tile, Hardwood
- Windows: Window Coverings
- Has basement: No
- Number of fireplaces: 1
- Fireplace features: Gas, Gas Log, Gas Starter, Living Room
Interior area
- Total interior livable area: 4,341 sqft
Video & virtual tour
Property
Parking
- Total spaces: 3
- Parking features: Garage Faces Front, Garage, Garage Door Opener
- Attached garage spaces: 3
Features
- Levels: Two
- Stories: 2
- Patio & porch: Covered
- Pool features: Gunite, Heated, In Ground, Pool, Pool Sweep, Pool/Spa Combo, Community
- Fencing: Back Yard,Wood
Lot
- Size: 10,367 Square Feet
- Features: Interior Lot, Landscaped
Details
- Parcel number: R230167
Construction
Type & style
- Home type: SingleFamily
- Architectural style: Traditional,Detached
- Property subtype: Single Family Residence
Materials
- Brick
- Roof: Composition
Condition
- Year built: 2005
Utilities & green energy
- Utilities for property: Municipal Utilities, Sewer Available, Water Available, Cable Available
Community & HOA
Community
- Features: Clubhouse, Fitness Center, Golf, Playground, Pickleball, Pool, Tennis Court(s), Trails/Paths
- Subdivision: Fairlin Add
HOA
- Has HOA: Yes
- Amenities included: Maintenance Front Yard
- Services included: All Facilities, Association Management, Maintenance Grounds
- HOA fee: $144 monthly
- HOA name: Insight Association Management
- HOA phone: 214-494-6002
Location
- Region: Argyle
Financial & listing details
- Price per square foot: $182/sqft
- Tax assessed value: $785,312
- Annual tax amount: $16,841
- Date on market: 6/11/2026
- Cumulative days on market: 42 days
- Listing terms: Cash,Conventional,FHA,VA Loan
Estimated market value
$776,100
$737,000 - $815,000
$4,880/mo
Price history
| Date | Event | Price |
|---|---|---|
| 7/11/2026 | Contingent | $790,000$182/sqft |
Source: NTREIS #21289867 Report a problem | ||
| 6/11/2026 | Listed for sale | $790,000+59.6%$182/sqft |
Source: NTREIS #21289867 Report a problem | ||
| 9/5/2017 | Sold | -- |
Source: Agent Provided Report a problem | ||
| 8/7/2017 | Pending sale | $494,900$114/sqft |
Source: Major League Realty, Inc. #13580678 Report a problem | ||
| 7/8/2017 | Listed for sale | $494,900$114/sqft |
Source: Major League Realty, Inc. #13580678 Report a problem | ||
| 6/30/2017 | Pending sale | $494,900$114/sqft |
Source: Major League Realty, Inc. #13580678 Report a problem | ||
| 6/6/2017 | Price change | $494,900-1%$114/sqft |
Source: Major League Realty, Inc. #13580678 Report a problem | ||
| 5/8/2017 | Price change | $499,900-5.7%$115/sqft |
Source: Major League Realty, Inc. #13580678 Report a problem | ||
| 4/19/2017 | Listed for sale | $530,000+26.5%$122/sqft |
Source: Major League Realty, Inc. #13580678 Report a problem | ||
| 4/8/2013 | Sold | -- |
Source: Agent Provided Report a problem | ||
| 6/7/2012 | Listing removed | $419,000$97/sqft |
Source: Sackborn Corp, LLC #11739794 Report a problem | ||
| 5/22/2012 | Price change | $419,000-2.3%$97/sqft |
Source: Sackborn Corp, LLC #11739794 Report a problem | ||
| 3/18/2012 | Listed for sale | $429,000$99/sqft |
Source: Keller Williams Realty Report a problem | ||
Public tax history
| Year | Property taxes | Tax assessment |
|---|---|---|
| 2025 | $15,136 -3% | $785,312 +1.3% |
| 2024 | $15,602 +18.1% | $775,400 +10% |
| 2023 | $13,212 -6.9% | $704,909 +10% |
| 2022 | $14,192 +18.4% | $640,826 +14.8% |
| 2021 | $11,985 0% | $558,436 +14.4% |
| 2020 | $11,990 -2% | $488,251 +1.6% |
| 2019 | $12,231 -9.2% | $480,535 -3.1% |
| 2018 | $13,471 +7.7% | $496,064 +2.1% |
| 2017 | $12,505 | $485,686 +5.1% |
| 2016 | $12,505 +5.4% | $462,282 +10% |
| 2015 | $11,870 | $420,256 -0.4% |
| 2014 | $11,870 | $422,092 +22.9% |
| 2013 | $11,870 | $343,435 -0.9% |
| 2012 | -- | $346,499 -7.3% |
| 2011 | -- | $373,830 +9% |
| 2010 | -- | $342,893 -8.9% |
| 2009 | -- | $376,208 +10.6% |
| 2007 | -- | $340,053 |
Find assessor info on the county website
Monthly payment
Est. payment
Payment breakdown
Explore the cost of this home by adjusting the details. Changes won't be saved.Climate risks
Neighborhood: Lantana
Nearby schools
GreatSchools rating
- 8/10Dorothy P Adkins Elementary SchoolGrades: PK-5Distance: 0.3 mi
- 9/10Harpool Middle SchoolGrades: 6-8Distance: 2.9 mi
- 7/10Guyer High SchoolGrades: 9-12Distance: 4.2 mi
Schools provided by the listing agent
- Elementary: EP Rayzor
- Middle: Tom Harpool
- High: Guyer
- District: Denton ISD
Source: NTREIS. This data may not be complete. We recommend contacting the local school district to confirm school assignments for this home.
- $--5 bd4 ba4.3k sqft9135 Parson Dr, Argyle, TX 76226Sold
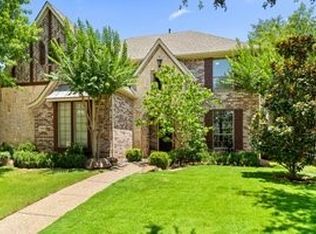
- $680,8004 bd3 ba3.7k sqft9115 Parson Dr, Argyle, TX 76226Off Market
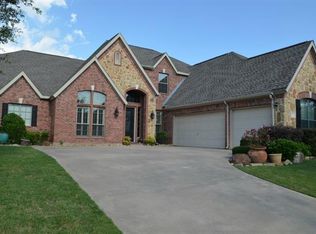
- $719,8004 bd4 ba3.9k sqft9124 Penny Ln, Argyle, TX 76226Off Market

- $775,0005 bd4 ba4.3k sqft9134 Penny Ln, Argyle, TX 76226Off Market
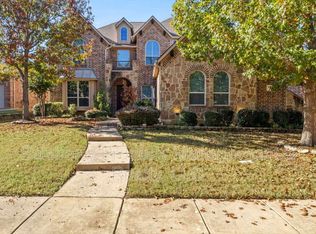
- $721,6005 bd4 ba4.1k sqft9114 Penny Ln, Argyle, TX 76226Off Market
- $632,5004 bd3 ba3.4k sqft9145 Parson Dr, Argyle, TX 76226Off Market
- $--5 bd5 ba4.2k sqft9124 Parson Dr, Argyle, TX 76226Sold
- $765,6004 bd5 ba4.2k sqft9134 Parson Dr, Argyle, TX 76226Off Market
A local agent can set up tours, give advice and negotiate with sellers.
A local lender can help you make sure your offer is ready when you are.
Similar homes
- $760,0004 bd4 ba3.3k sqft8313 Primrose Trl, Argyle, TX 76226For Sale
 MLS ID #21289074, Brenda Halpin. NTREIS
 - $799,0004 bd4 ba3.9k sqft329 River Meadows Ln, Argyle, TX 76226For Sale
 MLS ID #21286537, Trisha Simms. NTREIS
 - $540,0004 bd4 ba3.5k sqft750 Peco St, Argyle, TX 76226For Sale
 MLS ID #21289094, Collin Roberts. NTREIS
 - $800,0004 bd4 ba3.4k sqft2617 Napier Ln, Flower Mound, TX 75022For Sale
 MLS ID #21313973, Stacey Sauer. NTREIS
 - $799,0005 bd4 ba3.9k sqft1229 Ardglass Trl, Corinth, TX 76210For SaleMLS ID #21235636, Julie Dinsmore. NTREIS
- $1,000,0005 bd5 ba4.2k sqft6627 Dolan Falls Dr, Argyle, TX 76226For SaleMLS ID #21306331, Chad Smith. NTREIS
- $550,0004 bd3 ba3k sqft851 Branch Crossing, Lantana, TX 76226For SaleMLS ID #21292728, Kimberly Blasi. NTREIS
- $825,0005 bd4 ba4.3k sqft1121 Cogburn Ct, Shady Shores, TX 76208For SaleMLS ID #21325887, Ida Juliette Parisi. NTREIS
- $875,0006 bd5 ba5k sqft5609 Lavon Dr, Flower Mound, TX 75028For SaleMLS ID #21287631, Russell Rhodes. NTREIS
- $925,0004 bd4 ba3.2k sqft5120 Remington Park Dr, Flower Mound, TX 75028For SaleMLS ID #21255024, Stacey Sauer. NTREIS
- $999,9994 bd3 ba2.7k sqft2705 Winthrop Hill Rd, Argyle, TX 76226For SaleMLS ID #21301803, August Mickenheim. NTREIS
- $820,0005 bd4 ba4.1k sqft1604 McGreg Ln, Carrollton, TX 75010For SaleMLS ID #21305641, J.J. Chapa. NTREIS
- $769,0005 bd4 ba3.2k sqft1700 Coyote Rdg, Carrollton, TX 75010For SaleMLS ID #21316884, John Prell. NTREIS
- $775,0004 bd4 ba4.1k sqft4261 Hunt Dr, Carrollton, TX 75010For SaleMLS ID #21302166, Rafael Chavez. NTREIS
- $1,050,0004 bd4 ba4.1k sqft5213 Balmoral Ln, Flower Mound, TX 75028For SaleMLS ID #21311151, Jennifer Kovacs. NTREIS
- $750,0005 bd4 ba3.8k sqft3913 Tidal Dr, Carrollton, TX 75007For SaleMLS ID #21298937, David Maez. NTREIS
- $699,0005 bd4 ba3.1k sqft109 Palomino Ct, Shady Shores, TX 76208For SaleMLS ID #21299139, Chad Mudd. NTREIS
- $789,0004 bd4 ba3.5k sqft7009 Mossycup Ln, North Richland Hills, TX 76182For SaleMLS ID #21313840, Ricardo Ibarra. NTREIS
- $699,0004 bd5 ba4k sqft1100 Durango Cir, Shady Shores, TX 76208For SaleMLS ID #21298138, William Roebken. NTREIS
- $769,0005 bd4 ba3.6k sqft416 Mordred Ln, The Colony, TX 75056For SaleMLS ID #21284414, Brandon Carrington. NTREIS
