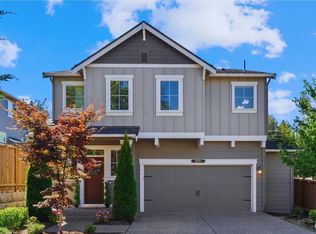
Better than new! Nestled against a peaceful greenbelt in Lake Stevens' desirable Mountain Crest community, this beautifully designed 3-bedroom, 2.5-bath home offers 1,880 sf of thoughtfully designed living space. The open-concept main level seamlessly blends the kitchen, dining, and living areas, creating an inviting setting for everyday living and entertaining. The kitchen features quartz countertops, stainless steel appliances, a large island, and ample storage, while the cozy gas fireplace adds warmth and charm to the living room. Upstairs, the spacious primary suite enjoys tranquil greenbelt views, while two additional bedrooms and a versatile loft provide flexibility for a home office, media room, or play space. Step outside to the fully fenced backyard, where a covered patio and private greenbelt backdrop create the perfect setting for morning coffee, summer gatherings, or quiet evenings outdoors. Combining a functional layout, desirable indoor-outdoor living, and a serene natural setting, this home offers a rare blend of privacy, convenience, and everyday livability.
Pending
Listed by: Real Broker LLC • Christopher Dalto
Price cut: $24.9K (7/12)
$699,000
913 119th Avenue SE, Lake Stevens, WA 98258
3beds
1,880sqft
:
Get pre-qualified$4,303/mo
Single Family Residence
Built in 2023
3,484 Square Feet Lot
$698,100 Zestimate®
$372/sqft
$39/mo HOA
What's special
Versatile loftCovered patioCozy gas fireplaceKitchen features quartz countertopsLarge islandTranquil greenbelt viewsSpacious primary suite
- 31 days |
- 486 |
- 41 |
Likely to sell faster than
Zillow last checked:
Listing updated:
Listed by:
Christopher Dalto,
Real Broker LLC
Source: NWMLS as distributed by MLS GRID,MLS#: 2543199
Facts & features
Interior
Bedrooms & bathrooms
- Bedrooms: 3
- Bathrooms: 3
- Full bathrooms: 2
- 1/2 bathrooms: 1
- Main level bathrooms: 1
Primary bedroom
- Level: Second
Bedroom
- Level: Second
Bedroom
- Level: Second
Bathroom full
- Level: Second
Bathroom full
- Level: Second
Other
- Level: Second
Other
- Level: Main
Dining room
- Level: Main
Entry hall
- Level: Main
Great room
- Level: Main
Kitchen with eating space
- Level: Main
Utility room
- Level: Second
Heating
- Fireplace, Forced Air, Heat Pump, High Efficiency (Unspecified), Electric, Natural Gas
Cooling
- Has cooling: Yes
Appliances
- Included: Dishwasher, Disposal, Double Oven, Dryer, Microwave, Refrigerator, Stove(s)/Range(s), Washer, Dishwasher(s), Dryer(s), Garbage Disposal, Microwave(s), Refrigerator(s), Washer(s), Water Heater Location: Garage
Features
- Bath Off Primary, Dining Room, High Tech Cabling
- Flooring: Ceramic Tile, Laminate, Vinyl, Carpet
- Windows: Dbl Pane/Storm Window
- Basement: None
- Number of fireplaces: 1
- Fireplace features: Gas, Main Level: 1, Fireplace
Interior area
- Total structure area: 1,880
- Total interior livable area: 1,880 sqft
Property
Parking
- Total spaces: 2
- Parking features: Attached Garage
- Has attached garage: Yes
- Covered spaces: 2
Features
- Levels: Two
- Stories: 2
- Entry location: Main
- Patio & porch: Bath Off Primary, Dbl Pane/Storm Window, Dining Room, Fireplace, High Tech Cabling, Walk-In Closet(s)
- Has view: Yes
- View description: Mountain(s), Territorial
Lot
- Size: 3,484 Square Feet
- Features: Curbs, Open Lot, Paved, Sidewalk, Cable TV, Fenced-Fully, Gas Available, High Speed Internet, Patio
- Topography: Level
Details
- Parcel number: 01212600020900
- Special conditions: Standard
Construction
Type & style
- Home type: SingleFamily
- Architectural style: Craftsman,2 Story
- Property subtype: Single Family Residence
Materials
- Cement Planked, Cement Plank
- Foundation: Poured Concrete
- Roof: Composition
Condition
- Very Good
- Year built: 2023
- Major remodel year: 2023
Utilities & green energy
- Electric: Company: Snohomish County PUD
- Sewer: Sewer Connected, Company: Lake Stevens Sewer
- Water: Public, Company: Lake Stevens Water
Community & HOA
Community
- Features: CCRs
- Subdivision: Lake Stevens
HOA
- Services included: Common Area Maintenance
- HOA fee: $465 annually
- HOA phone: 888-392-3515
Location
- Region: Lake Stevens
Financial & listing details
- Price per square foot: $372/sqft
- Tax assessed value: $642,300
- Annual tax amount: $6,529
- Date on market: 6/23/2026
- Cumulative days on market: 33 days
- Listing terms: Conventional,FHA,VA Loan
- Inclusions: Dishwasher(s), Double Oven, Dryer(s), Garbage Disposal, Microwave(s), Refrigerator(s), Stove(s)/Range(s), Washer(s)
Estimated market value
$698,100
$663,000 - $733,000
$3,369/mo
Price history
| Date | Event | Price |
|---|---|---|
| 7/17/2026 | Pending sale | $699,000$372/sqft |
Source:  NWMLS as distributed by MLS GRID #2543199 Report a problem NWMLS as distributed by MLS GRID #2543199 Report a problem | ||
| 7/12/2026 | Price change | $699,000-3.4%$372/sqft |
Source: NWMLS as distributed by MLS GRID #2543199 Report a problem | ||
| 6/24/2026 | Listed for sale | $723,888+7.3%$385/sqft |
Source: NWMLS as distributed by MLS GRID #2543199 Report a problem | ||
| 3/8/2023 | Sold | $674,950$359/sqft |
Source: Public Record Report a problem | ||
| 1/24/2023 | Price change | $674,950+0.7%$359/sqft |
Source:  Lennar Homes Report a problem Lennar Homes Report a problem | ||
| 12/12/2022 | Listed for sale | $669,950$356/sqft |
Source: Lennar Homes Report a problem | ||
Public tax history
| Year | Property taxes | Tax assessment |
|---|---|---|
| 2024 | $6,529 +6.9% | $642,300 +6.9% |
| 2023 | $6,110 +222.8% | $600,900 +181.3% |
| 2022 | $1,893 | $213,600 |
Find assessor info on the county website
Monthly payment
Est. payment
Payment breakdown
Explore the cost of this home by adjusting the details. Changes won't be saved.Climate risks
Neighborhood: 98258
Nearby schools
GreatSchools rating
- 7/10Cascade View Elementary SchoolGrades: K-6Distance: 3.4 mi
- 4/10Centennial Middle SchoolGrades: 7-8Distance: 1.4 mi
- 8/10Snohomish High SchoolGrades: 9-12Distance: 5 mi
Schools provided by the listing agent
- Elementary: Machias Elem
- Middle: Centennial Mid
- High: Snohomish High
Source: NWMLS as distributed by MLS GRID. This data may not be complete. We recommend contacting the local school district to confirm school assignments for this home.
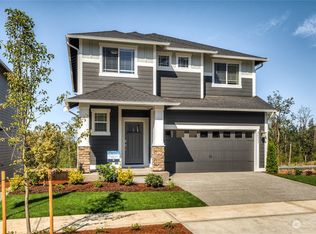
- $874,9505 bd4 ba3k sqft914 119th Ave SE #245, Lake Stevens, WA 98258Sold
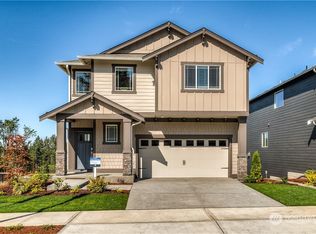
- $904,9505 bd4 ba3.3k sqft928 119th Ave SE #238, Lake Stevens, WA 98258Sold
- $899,9505 bd4 ba3.3k sqft916 119th Ave SE #244, Lake Stevens, WA 98258Sold
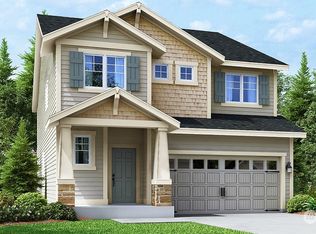
- $801,4754 bd3 ba2.3k sqft923 119th Ave SE #214, Lake Stevens, WA 98270Sold
- $784,9504 bd3 ba2.3k sqft919 120th Ave SE #260, Lake Stevens, WA 98270Sold
- $874,9505 bd4 ba3k sqft922 119th Ave SE #241, Lake Stevens, WA 98258Sold
- $879,9505 bd4 ba3k sqft918 119th Ave SE #243, Lake Stevens, WA 98258Sold
- $849,9504 bd3 ba2.5k sqft921 119th Ave SE #213, Lake Stevens, WA 98258Sold
A local agent can set up tours, give advice and negotiate with sellers.
Similar homes
- $759,9504 bd3 ba2.3k sqft929 121st Avenue SE, Lake Stevens, WA 98258Active
 MLS ID #2541096, Julie Ochoa. NWMLS as distributed by MLS GRID
 - $783,0005 bd4 ba2.6k sqft11032 14th Place SE, Lake Stevens, WA 98258Active
 MLS ID #2558371, Gypsy Haylett. NWMLS as distributed by MLS GRID
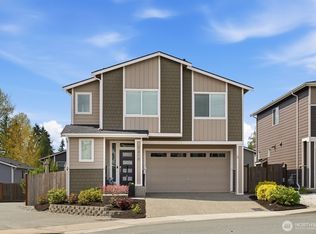
 - $674,9994 bd3 ba1.9k sqft2310 115th Drive SE, Lake Stevens, WA 98258Active
 MLS ID #2512908, Courtney Reiff. NWMLS as distributed by MLS GRID
 - $725,0005 bd3 ba2.5k sqft9901 13th Street SE, Lake Stevens, WA 98258Active
 MLS ID #2551963, Julie Ochoa. NWMLS as distributed by MLS GRID
 - $775,0004 bd3 ba2.1k sqft9821 15th Place SE, Lake Stevens, WA 98258ActiveMLS ID #2542724, Celine Williams. NWMLS as distributed by MLS GRID
- $819,9504 bd3 ba2.7k sqftWhispering Meadows, Lake Stevens, WA 98258ActiveMLS ID #2557383, Pete Keating. NWMLS as distributed by MLS GRID
- $642,9503 bd3 ba1.9k sqftRock Creek North Div 2, Marysville, WA 98270ActiveMLS ID #2555288, Edmond Bondoc. NWMLS as distributed by MLS GRID
- $736,2504 bd3 ba2.6k sqft13327 188th Avenue SE, Monroe, WA 98272ActiveMLS ID #2558222, Alaina Treuhaft. NWMLS as distributed by MLS GRID
- $689,9004 bd4 ba2.3k sqftBella Cresta, Marysville, WA 98270ActiveMLS ID #2548472, Tawnia Marie Coulter. NWMLS as distributed by MLS GRID
- $724,9905 bd3 ba2.4k sqftHudson Place, Marysville, WA 98270ActiveMLS ID #2544501, Ebrima Wadda. NWMLS as distributed by MLS GRID
- $710,0004 bd3 ba2.4k sqft7621 61st Drive NE, Marysville, WA 98270ActiveMLS ID #2528744, Sobia Chaudhry. NWMLS as distributed by MLS GRID
- $799,0005 bd3 ba2.5k sqft2939 84th Drive NE, Marysville, WA 98270ActiveMLS ID #2551991, Sai Siva Kumar Raavi. NWMLS as distributed by MLS GRID
- $725,0005 bd3 ba2.8k sqft8735 69th Street NE, Marysville, WA 98270ActiveMLS ID #2527689, Ginna Demme. NWMLS as distributed by MLS GRID
- $695,0004 bd4 ba2k sqftOlympus Meadows, Snohomish, WA 98290ActiveMLS ID #2547602, Eva Croasdale. NWMLS as distributed by MLS GRID
- $749,9993 bd3 ba2.1k sqftEmory Court, Everett, WA 98208ActiveMLS ID #2552359, Vitaly Burich. NWMLS as distributed by MLS GRID
- $735,0003 bd3 ba2.2k sqftBluffs At Whiskey Ridge, Marysville, WA 98270ActiveMLS ID #2550805, Mark Gallagher. NWMLS as distributed by MLS GRID
- $799,0004 bd3 ba2.4k sqft8318 57th Street NE, Marysville, WA 98270ActiveMLS ID #2548876, Matt Steel. NWMLS as distributed by MLS GRID
- $699,0005 bd3 ba2.7k sqft10318 56th Avenue NE, Marysville, WA 98270ActiveMLS ID #2463749, Chris Gurnee. NWMLS as distributed by MLS GRID
- $783,0004 bd4 ba2.4k sqftKingstone Community, Lynnwood, WA 98087ActiveMLS ID #2559982, Nupur Gupta. NWMLS as distributed by MLS GRID
- $774,9904 bd3 ba2.3k sqftVillage At Creekside, Marysville, WA 98270ActiveNWMLS as distributed by MLS GRID
