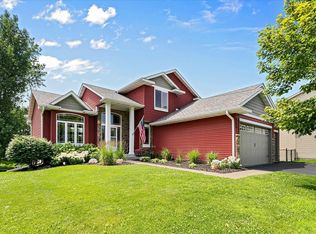
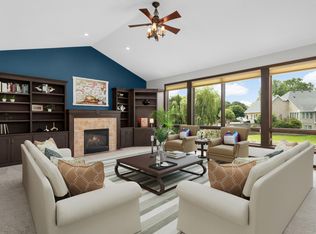
Beautifully updated home offering stylish finishes and a functional layout throughout. The completely remodeled interior features a stunning kitchen with a large center island, quartz countertops, and stainless steel appliances including a Thermador refrigerator, Thermador range, and Bosch dishwasher. Updated flooring, lighting, knockdown ceilings, trim, and interior doors create a fresh, cohesive look.
The spacious primary suite includes a private bath with a large walk in shower and double vanity with two additional bedrooms and a full bath upstairs.. A main level office provides flexibility and could easily serve as an additional bedroom. The well designed mudroom and laundry area offers excellent storage and organization for everyday living.
Step outside to the maintenance free deck with composite decking and rails overlooking a peaceful wetland area. The walkout lower level expands the living space with two additional bedrooms, a second home office, and a generous family room, game room and room for an exercise space. Located on a quiet cul de sac with quick freeway access for an easy commute and within the highly regarded Centennial School District, this thoughtfully updated, move in ready home offers the perfect blend of comfort, style, and functionality.
Pending
$599,900
9142 Harpers Ct NE, Blaine, MN 55449
5beds
3,784sqft
:
Get pre-qualified$3,677/mo
Single Family
Built in 1999
0.4 Acres Lot
$599,800 Zestimate®
$159/sqft
$-- HOA
What's special
- 35 days |
- 1,110 |
- 46 |
Likely to sell faster than
Zillow last checked:
Listing updated:
Listed by:
Betsy Rewald, GRI 651-503-8549,
Coldwell Banker Realty
Source: NorthstarMLS as distributed by MLS GRID,MLS#: 7102229
Facts & features
Interior
Bedrooms & bathrooms
- Bedrooms: 5
- Bathrooms: 4
- Full bathrooms: 1
- 3/4 bathrooms: 2
- 1/2 bathrooms: 1
Bedroom
- Level: Upper
- Area: 180 Square Feet
- Dimensions: 12 x 15
Bedroom 2
- Level: Upper
- Area: 120 Square Feet
- Dimensions: 10x12
Bedroom 3
- Level: Upper
- Area: 100 Square Feet
- Dimensions: 10 x 10
Bedroom 4
- Level: Lower
- Area: 120 Square Feet
- Dimensions: 10 x 12
Bedroom 5
- Level: Lower
- Area: 110 Square Feet
- Dimensions: 10x11
Deck
- Level: Main
- Area: 165 Square Feet
- Dimensions: 15 x 11
Dining room
- Level: Main
- Area: 140 Square Feet
- Dimensions: 14x10
Exercise room
- Level: Lower
- Area: 144 Square Feet
- Dimensions: 12 x 12
Family room
- Level: Main
- Area: 336 Square Feet
- Dimensions: 21 x 16
Family room
- Level: Lower
- Area: 320 Square Feet
- Dimensions: 20 x 16
Game room
- Level: Lower
- Area: 220 Square Feet
- Dimensions: 10 x 22
Kitchen
- Level: Main
- Area: 276 Square Feet
- Dimensions: 12 x 23
Laundry
- Level: Main
- Area: 140 Square Feet
- Dimensions: 14 x 10
Living room
- Level: Main
- Area: 168 Square Feet
- Dimensions: 12 x 14
Office
- Level: Main
- Area: 100 Square Feet
- Dimensions: 10 x10
Office
- Level: Lower
- Area: 110 Square Feet
- Dimensions: 10 x 11
Heating
- Forced Air
Cooling
- Central Air
Appliances
- Included: Dishwasher, Disposal, Dryer, Exhaust Fan, Gas Water Heater, Microwave, Range, Refrigerator, Stainless Steel Appliance(s), Washer, Water Softener Owned, Wine Cooler
- Laundry: Gas Dryer Hookup, Laundry Room, Main Level
Features
- Basement: Daylight,Drain Tiled,Finished,Full,Sump Pump,Walk-Out Access
- Number of fireplaces: 2
- Fireplace features: Brick, Family Room, Gas, Living Room, Wood Burning
Interior area
- Total structure area: 3,962
- Total interior livable area: 3,784 sqft
- Finished area above ground: 2,390
- Finished area below ground: 1,394
Video & virtual tour
Property
Parking
- Total spaces: 3
- Parking features: Attached, Concrete
- Attached garage spaces: 3
- Details: Garage Dimensions (32x23)
Accessibility
- Accessibility features: None
Features
- Levels: Modified Two Story
- Stories: 2
- Patio & porch: Composite Decking, Deck, Patio
- Pool features: None
Lot
- Size: 0.4 Acres
- Dimensions: 54 x 211 x 189 x 135
Details
- Foundation area: 1568
- Parcel number: 343123120017
- Zoning description: Residential-Single Family
Construction
Type & style
- Home type: SingleFamily
- Property subtype: Single Family
Materials
- Roof: Age Over 8 Years
Condition
- New construction: No
- Year built: 1999
Utilities & green energy
- Electric: Circuit Breakers
- Gas: Natural Gas
- Sewer: City Sewer/Connected
- Water: City Water/Connected
Community & HOA
Community
- Subdivision: Aspen Ridge
HOA
- Has HOA: No
Location
- Region: Blaine
Financial & listing details
- Price per square foot: $159/sqft
- Tax assessed value: $506,600
- Annual tax amount: $6,254
- Date on market: 7/1/2026
- Cumulative days on market: 29 days
- Road surface type: Paved
Estimated market value
$599,800
$570,000 - $630,000
$3,745/mo
Price history
| Date | Event | Price |
|---|---|---|
| 7/21/2026 | Pending sale | $599,900$159/sqft |
Source:  NorthstarMLS as distributed by MLS GRID #7102229 Report a problem NorthstarMLS as distributed by MLS GRID #7102229 Report a problem | ||
| 7/8/2026 | Listed for sale | $599,900+27.6%$159/sqft |
Source: NorthstarMLS as distributed by MLS GRID #7102229 Report a problem | ||
| 9/3/2021 | Sold | $470,000-0.9%$124/sqft |
Source: NorthstarMLS as distributed by MLS GRID #6073655 Report a problem | ||
| 8/16/2021 | Pending sale | $474,500$125/sqft |
Source:  RE/MAX International #6073655 Report a problem RE/MAX International #6073655 Report a problem | ||
| 8/11/2021 | Listing removed | -- |
Source: RE/MAX International Report a problem | ||
| 8/6/2021 | Listed for sale | $474,500+49.2%$125/sqft |
Source: RE/MAX International #6073655 Report a problem | ||
| 9/21/2005 | Sold | $318,000+24.2%$84/sqft |
Source: Public Record Report a problem | ||
| 10/4/1999 | Sold | $256,000$68/sqft |
Source: Public Record Report a problem | ||
Public tax history
| Year | Property taxes | Tax assessment |
|---|---|---|
| 2025 | $6,071 +10.4% | $505,644 -0.1% |
| 2024 | $5,498 +2% | $506,080 +0.3% |
| 2023 | $5,391 +1.5% | $504,600 +1.5% |
| 2022 | $5,310 +0.6% | $497,100 +16.6% |
| 2021 | $5,280 -7.8% | $426,400 +2.9% |
| 2019 | $5,730 +5.2% | $414,500 +9.6% |
| 2018 | $5,445 +12.7% | $378,300 +2.5% |
| 2017 | $4,833 +8.8% | $369,000 +10% |
| 2016 | $4,440 -6.2% | $335,600 |
| 2015 | $4,732 +5.4% | $335,600 +15.4% |
| 2014 | $4,490 -1.3% | $290,800 |
| 2013 | $4,549 -0.4% | -- |
| 2012 | $4,568 -0.2% | -- |
| 2011 | $4,578 +1.4% | -- |
| 2010 | $4,517 -3.3% | -- |
| 2008 | $4,673 +1.5% | -- |
| 2007 | $4,606 -0.1% | -- |
| 2006 | $4,613 +20.4% | -- |
| 2005 | $3,832 +12.6% | -- |
| 2004 | $3,403 +9.2% | -- |
| 2003 | $3,117 +10.8% | -- |
| 2002 | $2,812 -30.1% | -- |
| 2001 | $4,021 | -- |
Find assessor info on the county website
Monthly payment
Est. payment
Payment breakdown
Explore the cost of this home by adjusting the details. Changes won't be saved.Climate risks
Neighborhood: 55449
Nearby schools
GreatSchools rating
- 8/10Golden Lake Elementary SchoolGrades: PK-5Distance: 2.1 mi
- 8/10Centennial Middle SchoolGrades: 6-8Distance: 4 mi
- 10/10Centennial High SchoolGrades: 9-12Distance: 2.5 mi
- $472,2003 bd4 ba1.8k sqft9152 Harpers Ct NE, Blaine, MN 55449Off Market
- $490,0004 bd3 ba1.5k sqft9143 Guadalcanal Ct NE, Blaine, MN 55449Off Market
- $---- bd-- ba-- sqft9143 Guadalcanal Ct NE, Minneapolis, MN 55449Off Market
- $494,0004 bd4 ba1.8k sqft9136 Harpers Ct NE, Blaine, MN 55449Off Market
- $500,8004 bd3 ba3.1k sqft9155 Guadalcanal Ct NE, Blaine, MN 55449Off Market
- $499,5004 bd4 ba2.9k sqft9135 Guadalcanal Ct NE, Blaine, MN 55449Off Market
- $432,9004 bd2 ba2.1k sqft9162 Harpers Ct NE, Blaine, MN 55449Off Market
- $495,0005 bd4 ba3.2k sqft9130 Harpers Ct NE, Blaine, MN 55449Sold
A local agent can set up tours, give advice and negotiate with sellers.
Similar homes
- $639,9004 bd3 ba3.2k sqft2785 108th Ln NE, Blaine, MN 55449For Sale

 MLS ID #7118304, Marissa Skaja, P.S. Real Estate, LLC. NorthstarMLS as distributed by MLS GRID
 - $599,9004 bd4 ba2.7k sqft3554 122nd Cir NE, Blaine, MN 55449For Sale
 MLS ID #7105375, Sean Haller, LPT Realty, LLC. NorthstarMLS as distributed by MLS GRID
 - $650,0005 bd5 ba3.9k sqft3034 130th Ct NE, Blaine, MN 55449For Sale
 MLS ID #7122191, Hannah Hanson, Edina Realty, Inc.. NorthstarMLS as distributed by MLS GRID
 - $688,5004 bd4 ba3.7k sqft2748 105th Ave NE, Blaine, MN 55449For Sale
 MLS ID #7103103, Karen A Antone, Edina Realty, Inc.. NorthstarMLS as distributed by MLS GRID
 - $589,9004 bd3 ba2.4k sqft11946 Woodland Pkwy NE, Blaine, MN 55449For SaleMLS ID #7114471, Bryan R. Sletten, RE/MAX Results. NorthstarMLS as distributed by MLS GRID
- $669,9005 bd4 ba3.5k sqft1126 Hudson Trl, Lino Lakes, MN 55038For SaleMLS ID #7119696, Jennifer Obinger, Edina Realty, Inc.. NorthstarMLS as distributed by MLS GRID
- $510,0005 bd2 ba2.6k sqft10917 Nassau Cir NE, Blaine, MN 55449For SaleMLS ID #7106750, Sawyer C Lubke, Home Solutions Realty, LLC. NorthstarMLS as distributed by MLS GRID
- $515,0004 bd3 ba2.6k sqft3124 128th Ave NE, Blaine, MN 55449For SaleMLS ID #6785820, Lisa A. Madore, Edina Realty, Inc.. NorthstarMLS as distributed by MLS GRID
- $575,0005 bd3 ba3.3k sqft1332 126th Ave NW, Coon Rapids, MN 55448For SaleMLS ID #7119642, Myra R Jensen, BRIX Real Estate. NorthstarMLS as distributed by MLS GRID
- $485,0004 bd4 ba2.8k sqft11323 Hastings St NE, Blaine, MN 55449For SaleMLS ID #7105195, Brittney M Shull, Engel & Volkers Lake Minnetonka. NorthstarMLS as distributed by MLS GRID
- $599,9005 bd4 ba3.8k sqft10538 Scott Ave N, Brooklyn Park, MN 55443For SaleMLS ID #7076965, Paah Wlakerwon Zeah, Keller Williams Realty Integrity Lakes. NorthstarMLS as distributed by MLS GRID
- $564,9005 bd4 ba3.2k sqft9720 Linden Ave N, Brooklyn Park, MN 55443For SaleMLS ID #7110917, DeAntrie Adams, Keller Williams Realty Integrity Lakes. NorthstarMLS as distributed by MLS GRID
- $550,0005 bd3 ba2.9k sqft6560 White Oak Rd, Lino Lakes, MN 55038For SaleMLS ID #7119676, Kevin R. Folkerts, Rocket Realty. NorthstarMLS as distributed by MLS GRID
- $749,9004 bd4 ba3.5k sqft13641 Brant St NE, Ham Lake, MN 55304For SaleMLS ID #7118992, Bruno Simic, RE/MAX Results. NorthstarMLS as distributed by MLS GRID
- $559,0003 bd3 ba2.9k sqft11763 Erskin Cir, Minneapolis, MN 55449For SaleMLS ID #7092911, Lindsay Bacigalupo, Engel & Volkers Minneapolis. NorthstarMLS as distributed by MLS GRID
- $600,0005 bd4 ba3.1k sqft12060 41st Ave N, Plymouth, MN 55441For SaleMLS ID #7114437, Patti Jo Hermann, Edina Realty, Inc.. NorthstarMLS as distributed by MLS GRID
- $539,9004 bd4 ba2.9k sqft3331 98th Cir N, Brooklyn Park, MN 55443For SaleMLS ID #7109354, Rebecca L Simonton, RE/MAX Results. NorthstarMLS as distributed by MLS GRID
- $600,0007 bd4 ba3.6k sqft10425 Vera Cruz Dr N, Brooklyn Park, MN 55443For SaleMLS ID #7089828, Stephanie L Ferrell, Ferrell Real Estate Group Inc. NorthstarMLS as distributed by MLS GRID
- $599,9003 bd3 ba2.2k sqft1144 Pine Hill Ln, White Bear Lk, MN 55127For SaleMLS ID #7122099, James Sanchez, GRI, White Bear Lake Realty. NorthstarMLS as distributed by MLS GRID
- $649,9005 bd4 ba3.5k sqft6402 Langer Ln, Lino Lakes, MN 55038For SaleMLS ID #7116511, Daniel Morgan, RE/MAX Results. NorthstarMLS as distributed by MLS GRID
