Perfectly positioned and gently lived in, this fully loaded 2018 former model home by Beazer Homes is a standout in the highly sought-after Trinity Falls community. Facing an open green space, the home captures exceptional natural light while offering a rare sense of privacy and serenity.
Impeccably cared for and thoughtfully designed, this two-story layout features 4 spacious bedrooms, 3.5 bathrooms, a private study, and a highly desirable in-law suite with its own ensuite bath. As a former model, it showcases premium upgrades throughout—an entertainer’s kitchen with an oversized island, granite countertops, double ovens, stainless steel appliances, and elevated designer finishes. The upper level features a built in workstation and a fully customized media room with built in wiring and a kitchenette.
The primary suite is a true retreat with dual vanities, an expansive walk-in shower, and generous closet space. Cozy evenings by the fireplace and gatherings on the extended Texas-sized covered patio with an outdoor kitchen and range make this home as functional as it is inviting.
Residents enjoy resort-style pools, scenic trails, ponds, pickleball courts, clubhouses, fitness center, dog park, and vibrant community events. Zoned to brand new, top rated Frazier Elementary School and just minutes from the new Outer Loop, McKinney National Airport, premier shopping, dining - this is a rare opportunity to own a pristine, turnkey home where luxury, light, and location align.
For sale
Price cut: $20K (6/19)
$629,000
917 Navasota Trl, McKinney, TX 75071
4beds
3,628sqft
:
Get pre-qualified$4,509/mo
Single Family Residence
Built in 2018
7,492 Square Feet Lot
$613,500 Zestimate®
$173/sqft
$132/mo HOA
What's special
Stainless steel appliancesBuilt in workstationCaptures exceptional natural lightGranite countertopsElevated designer finishesExpansive walk-in showerPremium upgrades throughout
- 154 days |
- 173 |
- 11 |
Zillow last checked:
Listing updated:
Listed by:
Jawad Karim 0793142,
eXp Realty LLC 888-519-7431
Source: NTREIS,MLS#: 21194207
Facts & features
Interior
Bedrooms & bathrooms
- Bedrooms: 4
- Bathrooms: 4
- Full bathrooms: 3
- 1/2 bathrooms: 1
Primary bedroom
- Features: Closet Cabinetry, Ceiling Fan(s), Dual Sinks, En Suite Bathroom, Sitting Area in Primary, Walk-In Closet(s)
- Level: First
- Dimensions: 13 x 18
Living room
- Features: Ceiling Fan(s), Fireplace
- Level: First
- Dimensions: 20 x 14
Appliances
- Included: Built-In Gas Range, Dryer, Dishwasher, Disposal, Microwave
Features
- Chandelier, Dry Bar, Decorative/Designer Lighting Fixtures, Double Vanity, Eat-in Kitchen, Kitchen Island, Multiple Master Suites, Pantry, Cable TV, Vaulted Ceiling(s), Walk-In Closet(s), Wired for Sound
- Has basement: No
- Number of fireplaces: 1
- Fireplace features: Living Room
Interior area
- Total interior livable area: 3,628 sqft
Video & virtual tour
Property
Parking
- Total spaces: 4
- Parking features: Additional Parking
- Attached garage spaces: 2
- Carport spaces: 2
Features
- Levels: Two
- Stories: 2
- Patio & porch: Covered, Deck
- Pool features: None, Community
Lot
- Size: 7,492 Square Feet
Details
- Parcel number: R1054500T00201
Construction
Type & style
- Home type: SingleFamily
- Architectural style: Detached
- Property subtype: Single Family Residence
- Attached to another structure: Yes
Condition
- Year built: 2018
Utilities & green energy
- Sewer: Public Sewer
- Water: Public
- Utilities for property: Sewer Available, Water Available, Cable Available
Green energy
- Energy generation: Solar
Community & HOA
Community
- Features: Clubhouse, Pool
- Subdivision: Trinity Falls Planning Unit 1 Ph 1a
HOA
- Has HOA: Yes
- Services included: All Facilities, Association Management, Maintenance Grounds
- HOA fee: $132 monthly
- HOA name: Trinity Falls Hoa
- HOA phone: 972-548-5008
Location
- Region: Mckinney
Financial & listing details
- Price per square foot: $173/sqft
- Tax assessed value: $644,019
- Annual tax amount: $8,509
- Date on market: 3/5/2026
- Cumulative days on market: 282 days
- Road surface type: Asphalt
Estimated market value
$613,500
$583,000 - $644,000
$3,291/mo
Price history
| Date | Event | Price |
|---|---|---|
| 6/19/2026 | Price change | $629,000-3.1%$173/sqft |
Source: NTREIS #21194207 Report a problem | ||
| 4/29/2026 | Price change | $649,000-3%$179/sqft |
Source: eXp Realty #21194207 Report a problem | ||
| 3/5/2026 | Listed for sale | $669,000$184/sqft |
Source: NTREIS #21194207 Report a problem | ||
Public tax history
| Year | Property taxes | Tax assessment |
|---|---|---|
| 2025 | $3,012 -26.5% | $637,406 +10% |
| 2024 | $4,099 +1% | $579,460 +10% |
| 2023 | $4,059 -34.6% | $526,782 +10% |
| 2022 | $6,210 | $478,893 +10% |
| 2021 | $6,210 | $435,357 +10% |
| 2020 | $6,210 -10.7% | $395,779 -6.3% |
| 2019 | $6,958 +12% | $422,526 +25.9% |
| 2018 | $6,215 +3.9% | $335,575 -2% |
| 2017 | $5,982 | $342,372 +9.3% |
| 2016 | $5,982 | $313,256 +4.9% |
| 2015 | -- | $298,581 |
Find assessor info on the county website
Monthly payment
Est. payment
Payment breakdown
Explore the cost of this home by adjusting the details. Changes won't be saved.Climate risks
Neighborhood: Trinity Falls
Nearby schools
GreatSchools rating
- 8/10Ruth and Harold Frazier Elementary SchoolGrades: K-5Distance: 0.9 mi
- 8/10Scott Morgan Johnson Middle SchoolGrades: 6-8Distance: 3.2 mi
- 8/10McKinney North High SchoolGrades: 9-12Distance: 3.4 mi
Schools provided by the listing agent
- Elementary: Naomi Press
- Middle: Dr Jack Cockrill
- High: McKinney North
- District: McKinney ISD
Source: NTREIS. This data may not be complete. We recommend contacting the local school district to confirm school assignments for this home.
- $3,2504 bd4 ba3.6k sqft917 Navasota Trl, McKinney, TX 75071For Rent
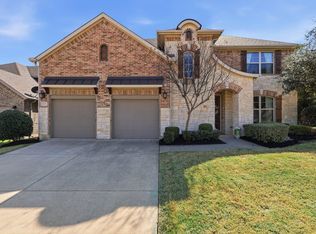
- $--4 bd3 ba2.5k sqft913 Navasota Trl, McKinney, TX 75071Sold

- $492,3003 bd2 ba2.5k sqft913 Navasota Trl, McKinney, TX 75071Off Market
- $--3 bd3 ba2.3k sqft921 Navasota Trl, McKinney, TX 75071Sold

- $317,4693 bd2 ba2.3k sqft921 Navasota Trl, McKinney, TX 75071Off Market
- $88,0008,564 sqft1004 Cason Falls Rd, McKinney, TX 75071Off Market
- $514,5003 bd2 ba2.5k sqft1004 Cason Falls Rd, McKinney, TX 75071Off Market
- $545,5004 bd3 ba2.9k sqft909 Navasota Trl, McKinney, TX 75071Off Market
A local agent can set up tours, give advice and negotiate with sellers.
Similar homes
- $599,0004 bd4 ba3.4k sqft7505 Dolan Fls, McKinney, TX 75071For Sale
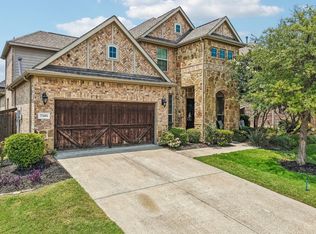 MLS ID #21348212, Savannah Smith. NTREIS
 - $618,5004 bd5 ba3.8k sqft1400 Madrid Falls Dr, McKinney, TX 75071For Sale
 MLS ID #21343027, Jessica Tenhet. NTREIS
 - $625,0004 bd3 ba3k sqft7809 Medina Way, McKinney, TX 75071For Sale
 MLS ID #21268872, Christina Rollins. NTREIS
 - $639,9004 bd4 ba3.1k sqft7908 Coolwater Cv, McKinney, TX 75071For Sale
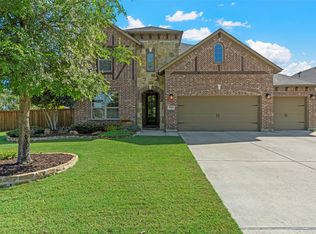 MLS ID #21271465, Jill Hartsell. NTREIS
 - $640,0004 bd4 ba3.7k sqft7913 Caddo Cv, McKinney, TX 75071For SaleMLS ID #21291648, Deborah Diviney. NTREIS
- $599,9004 bd4 ba3.6k sqft7417 E Fork Ln, McKinney, TX 75071For SaleMLS ID #21246393, Kevin Andrews. NTREIS
- $675,0004 bd4 ba3.6k sqft7428 E Fork Ln, McKinney, TX 75071For SaleMLS ID #21191786, Alethea Busby. NTREIS
- $634,9004 bd4 ba3.3k sqft7500 Blanco Trl, McKinney, TX 75071For SaleMLS ID #21157538, Sarah Halterman. NTREIS
- $675,0005 bd3 ba3k sqft7801 Medina Way, McKinney, TX 75071For SaleMLS ID #21293610, Tanya McQueen. NTREIS
- $595,0004 bd4 ba3.7k sqft7313 Clear Rapids Dr, McKinney, TX 75071For SaleMLS ID #21220652, Daniel Cline. NTREIS
- $600,0005 bd4 ba3.2k sqft216 Village Creek Dr, McKinney, TX 75071For SaleMLS ID #21263816, Carina Smith. NTREIS
- $475,0004 bd3 ba2.5k sqft7420 E Fork Ln, McKinney, TX 75071For SaleMLS ID #21347572, Christine Barrera. NTREIS
- $619,0004 bd3 ba2.7k sqft8124 Pecan Oak Ln, McKinney, TX 75071For SaleMLS ID #21296496, Tonya Peek. NTREIS
- $570,0004 bd4 ba3.1k sqft616 Bosque River Dr, McKinney, TX 75071For SaleMLS ID #21240078, Otis Sutton. NTREIS
- $619,9004 bd4 ba2.6k sqft1917 Cotton Creek Pass, McKinney, TX 75071For SaleMLS ID #21307451, Chad Odom. NTREIS
- $500,0004 bd3 ba2.9k sqft925 Spring Falls Dr, McKinney, TX 75071For SaleMLS ID #21342043, Denise Milliken. NTREIS
- $599,0003 bd4 ba2.3k sqft7900 Wichita Falls Blvd, McKinney, TX 75071For SaleMLS ID #21305026, Ryan Moore. NTREIS
- from $667,9004 bd4 ba2.9k sqft2999W Plan, Trinity Falls at Province Woods 50', McKinney, TX 75071New ConstructionPerry Homes
- $525,0003 bd3 ba2.7k sqft717 Rio Concho Trl, McKinney, TX 75071For SaleMLS ID #21343092, Renee Beaver. NTREIS
- $749,9994 bd4 ba3.1k sqft7909 Bonham Cv, McKinney, TX 75071For SaleMLS ID #21273120, Alex Maloney. NTREIS
