Proven turnkey investment property, with the option to be sold furnished! Each unit features two bedrooms and one bathroom, with separate off-street parking areas and one single-car garage. The yard is fenced, and each unit has dedicated outdoor living space. Arched doorways and wood floors add character and coziness. Several updates have been made to the home, including Schrock and Ennis kitchen cabinets, Pella windows and doors, blown-in insulation, and Certainteed siding. This is an excellent opportunity for someone looking for a traditional rental, Furnished Finder, Air BnB, or living in one unit while renting the other.
Contingent
$300,000
917 W Washington St, Champaign, IL 61821
4beds
--sqft
Multi Family
Built in 1928
-- sqft lot
$-- Zestimate®
$--/sqft
$-- HOA
What's special
Wood floorsSeparate off-street parking areasDedicated outdoor living spaceArched doorwaysBlown-in insulationPella windows and doorsCertainteed siding
- 34 days
- 45
- 2
Zillow last checked:
Listing updated:
Listed by:
Carrie Johnston 217-621-2527,
Taylor Realty Associates
Source: MRED as distributed by MLS GRID,MLS#: 12737913
Facts & features
Interior
Bedrooms & bathrooms
- Bedrooms: 4
- Bathrooms: 2
- Full bathrooms: 2
Bathroom
- Features: Double Sink
Heating
- Forced Air
Features
- Basement: Unfinished,Full
Video & virtual tour
Property
Parking
- Total spaces: 5
- Parking features: Garage Door Opener, Yes, Garage Owned, Detached, Driveway, Owned, Garage
- Garage spaces: 1
- Has uncovered spaces: Yes
Features
- Patio & porch: Patio
- Exterior features: Balcony
- Fencing: Fenced
Lot
- Size: 5,662 Square Feet
- Dimensions: 89.57x63.33
Details
- Parcel number: 412011286002
- Special conditions: None
- Other equipment: Sump Pump
Construction
Type & style
- Home type: MultiFamily
- Property subtype: Multi Family
Materials
- Vinyl Siding, Brick, Shake Siding
- Roof: Asphalt
Condition
- New construction: No
- Year built: 1928
- Major remodel year: 2013
Utilities & green energy
- Sewer: Public Sewer
- Water: Public
Community & HOA
Location
- Region: Champaign
Financial & listing details
- Tax assessed value: $211,980
- Annual tax amount: $5,938
- Date on market: 9/4/2026
- Ownership: Fee Simple
Estimated market value
Not available
Estimated sales range
Not available
Not available
Price history
| Date | Event | Price |
|---|---|---|
| 9/5/2026 | Contingent | $300,000 |
Source:  MRED as distributed by MLS GRID #12737913 Report a problem MRED as distributed by MLS GRID #12737913 Report a problem | ||
| 9/4/2026 | Listed for sale | $300,000+20% |
Source: MRED as distributed by MLS GRID #12737913 Report a problem | ||
| 9/19/2023 | Sold | $250,000-3.8% |
Source: MRED as distributed by MLS GRID #11819182 Report a problem | ||
| 7/21/2023 | Contingent | $259,900 |
Source: MRED as distributed by MLS GRID #11819182 Report a problem | ||
| 7/8/2023 | Listed for sale | $259,900 |
Source: MRED as distributed by MLS GRID #11819182 Report a problem | ||
Public tax history
| Year | Property taxes | Tax assessment |
|---|---|---|
| 2025 | $5,938 +8.1% | $70,660 +12.2% |
| 2024 | $5,491 +6.2% | $62,970 +9.8% |
| 2023 | $5,172 +19.9% | $57,350 +8.4% |
| 2022 | $4,314 +2.7% | $52,910 +2% |
| 2021 | $4,199 +4.4% | $51,870 +4% |
| 2020 | $4,022 +6.2% | $49,870 +2.1% |
| 2019 | $3,786 | $48,840 +1.6% |
| 2018 | $3,786 +4.2% | $48,070 +4% |
| 2017 | $3,634 +11.9% | $46,220 +2.1% |
| 2016 | $3,247 | $45,260 +1.8% |
| 2015 | $3,247 +0.4% | $44,460 |
| 2014 | $3,235 +0.9% | $44,460 |
| 2013 | $3,206 +0.9% | $44,460 -2% |
| 2012 | $3,176 +4.4% | $45,370 |
| 2011 | $3,044 +2% | $45,370 -2.2% |
| 2010 | $2,984 | $46,390 |
| 2009 | -- | $46,390 |
| 2008 | -- | $46,390 +2.9% |
| 2007 | $2,803 +4.4% | $45,080 +9.6% |
| 2006 | $2,686 +9.9% | $41,140 +11.3% |
| 2005 | $2,443 +11.1% | $36,970 +3.9% |
| 2004 | $2,200 +5.6% | $35,580 +9.3% |
| 2003 | $2,082 +6.5% | $32,560 +12.6% |
| 2002 | $1,956 +8.5% | $28,920 +6.9% |
| 2001 | $1,802 +2.7% | $27,050 +3.8% |
| 2000 | $1,756 | $26,070 |
Find assessor info on the county website
Monthly payment
Est. payment
Payment breakdown
Explore the cost of this home by adjusting the details. Changes won't be saved.Climate risks
Neighborhood: 61821
Nearby schools
Schools provided by the listing agent
- High: Central High School
- District: 4
Source: MRED as distributed by MLS GRID. This data may not be complete. We recommend contacting the local school district to confirm school assignments for this home.
Similar homes

- $299,9004 bd2 ba1.8k sqft1104 W Washington St, Champaign, IL 61821Active
 MLS ID #12758631, Mark Waldhoff, CRS,GRI, KELLER WILLIAMS-TREC. MRED as distributed by MLS GRID
 - $305,0004 bd4 ba-- sqft1615/1617 W Union St, Champaign, IL 61821Re-activated
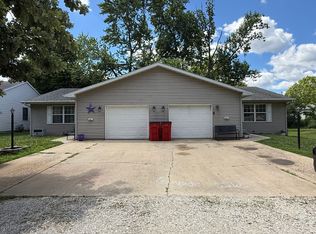 MLS ID #12680468, Brenda Keith, Brenda Keith Realty INC. MRED as distributed by MLS GRID
 - $300,0004 bd2 ba1.5k sqft1419 Cambridge Dr, Champaign, IL 61821For Sale
 MLS ID #6261184, Carol Meinhart. CIBR
 - $298,5004 bd3 ba1.9k sqft1704 Nancy Beth Dr, Champaign, IL 61822Price Change
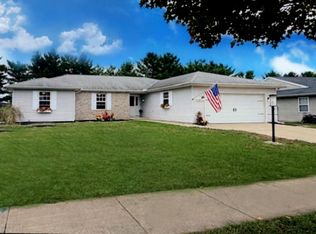 MLS ID #12758875, Diane Dawson, RE/MAX REALTY ASSOCIATES-CHA. MRED as distributed by MLS GRID
