BEST LOCATION! Summerlin West Lifestyle! Top Rated Schools! Mountain Views! Pool-size Lot! 2018 Built. This 3 bedroom, 2.5 bath home is located in Stonebridge of Summerlin and has open concept living with modern luxury flooring. Kitchen has upgraded modern cabinets, all stainless appliances, double ovens, waterfall quartz countertops, large island with a breakfast bar & a walk-in pantry. Primary bedroom has a large walk in closet. Primary Bath has dual sinks, soaking tub and walk-in shower. All bedrooms and separate laundry room are upstairs. Whole House soft water system. Upgraded 9' ceilings throughout this home. The second bath has dual sinks as well. Stonebridge Community 10 acre Park w/Pickleball & Basketball Courts, soccer field, playgrounds, BBQ's & more located right across the street from the community entrance. Just 5 mins from Downtown Summerlin (dining, shopping & entertainment), Red Rock Resort & Casino, Trader Joe's, Costco, Whole Foods, Lifetime Fitness, fabulous restaurants, Red Rock Canyon and over 151+ miles of hiking/biking trails including the Red Rock Legacy Trail. The 92 acre Grand Park & New Urban Core only 5 mins away! 15-17mins to the Las Vegas Strip and Harry Reid International. This home provides a Summerlin lifestyle of convenience and serenity. Welcome Home!
Active
$649,990
918 Cherry Glen Pl, Las Vegas, NV 89138
3beds
1,877sqft
Single Family Residence
Built in 2018
4,791 Square Feet Lot
$631,500 Zestimate®
$346/sqft
$69/mo HOA
What's special
- 42 days |
- 730 |
- 48 |
Zillow last checked:
Listing updated:
Listed by:
Melissa F. Clagg S.0189419 858-335-5786,
Serhant
Source: LVR,MLS#: 2798064 Originating MLS: Greater Las Vegas Association of Realtors Inc
Originating MLS: Greater Las Vegas Association of Realtors IncFacts & features
Interior
Bedrooms & bathrooms
- Bedrooms: 3
- Bathrooms: 3
- Full bathrooms: 2
- 1/2 bathrooms: 1
Primary bedroom
- Description: Upstairs,Walk-In Closet(s)
- Dimensions: 14x17
Bedroom 2
- Description: Upstairs
- Dimensions: 11x10
Bedroom 3
- Description: Upstairs
- Dimensions: 11x10
Primary bathroom
- Description: Double Sink,Separate Shower,Separate Tub
- Dimensions: 10x6
Great room
- Description: Downstairs
- Dimensions: 19x12
Kitchen
- Description: Island,Lighting Recessed,Luxury Vinyl Plank,Quartz Countertops,Vented Outside,Walk-in Pantry
- Dimensions: 11x20
Heating
- Central, Gas, High Efficiency, Zoned
Cooling
- Central Air, Electric, ENERGY STAR Qualified Equipment, High Efficiency
Appliances
- Included: Built-In Gas Oven, Convection Oven, Double Oven, Dryer, Dishwasher, Gas Cooktop, Disposal, Hot Water Circulator, Microwave, Refrigerator, Water Softener Owned, Washer
- Laundry: Gas Dryer Hookup, Laundry Room, Upper Level
Features
- Window Treatments, Programmable Thermostat
- Flooring: Carpet, Luxury Vinyl Plank
- Windows: Blinds, Double Pane Windows, Low-Emissivity Windows, Tinted Windows, Window Treatments
- Has fireplace: No
Interior area
- Total structure area: 1,877
- Total interior livable area: 1,877 sqft
Video & virtual tour
Property
Parking
- Total spaces: 2
- Parking features: Attached, Garage, Private
- Attached garage spaces: 2
Features
- Stories: 2
- Patio & porch: Covered, Patio
- Exterior features: Patio, Private Yard, Sprinkler/Irrigation
- Fencing: Block,Back Yard
- Has view: Yes
- View description: Mountain(s)
Lot
- Size: 4,791 Square Feet
- Features: Drip Irrigation/Bubblers, Desert Landscaping, Landscaped, Rocks, Sprinklers Timer, < 1/4 Acre
Details
- Parcel number: 16403112101
- Zoning description: Single Family
- Horse amenities: None
Construction
Type & style
- Home type: SingleFamily
- Architectural style: Two Story
- Property subtype: Single Family Residence
Materials
- Frame, Stucco, Drywall
- Roof: Tile
Condition
- Year built: 2018
Utilities & green energy
- Electric: Photovoltaics None
- Sewer: Public Sewer
- Water: Public
- Utilities for property: Cable Available, High Speed Internet Available
Green energy
- Energy efficient items: Windows, HVAC
Community & HOA
Community
- Security: Fire Sprinkler System
- Subdivision: Summerlin Village 24 Parcel A Silver Creek
HOA
- Has HOA: Yes
- Amenities included: Basketball Court, Playground, Pickleball, Park
- Services included: Association Management, Maintenance Grounds
- HOA fee: $69 monthly
- HOA name: Summerlin West
- HOA phone: 702-791-4600
Location
- Region: Las Vegas
Financial & listing details
- Price per square foot: $346/sqft
- Tax assessed value: $564,246
- Annual tax amount: $5,092
- Date on market: 7/10/2026
- Listing agreement: Exclusive Right To Sell
- Listing terms: Cash,Conventional,FHA,VA Loan
Estimated market value
$631,500
$600,000 - $663,000
$2,559/mo
Price history
| Date | Event | Price |
|---|---|---|
| 7/18/2026 | Listed for sale | $649,990+8.3%$346/sqft |
Source:  LVR #2798064 Report a problem LVR #2798064 Report a problem | ||
| 1/24/2024 | Listing removed | -- |
Source: LVR #2552362 Report a problem | ||
| 1/21/2024 | Price change | $3,350-4.1%$2/sqft |
Source: LVR #2552362 Report a problem | ||
| 1/19/2024 | Listed for rent | $3,495-0.1%$2/sqft |
Source: LVR #2552362 Report a problem | ||
| 1/19/2024 | Listing removed | -- |
Source: Zillow Rentals Report a problem | ||
| 12/29/2023 | Listed for rent | $3,500$2/sqft |
Source: Zillow Rentals Report a problem | ||
| 12/18/2023 | Listing removed | -- |
Source: Zillow Rentals Report a problem | ||
| 11/27/2023 | Listed for rent | $3,500$2/sqft |
Source: Zillow Rentals Report a problem | ||
| 11/1/2022 | Sold | $600,000-5.1%$320/sqft |
Source: LVR #2403911 Report a problem | ||
| 9/20/2022 | Pending sale | $632,000$337/sqft |
Source: LVR #2403911 Report a problem | ||
| 7/23/2022 | Price change | $632,000-2.6%$337/sqft |
Source: LVR #2403911 Report a problem | ||
| 6/16/2022 | Listed for sale | $649,000+73.6%$346/sqft |
Source: LVR #2403911 Report a problem | ||
| 6/14/2018 | Sold | $373,892$199/sqft |
Source: Public Record Report a problem | ||
Public tax history
| Year | Property taxes | Tax assessment |
|---|---|---|
| 2026 | $5,095 +8% | $197,486 +3.3% |
| 2025 | $4,717 +8% | $191,179 +13.3% |
| 2024 | $4,368 +8% | $168,799 +16.9% |
| 2023 | $4,045 +8% | $144,348 +6.5% |
| 2022 | $3,744 +3% | $135,559 +1.9% |
| 2021 | $3,634 +1.3% | $132,967 +4% |
| 2020 | $3,588 +4.9% | $127,831 +263.5% |
| 2019 | $3,420 +606.5% | $35,171 +42.6% |
| 2018 | $484 | $24,672 +17.5% |
| 2017 | $484 | $21,000 -14.3% |
| 2016 | $484 +0.5% | $24,500 +62.8% |
| 2015 | $482 | $15,050 |
Find assessor info on the county website
Monthly payment
Est. payment
Payment breakdown
Explore the cost of this home by adjusting the details. Changes won't be saved.Climate risks
Neighborhood: Summerlin North
Nearby schools
GreatSchools rating
- 9/10Billy and Rosemary Vassiliadis Elementary SchoolGrades: PK-5Distance: 1.3 mi
- 9/10Sig Rogich Middle SchoolGrades: 6-8Distance: 2 mi
- 8/10Palo Verde High SchoolGrades: 9-12Distance: 2 mi
Schools provided by the listing agent
- Elementary: Vassiliadis, Billy & Rosemary,Vassiliadis, Billy &
- Middle: Rogich Sig
- High: Palo Verde
Source: LVR. This data may not be complete. We recommend contacting the local school district to confirm school assignments for this home.
- $659,4003 bd3 ba2.2k sqft914 Cherry Glen Pl, Las Vegas, NV 89138Off Market

- $733,9004 bd2 ba2.6k sqft922 Cherry Glen Pl, Las Vegas, NV 89138Off Market
- $2,5513 bd3 ba2.2k sqft910 Cherry Glen Pl, Las Vegas, NV 89138For Rent
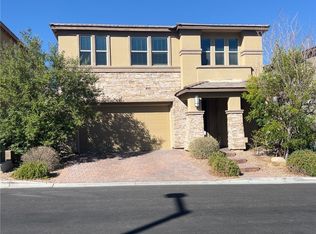
- $677,1003 bd2 ba2.2k sqft917 Riverlawn Pl, Las Vegas, NV 89138Off Market
- $650,0003 bd3 ba1.8k sqft913 Riverlawn Pl, Las Vegas, NV 89138Sold
- $714,0004 bd3 ba2.3k sqft921 Riverlawn Pl, Las Vegas, NV 89138Off Market
- $731,9004 bd3 ba2.3k sqft926 Cherry Glen Pl, Las Vegas, NV 89138Off Market
- $824,9005 bd5 ba2.6k sqft909 Riverlawn Pl, Las Vegas, NV 89138For Sale
A local agent can set up tours, give advice and negotiate with sellers.
Similar homes
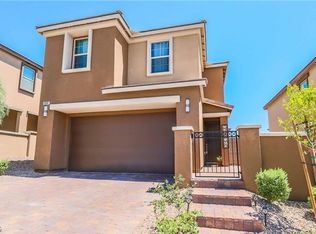
- $600,0004 bd3 ba1.7k sqft904 Cirrus Cloud Ave, Las Vegas, NV 89138For Sale
 MLS ID #2793456, Qingyu Guan, Vertex Realty & Property Manag. LVR
 - $623,0003 bd4 ba1.7k sqft11512 W Fleet Wing Ave, Las Vegas, NV 89138For Sale
 MLS ID #2810921, Terence Darling, Simply Vegas. LVR
 - $828,0003 bd3 ba2k sqft313 Castellari Dr, Las Vegas, NV 89138For Sale
 MLS ID #2805464, Maryam Mohavvelaty, Realty ONE Group, Inc. LVR
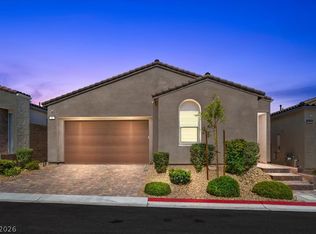
 - $739,9003 bd4 ba1.8k sqft82 Nine Mile Creek Dr, Las Vegas, NV 89138For Sale
 MLS ID #2798302, Anthony Vane, BHHS Nevada Properties. LVR
 - $899,0004 bd4 ba2.3k sqft36 Berneri Dr, Las Vegas, NV 89138For SaleMLS ID #2810635, William Brauner, Luxury Homes of Las Vegas. LVR
- $659,9004 bd3 ba2.2k sqft11423 Gravitation Dr, Las Vegas, NV 89135For SaleMLS ID #2802351, Jennifer L. Graff, Simply Vegas. LVR
- $749,9003 bd2 ba2.1k sqft68 Alerion St, Las Vegas, NV 89138For SaleMLS ID #2783120, Robert W. Little Jr, RE/MAX Advantage. LVR
- $699,9995 bd3 ba2.4k sqft11808 Black Canary Ave, Las Vegas, NV 89138For SaleMLS ID #2803610, Dale A. Snyder, Keller Williams VIP. LVR
- $795,0002 bd2 ba1.7k sqft952 Tony Willis Ct, Las Vegas, NV 89138For SaleMLS ID #2798807, Nancy Li, Keller Williams MarketPlace. LVR
- $615,0002 bd2 ba1.8k sqft8808 Stan Crest Dr, Las Vegas, NV 89134For SaleMLS ID #2808744, Ryan D. Lynch, Sphere Real Estate. LVR
- $500,0003 bd3 ba1.8k sqft600 N Carriage Hill Dr #1039, Las Vegas, NV 89138For SaleMLS ID #2809011, Karyn Carlton, Carlton Holland Realty. LVR
- $685,0003 bd3 ba2.1k sqft8740 Smokey Dr, Las Vegas, NV 89134For SaleMLS ID #2764355, Jared A. English, Congress Realty. LVR
- $649,0003 bd2 ba1.7k sqft6467 Tavolara St, Las Vegas, NV 89166For SaleMLS ID #2783388, Jeremy S. Day, LPT Realty, LLC. LVR
- $794,9304 bd4 ba2.3k sqft11695 Gentle Birdsong Ave, Las Vegas, NV 89138For SaleMLS ID #2776275, Shaun D. Ditmar, More Realty Incorporated. LVR
- $725,0004 bd3 ba2.4k sqft10511 Harvest Green Way, Las Vegas, NV 89135For SaleMLS ID #2806508, Cameron DeAngelo, All Vegas Valley Realty. LVR
- $574,8882 bd2 ba1.5k sqft5029 Alfingo St, Las Vegas, NV 89135For SaleMLS ID #2804145, Jay Mirando, Legacy Real Estate Group. LVR
- $544,9002 bd2 ba1.2k sqft896 Regent Terrace Ln, Las Vegas, NV 89138For SaleMLS ID #2757172, Raphael Glasser, Summit Properties. LVR
- $575,9954 bd3 ba2.1k sqft3525 Auburn Shadow St, Las Vegas, NV 89129For SaleMLS ID #2783702, David J. Toro-Segarra, SMG Realty. LVR
- $585,0004 bd3 ba2.3k sqft9602 Belmont Bay Ave, Las Vegas, NV 89148For SaleMLS ID #2783561, Ana Victoria B Abitria, Wardley Real Estate. LVR
- $555,0003 bd3 ba2k sqft5981 Smith Valley Rd, Las Vegas, NV 89148For SaleMLS ID #2790004, Bryan Leon-Perez, Realty of America LLC. LVR
