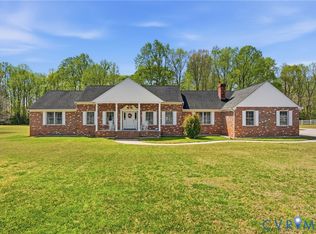
**1.73 ACRES** Once in a very rare while you find the one that checks all of the boxes. This custom Ranch home was carefully crafted back in the day by one of the best custom home builders around; E.M. Blake Custom Builder. From the time you enter, you'll notice the exceptional care and plethora of trim, hardwood floors and options in this home. Just off of the foyer is the formal dining room attached to a generously sized chef's dream kitchen with a custom island, recessed lighting and granite countertops. Just off the kitchen is the sunroom that's light, bright & perfect for your morning coffee. Just down the hall are three perfectly sized bedrooms including the Owners Suite w/attached remodeled bathroom. The guest bath has also recently been renovated. The basement is a great space to gather with family and friends and is perfectly finished with the same care as the first level. You will know as you tour that every inch of this home has been meticulously maintained. The exterior offers large cul-de-sac lot, solid brick construction, a 3-year new HVAC system, a 50-year commercial roof system, irrigated lawn, paved drive, an attached one car garage and of course, the matching detached garage. Don't delay or this one will surely get away.
Pending
$599,950
9193 Blakewood Dr, Mechanicsville, VA 23116
3beds
3,059sqft
Single Family Residence
Built in 1980
1.73 Acres Lot
$591,400 Zestimate®
$196/sqft
$-- HOA
What's special
Solid brick constructionMatching detached garageIrrigated lawnPaved driveLarge cul-de-sac lotGranite countertopsAttached one car garage
- 26 days
- 236
- 2
Zillow last checked:
Listing updated:
Listed by:
Chuck Jenkins (804)397-9389,
Long & Foster REALTORS 804-346-4411
Source: CVRMLS,MLS#: 2616702 Originating MLS: Central Virginia Regional MLS
Originating MLS: Central Virginia Regional MLSFacts & features
Interior
Bedrooms & bathrooms
- Bedrooms: 3
- Bathrooms: 3
- Full bathrooms: 2
- 1/2 bathrooms: 1
Primary bedroom
- Level: First
- Dimensions: 0 x 0
Other
- Description: Tub & Shower
- Level: First
Half bath
- Level: Basement
Heating
- Electric, Heat Pump, Zoned
Cooling
- Heat Pump, Zoned
Appliances
- Included: Electric Water Heater
- Laundry: Washer Hookup, Dryer Hookup
Features
- Ceiling Fan(s), Dining Area, Separate/Formal Dining Room, Double Vanity, Eat-in Kitchen, Fireplace, Granite Counters, Kitchen Island, Bath in Primary Bedroom, Main Level Primary, Wired for Data, Walk-In Closet(s), Workshop
- Flooring: Ceramic Tile, Wood
- Basement: Garage Access,Partial,Partially Finished
- Attic: Pull Down Stairs
- Number of fireplaces: 1
- Fireplace features: Gas, Masonry, Insert
Interior area
- Total interior livable area: 3,059 sqft
- Finished area above ground: 1,870
- Finished area below ground: 1,189
Video & virtual tour
Property
Parking
- Total spaces: 3
- Parking features: Attached, Driveway, Detached, Garage, Paved
- Attached garage spaces: 3
- Has uncovered spaces: Yes
Features
- Levels: One
- Stories: 1
- Patio & porch: Front Porch
- Exterior features: Paved Driveway
- Pool features: None
- Fencing: None
Lot
- Size: 1.73 Acres
- Features: Cul-De-Sac
Details
- Parcel number: 8746535736
Construction
Type & style
- Home type: SingleFamily
- Architectural style: Custom,Ranch
- Property subtype: Single Family Residence
Materials
- Brick, Drywall
- Roof: Composition
Condition
- Resale
- New construction: No
- Year built: 1980
Utilities & green energy
- Sewer: Septic Tank
- Water: Community/Coop, Public, Shared Well
Community & HOA
Community
- Subdivision: Dianne Ridge
Location
- Region: Mechanicsville
Financial & listing details
- Price per square foot: $196/sqft
- Tax assessed value: $457,700
- Annual tax amount: $3,707
- Date on market: 8/5/2026
- Ownership: Individuals
- Ownership type: Sole Proprietor
Estimated market value
$591,400
$562,000 - $621,000
$3,011/mo
Price history
| Date | Event | Price |
|---|---|---|
| 7/23/2026 | Pending sale | $599,950$196/sqft |
Source:  CVRMLS #2616702 Report a problem CVRMLS #2616702 Report a problem | ||
| 7/7/2026 | Listed for sale | $599,950$196/sqft |
Source: CVRMLS #2616702 Report a problem | ||
| 6/22/2026 | Pending sale | $599,950$196/sqft |
Source: CVRMLS #2616702 Report a problem | ||
| 6/18/2026 | Listed for sale | $599,950$196/sqft |
Source: CVRMLS #2616702 Report a problem | ||
Public tax history
| Year | Property taxes | Tax assessment |
|---|---|---|
| 2025 | $3,417 +1.1% | $421,800 +1.1% |
| 2024 | $3,379 +14.9% | $417,200 +14.9% |
| 2023 | $2,942 +13.6% | $363,200 +13.6% |
| 2022 | $2,590 | $319,800 +16.8% |
| 2021 | -- | $273,700 |
| 2020 | $2,217 +9.5% | $273,700 +9.5% |
| 2019 | $2,024 | $249,900 |
| 2018 | $2,024 | $249,900 |
| 2017 | $2,024 +3.8% | $249,900 +3.8% |
| 2016 | $1,950 | $240,800 |
| 2015 | $1,950 +4.7% | $240,800 +4.7% |
| 2014 | $1,863 +5.4% | $230,000 |
| 2013 | $1,767 -5.3% | -- |
| 2012 | $1,866 | -- |
| 2011 | $1,866 -7.6% | -- |
| 2010 | $2,020 | -- |
| 2009 | $2,020 | -- |
| 2008 | $2,020 +5.2% | -- |
| 2007 | $1,921 +20.8% | -- |
| 2006 | $1,589 | -- |
| 2005 | $1,589 | -- |
| 2004 | -- | -- |
| 2003 | $1,282 +5.2% | -- |
| 2002 | $1,219 | -- |
| 2001 | $1,219 | -- |
Find assessor info on the county website
Monthly payment
Est. payment
Payment breakdown
Explore the cost of this home by adjusting the details. Changes won't be saved.Climate risks
Neighborhood: 23116
Nearby schools
Schools provided by the listing agent
- Elementary: Rural Point
- Middle: Oak Knoll
- High: Hanover
Source: CVRMLS. This data may not be complete. We recommend contacting the local school district to confirm school assignments for this home.
- $477,3004 bd2 ba3k sqft9189 Blakewood Dr, Mechanicsville, VA 23116Off Market
- $446,6003 bd3 ba2.1k sqft9192 Blakewood Dr, Mechanicsville, VA 23116Off Market
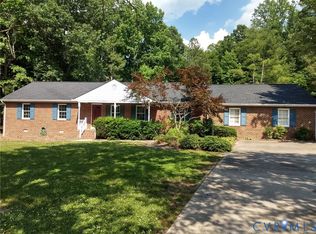
- $434,0004 bd3 ba2.1k sqft9183 Blakewood Dr, Mechanicsville, VA 23116Off Market

- $363,2003 bd1 ba1.6k sqft9188 Blakewood Dr, Mechanicsville, VA 23116Off Market
Similar homes
- $599,9505 bd4 ba3.3k sqft7266 Trimiew Estate Ln, Mechanicsville, VA 23111For Sale
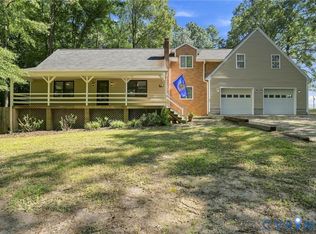 MLS ID #2623203, Drew Kisamore, The Hogan Group Real Estate. CVRMLS
 - $585,0003 bd2 ba2.4k sqft7542 Quail Run Ln, Mechanicsville, VA 23116For Sale
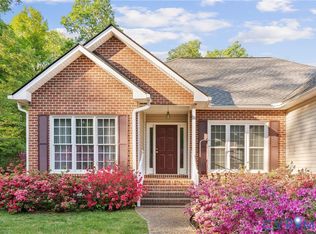 MLS ID #2610059, Amy Verdi, RE/MAX Commonwealth. CVRMLS
 - $549,9993 bd3 ba2.5k sqft10258 Malabar Cir, Mechanicsville, VA 23116For Sale
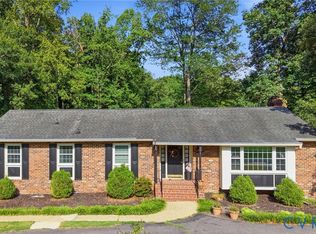 MLS ID #2618954, Jennifer Tolley, ERA Woody Hogg & Assoc. CVRMLS
 - $750,0003 bd3 ba2.4k sqft6411 Pine Slash Rd, Mechanicsville, VA 23116For Sale
 MLS ID #2614760, Meredith Hopper, Redfin Corporation. CVRMLS
