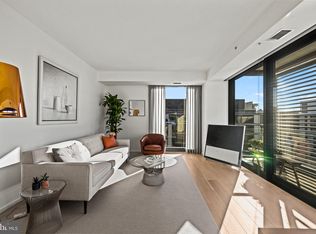
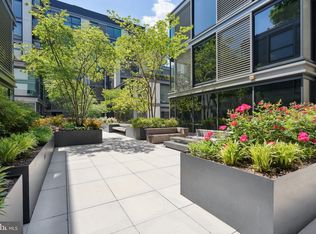
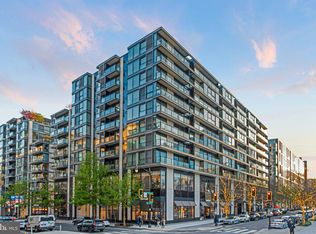
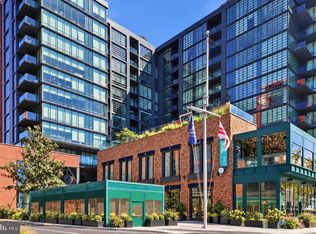
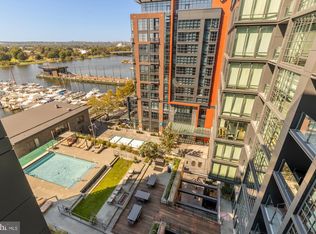
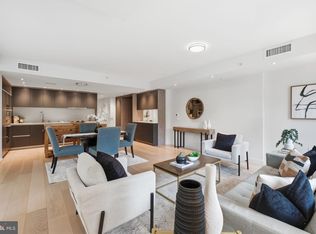
Stunning Corner Unit with sweeping PLAZA VIEW. Impressive floor to ceiling windows provide abundant natural light and cascading a green view over a private terrace from your own unit. This over 1400 square feet unit features large combined living and dinning room spaces, two generously sized bedrooms that each with its own full bath. It loads with HIGH END modern finish including: sleek Molteni cabinetry, Bosch appliances, Northern European White Oak floor, ceramic tiles in all baths, motorized shades on all windows. Fresh paint through entire unit. This unit conveys with 2 Side by Side parking garage spaces conveniently located in the front of elevator and 1 storage unit also close to the parking space. The Residences at City Center is the best in luxury living and 5 star amenities: 24 hour concierge, rooftop terrace, gas grilling, GYM, social and conference center,.
For sale
$1,500,000
920 I St NW APT 805, Washington, DC 20001
2beds
1,423sqft
Condominium
Built in 2013
-- sqft lot
$1,445,600 Zestimate®
$1,054/sqft
$2,396/mo HOA
What's special
High end modern finishRooftop terraceTwo generously sized bedroomsFloor to ceiling windowsBosch appliancesSweeping plaza viewSleek molteni cabinetry
- 89 days
- 157
- 11
Zillow last checked:
Listing updated:
Listed by:
Guoying Li 301-523-0028,
Nitro Realty,
Co-Listing Agent: Yuanreng Hu 202-365-1503,
Nitro Realty
Source: Bright MLS,MLS#: DCDC2275274
Facts & features
Interior
Bedrooms & bathrooms
- Bedrooms: 2
- Bathrooms: 3
- Full bathrooms: 2
- 1/2 bathrooms: 1
- Main level bathrooms: 3
- Main level bedrooms: 2
Basement
- Area: 0
Heating
- Heat Pump, Electric
Cooling
- Central Air, Electric
Appliances
- Included: Gas Water Heater
- Laundry: Main Level, In Unit
Features
- Flooring: Hardwood
- Has basement: No
- Has fireplace: No
Interior area
- Total structure area: 1,423
- Total interior livable area: 1,423 sqft
- Finished area above ground: 1,423
- Finished area below ground: 0
Property
Parking
- Total spaces: 2
- Parking features: Inside Entrance, Garage
- Garage spaces: 2
Accessibility
- Accessibility features: Accessible Elevator Installed
Features
- Levels: One
- Stories: 1
- Pool features: None
Lot
- Features: Unknown Soil Type
Details
- Additional structures: Above Grade, Below Grade
- Parcel number: 0374//2171
- Zoning: RA
- Special conditions: Standard
Construction
Type & style
- Home type: Condo
- Architectural style: Contemporary
- Property subtype: Condominium
- Attached to another structure: Yes
Materials
- Block, Concrete
Condition
- New construction: No
- Year built: 2013
Utilities & green energy
- Sewer: Public Sewer
- Water: Public
Community & HOA
Community
- Security: 24 Hour Security, Desk in Lobby
- Condo and coop fee: $2,396 monthly
- Subdivision: Central
HOA
- Has HOA: No
- Amenities included: Concierge, Elevator(s), Security, Picnic Area
- Services included: Common Area Maintenance, Gas, Management, Parking Fee, Security, Trash, Water
Location
- Region: Washington
Financial & listing details
- Price per square foot: $1,054/sqft
- Tax assessed value: $1,335,620
- Annual tax amount: $10,273
- Date on market: 7/25/2026
- Listing agreement: Exclusive Right To Sell
- Ownership: Condominium
Estimated market value
$1,445,600
$1.37M - $1.52M
$4,934/mo
Price history
| Date | Event | Price |
|---|---|---|
| 7/25/2026 | Listed for sale | $1,500,000+7.7%$1,054/sqft |
Source:  Bright MLS #DCDC2275274 Report a problem Bright MLS #DCDC2275274 Report a problem | ||
| 3/4/2014 | Sold | $1,393,000$979/sqft |
Source: Public Record Report a problem | ||
Public tax history
| Year | Property taxes | Tax assessment |
|---|---|---|
| 2026 | $10,273 -7.4% | $1,224,600 -7.3% |
| 2025 | $11,092 -12.2% | $1,320,640 -12% |
| 2024 | $12,627 -1.4% | $1,500,690 -1.4% |
| 2023 | $12,812 -0.1% | $1,521,980 |
| 2022 | $12,820 0% | $1,521,980 |
| 2021 | $12,824 -0.9% | $1,521,980 |
| 2020 | $12,937 +27.5% | $1,521,980 +27.5% |
| 2018 | $10,146 | $1,193,700 |
| 2017 | $10,146 +15% | $1,193,700 +15% |
| 2016 | $8,823 | $1,038,000 |
| 2015 | $8,823 +9.5% | $1,038,000 |
| 2014 | $8,056 | $1,038,000 |
Find assessor info on the county website
Monthly payment
Est. payment
Payment breakdown
Explore the cost of this home by adjusting the details. Changes won't be saved.Climate risks
Neighborhood: Downtown
Nearby schools
Schools provided by the listing agent
- District: District Of Columbia Public Schools
Source: Bright MLS. This data may not be complete. We recommend contacting the local school district to confirm school assignments for this home.

Similar homes
- $1,475,0002 bd3 ba1.2k sqftCentral, Washington, DC 20001For Sale
 MLS ID #DCDC2283458, Matt Cummings, McWilliams/Ballard, Inc.. Bright MLS
 - $1,499,0002 bd2 ba1.5k sqft45 Sutton Sq SW Unit 706, Washington, DC 20024For Sale
 MLS ID #DCDC2285818, Luis Solano, Compass. Bright MLS
 - $1,495,0002 bd2 ba1.6k sqftThe Vio, Washington, DC 20024For Sale
 MLS ID #DCDC2286276, Anna Mackler, Serhant. Bright MLS
 - $899,0002 bd2 ba1.3k sqftTen Ten Mass, Washington, DC 20001For Sale
 MLS ID #DCDC2277544, Connie Carter, Compass. Bright MLS
 - $999,0002 bd3 ba1.7k sqftOld City 2, Washington, DC 20001For SaleMLS ID #DCDC2288084, Tyler Siperko, Compass. Bright MLS
- $1,550,0002 bd3 ba1.8k sqftResidences At Ritz Carlton, Washington, DC 20037For SaleMLS ID #DCDC2286418, Vincent Hurteau, Continental Properties, Ltd.. Bright MLS
- $899,0002 bd2 ba1.3k sqftThe Whitman, Washington, DC 20001For SaleMLS ID #DCDC2281692, Dylan White, TTR Sotheby's International Realty. Bright MLS
- $947,8002 bd2 ba1.1k sqftCooper Lewis, Washington, DC 20005For SaleMLS ID #DCDC2288938, Traudel Lange, Compass. Bright MLS
- $830,0002 bd3 ba1k sqftFennessey Lofts, Washington, DC 20005For SaleMLS ID #DCDC2288392, John Eric, Compass. Bright MLS
- $769,0002 bd2 ba1k sqft1010 Mass, Washington, DC 20001For SaleMLS ID #DCDC2258030, Jaci Appel, Washington Fine Properties, LLC. Bright MLS
- $799,0002 bd2 ba1.3k sqftMount Pleasant, Washington, DC 20009For SaleMLS ID #DCDC2288928, Clarence Pineda, Compass. Bright MLS
- $770,0002 bd2 ba1.1k sqftOld City 2, Washington, DC 20001For SaleMLS ID #DCDC2276562, Todd Vassar, Compass. Bright MLS
- $995,0003 bd4 ba1.6k sqft616 E St NW #1151, Washington, DC 20004For SaleMLS ID #DCDC2288082, Sina Mollaan, Compass. Bright MLS
- $1,150,0003 bd4 ba1.7k sqftClara Barton Condominium, Washington, DC 20002For SaleMLS ID #DCDC2286274, Joshua Waxman, Long & Foster Real Estate, Inc.. Bright MLS
- $1,649,0002 bd3 ba1.5k sqftR. L. A. Sw, Washington, DC 20024For SaleMLS ID #DCDC2271630, Michael Sobhi, Real Broker, LLC. Bright MLS
- $889,0002 bd2 ba1.1k sqftOld City 2, Washington, DC 20001For SaleMLS ID #DCDC2260794, Jennie Mann, McWilliams/Ballard Inc.. Bright MLS
- $799,0002 bd2 ba980 sqft810 O St NW APT 305, Washington, DC 20001For SaleMLS ID #DCDC2282502, David Ochsman, Corcoran McEnearney. Bright MLS
- $974,9002 bd3 ba1.5k sqftOld City 2, Washington, DC 20001For SaleMLS ID #DCDC2262952, Christine McGuinness, Weichert, REALTORS. Bright MLS
- $1,350,0003 bd3 ba1.7k sqftSage, Washington, DC 20009For SaleMLS ID #DCDC2272208, David Abrams, Compass. Bright MLS
- $1,725,0002 bd3 ba2k sqftThe Pierce Condominium, Arlington, VA 22209For SaleMLS ID #VAAR2078634, Pamela Marsters, Long & Foster Real Estate, Inc.. Bright MLS
