This Craftsman-style home is a stunner with rare siding colors and massive amounts of high-end upgrades throughout. The same home sold for 740,000 (10006 Boschen Woods), not far from this subdivision, this year. Rare 10-foot-plus ceilings give this home an open, impressive feel from the moment you step inside. The main level feels bright, spacious and welcoming, with luxurious plantation shutters, several recessed lights, upgraded ceiling fans and ceiling-mounted surround sound speakers. The kitchen is a standout, designed for everyday living and easy entertaining. It features a large island, stainless steel exhaust system, beautiful subway tile and multi-color cabinetry. The high-end cabinets reach the ceiling and include glass-front upper cabinets, crown molding, pull-out shelving and soft-close doors. The formal dining room and hallway feature tray ceilings, adding another polished touch. A pet nook adds a thoughtful, practical feature to the home that pet owners will appreciate. The primary suite offers plenty of room to relax, with a Closet Factory-designed closet and an enormous bathroom featuring a separate tub, a tiled shower with a bench and glass doors, and a high-end dual vanity with a granite top and a tile floor. All bathrooms include decorative mirrors. Storage is easy here, with multiple walk-in closets and an enormous unfinished attic/room that could be finished to add more square footage. 20,000 dollars of high-end plantation shutters were added months after moving in. Home was repainted throughout within the last year. This Energy Star home is designed for comfort and efficiency, and the Rinnai tankless gas water heater heats water on demand, adding another smart upgrade for daily living. Extensive, high-end trim package. Outside, the massive concrete driveway adds convenience, while the screened porch with a vaulted ceiling and an attached large deck creates a great place to relax or entertain. Both outdoor spaces feature Trex decking boards. Home backs up to woods for added privacy.
Pending
$669,900
9212 Kinnerton Dr, Midlothian, VA 23112
4beds
2,944sqft
:
Get pre-qualified$4,207/mo
Single Family Residence
Built in 2024
0.28 Acres Lot
$671,200 Zestimate®
$228/sqft
$49/mo HOA
What's special
- 39 days |
- 160 |
- 2 |
Likely to sell faster than
Zillow last checked:
Listing updated:
Listed by:
Jay Eischen membership@therealbrokerage.com,
Real Broker LLC 855-450-0442
Source: CVRMLS,MLS#: 2615270 Originating MLS: Central Virginia Regional MLS
Originating MLS: Central Virginia Regional MLSFacts & features
Interior
Bedrooms & bathrooms
- Bedrooms: 4
- Bathrooms: 3
- Full bathrooms: 3
Other
- Description: Tub & Shower
- Level: First
Other
- Description: Tub & Shower
- Level: Second
Heating
- Electric, Forced Air, Heat Pump, Natural Gas
Cooling
- Heat Pump, Zoned
Appliances
- Included: Dishwasher, Electric Cooking, Disposal, Gas Water Heater, Microwave, Oven, Range Hood, Tankless Water Heater
Features
- Bedroom on Main Level, Cathedral Ceiling(s), Separate/Formal Dining Room, Double Vanity, Fireplace, Granite Counters, Kitchen Island, Recessed Lighting
- Flooring: Ceramic Tile, Vinyl
- Basement: Crawl Space
- Attic: Walk-In
- Number of fireplaces: 1
- Fireplace features: Gas
Interior area
- Total interior livable area: 2,944 sqft
- Finished area above ground: 2,944
- Finished area below ground: 0
Video & virtual tour
Property
Parking
- Total spaces: 2
- Parking features: Attached, Driveway, Garage, Garage Door Opener, Oversized, Paved
- Attached garage spaces: 2
- Has uncovered spaces: Yes
Features
- Levels: One and One Half
- Stories: 1.5
- Patio & porch: Front Porch, Screened, Deck, Porch
- Exterior features: Deck, Porch, Paved Driveway
- Pool features: None
- Fencing: None
Lot
- Size: 0.28 Acres
- Features: Level
- Topography: Level
Details
- Parcel number: 730664543200000
- Zoning description: R12
Construction
Type & style
- Home type: SingleFamily
- Architectural style: Cape Cod
- Property subtype: Single Family Residence
Materials
- Brick, Drywall, Frame, Vinyl Siding
Condition
- Resale
- New construction: No
- Year built: 2024
Utilities & green energy
- Sewer: None
- Water: Public
- Utilities for property: Sewer Not Available
Green energy
- Green verification: ENERGY STAR Certified Homes
Community & HOA
Community
- Subdivision: Collington East
HOA
- Has HOA: Yes
- Services included: Common Areas
- HOA fee: $147 quarterly
Location
- Region: Midlothian
Financial & listing details
- Price per square foot: $228/sqft
- Tax assessed value: $618,700
- Annual tax amount: $5,316
- Date on market: 6/17/2026
- Ownership: Individuals
- Ownership type: Sole Proprietor
Estimated market value
$671,200
$638,000 - $705,000
$3,330/mo
Price history
| Date | Event | Price |
|---|---|---|
| 6/13/2026 | Pending sale | $669,900$228/sqft |
Source:  CVRMLS #2615270 Report a problem CVRMLS #2615270 Report a problem | ||
| 6/10/2026 | Listed for sale | $669,900-5.7%$228/sqft |
Source: CVRMLS #2615270 Report a problem | ||
| 3/12/2024 | Sold | $710,386+22.5%$241/sqft |
Source: CVRMLS #2312733 Report a problem | ||
| 5/25/2023 | Pending sale | $579,950-0.9%$197/sqft |
Source: CVRMLS #2312733 Report a problem | ||
| 3/31/2023 | Listing removed | -- |
Source: CVRMLS #2229217 Report a problem | ||
| 10/26/2022 | Listed for sale | $584,990$199/sqft |
Source: CVRMLS #2229217 Report a problem | ||
Public tax history
Tax history is unavailable.
Monthly payment
Est. payment
Payment breakdown
Explore the cost of this home by adjusting the details. Changes won't be saved.Climate risks
Neighborhood: 23112
Nearby schools
GreatSchools rating
- 8/10Spring Run Elementary SchoolGrades: PK-5Distance: 0.2 mi
- 5/10Bailey Bridge Middle SchoolGrades: 6-8Distance: 2.6 mi
- 4/10Manchester High SchoolGrades: 9-12Distance: 2.3 mi
Schools provided by the listing agent
- Elementary: Spring Run
- Middle: Bailey Bridge
- High: Manchester
Source: CVRMLS. This data may not be complete. We recommend contacting the local school district to confirm school assignments for this home.
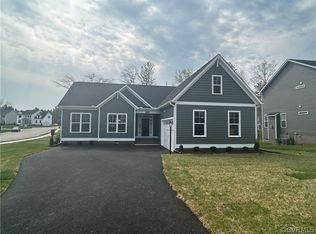
- $544,4133 bd2 ba2.1k sqft9412 Kinnerton Dr, Midlothian, VA 23112Sold
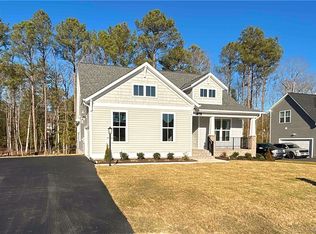
- $576,5113 bd4 ba2.4k sqft9114 Kinnerton Dr, Midlothian, VA 23112Sold
- $718,6005 bd7 ba4.2k sqft13801 Tyberton Dr, Midlothian, VA 23112Off Market

- $591,7545 bd4 ba2.9k sqft13701 Tyberton Dr, Midlothian, VA 23112Sold
- $568,8003 bd3 ba2.9k sqft13812 Tyberton Dr, Midlothian, VA 23112Off Market
- $532,9003 bd2 ba2k sqft13818 Tyberton Dr, Midlothian, VA 23112Off Market
- $542,0003 bd2 ba2.5k sqft9506 Kinnerton Dr, Midlothian, VA 23112Off Market
- $510,4004 bd3 ba2k sqft9506 Kinnerton, Midlothian, VA 23112Off Market
A local agent can set up tours, give advice and negotiate with sellers.
Similar homes
- $545,0004 bd3 ba2.6k sqft12919 Craftsbury Ct, Midlothian, VA 23112For Sale
 MLS ID #2615082, Ian Sun, NextHome Advantage. CVRMLS
 - $709,0004 bd3 ba2.9k sqft14919 Endstone Trl, Midlothian, VA 23112For Sale
 MLS ID #2618678, Eric Morris, BHG Base Camp. CVRMLS
 - $535,0004 bd3 ba2.6k sqft15006 Hazelbury Cir, Midlothian, VA 23112For Sale
 MLS ID #2618277, Jamie Younger, Long & Foster REALTORS. CVRMLS
 - $575,0003 bd3 ba2.4k sqft13124 Buffalo Springs Ct, Midlothian, VA 23112For Sale
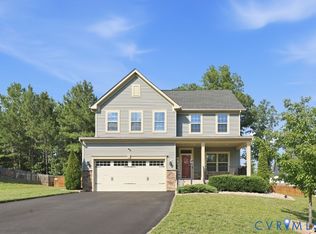 MLS ID #2616775, Ashley Archer, Real Broker LLC. CVRMLS
 - $599,9505 bd5 ba4.3k sqft9013 Bailey Hill Rd, Midlothian, VA 23112For SaleMLS ID #2618682, Kim Hernandez, Legacy Builders Real Estate Group LLC. CVRMLS
- $599,5005 bd4 ba3k sqft2304 Millcrest Ter, Midlothian, VA 23112For SaleMLS ID #2618117, Kathie Hogg, Napier REALTORS ERA. CVRMLS
- $714,9905 bd3 ba3.1k sqft3200 Barkham Dr, Midlothian, VA 23112For SaleMLS ID #2600150, Landon Whitt, Real Broker LLC. CVRMLS
- $574,9003 bd3 ba2.4k sqft15612 Cambria Cove Blvd, Midlothian, VA 23112For SaleMLS ID #2616074, Bentley Affendikis, Joyner Fine Properties. CVRMLS
- $624,0005 bd4 ba3.4k sqft2513 Savage View Dr, Midlothian, VA 23112For SaleMLS ID #2614987, Page Booth, Shaheen Ruth Martin & Fonville. CVRMLS
- $719,9006 bd4 ba3.4k sqft3718 Wivenhall Dr, Midlothian, VA 23112For SaleMLS ID #2609368, Rick Cox, The Rick Cox Realty Group. CVRMLS
- $525,0003 bd3 ba2.2k sqft13706 Harbour Bluff Pl, Midlothian, VA 23112For Sale By Owner
- $625,0005 bd4 ba2.8k sqft15301 Spiral Pl, Chesterfield, VA 23832For SaleMLS ID #2614712, Rick Cox, The Rick Cox Realty Group. CVRMLS
- $695,5005 bd4 ba4.2k sqft15206 Blackrail Rd, Chesterfield, VA 23832For SaleMLS ID #2618212, Philip Gee, Long & Foster REALTORS. CVRMLS
- $789,0005 bd4 ba3.2k sqft15912 W Millington Dr, Midlothian, VA 23112For SaleMLS ID #2616441, Gayle Peace, Liz Moore & Associates. CVRMLS
- $649,9006 bd4 ba3.9k sqft15606 Talland Dr, Chesterfield, VA 23832For SaleMLS ID #2617389, Jonathan Minerick, Homecoin.com. CVRMLS
- $620,0004 bd3 ba2.8k sqft8313 Fedora Dr, Chesterfield, VA 23838For SaleMLS ID #2615254, Deryl McDaniel, Real Broker LLC. CVRMLS
- $675,0004 bd3 ba3.1k sqft8201 Sidlaw Hills Ter, Chesterfield, VA 23838For SaleMLS ID #2617616, Jeff Wilkerson, Compass. CVRMLS
- $480,0004 bd4 ba2.4k sqft3607 Rainy Day Dr, Midlothian, VA 23112For SaleMLS ID #2619639, Tracy McGuire, The Steele Group. CVRMLS
- $799,9505 bd4 ba3.7k sqft14316 Cove Ridge Ter, Midlothian, VA 23112For SaleMLS ID #2609679, Alli Taylor, Real Broker LLC. CVRMLS
- $560,0004 bd3 ba2.1k sqft4907 Winding Branch Rd, Moseley, VA 23120For SaleMLS ID #2619739, Lauren Baust, Joyner Fine Properties. CVRMLS
