Welcome to your new home! 922 Shannon Meadow Trail is a thoughtfully updated 4 bedroom, 3 bathroom home. It welcomes you to move-in ready living on a peaceful Cedar Park street. At 2,700 square feet, there's room to fulfill your dreams without the stress of renovation projects. You'll love the abundant natural light throughout the home, updated lighting fixtures and rich hardwood floors. This home is clean, bright, and ready for it's new owner! Outside, the mature trees frame an easy to-maintain lot with abundant shade. You get the beauty of established landscaping without the heavy work! Our back, the well-maintained backyard with a patio offers a private outdoor retreat. Recent updates include but are not limited to: New range (26), fresh updated exterior siding (26), Newer roof (23), HVAC system (21), freshly updated interior paint (26), Wood/Strand Bamboo floors(2015), Cabinet painting (2015), New Washer/Dryer(21) and Fence updates in 2020. Last but never least, LOCATION! This home is situated on a quiet street located within Leander ISD. The highly desired Pauline Naumann Elementary is just 0.2 miles away and Cedar Park Middle School is 1 mile away. Everything you need is conveniently located nearby.
Active under contract
$549,999
922 Shannon Meadow Trl, Cedar Park, TX 78613
4beds
2,703sqft
:
Get pre-qualified$3,943/mo
Single Family Residence
Built in 1994
6,490 Square Feet Lot
$-- Zestimate®
$203/sqft
$10/mo HOA
What's special
Rich hardwood floorsPrivate outdoor retreatUpdated lighting fixturesQuiet streetClean brightEstablished landscaping
- 37 days |
- 146 |
- 15 |
Zillow last checked:
Listing updated:
Listed by:
Briana Shires (512) 845-1084,
Rustic Oak Real Estate (512) 845-1084,
Courtney Shelly (512) 845-1084,
Rustic Oak Real Estate
Source: Unlock MLS,MLS#: 8190806
Facts & features
Interior
Bedrooms & bathrooms
- Bedrooms: 4
- Bathrooms: 3
- Full bathrooms: 3
- Main level bedrooms: 2
Heating
- Central
Cooling
- Central Air
Appliances
- Included: Built-In Oven(s), Dishwasher, Disposal, Microwave, Self Cleaning Oven
Features
- High Ceilings, In-Law Floorplan, Multiple Living Areas, Primary Bedroom on Main, Walk-In Closet(s)
- Flooring: Carpet, Tile
- Windows: Double Pane Windows
- Number of fireplaces: 1
- Fireplace features: Family Room
Interior area
- Total interior livable area: 2,703 sqft
Property
Parking
- Total spaces: 2
- Parking features: Attached, Garage Door Opener, Garage Faces Front
- Attached garage spaces: 2
Accessibility
- Accessibility features: None
Features
- Levels: Two
- Stories: 2
- Patio & porch: None
- Exterior features: None
- Pool features: None
- Spa features: None
- Fencing: Privacy, Wood
- Has view: Yes
- View description: None
- Waterfront features: None
Lot
- Size: 6,490 Square Feet
- Features: Trees-Large (Over 40 Ft)
Details
- Additional structures: None
- Parcel number: 17W333621D00070009
- Special conditions: Standard
Construction
Type & style
- Home type: SingleFamily
- Property subtype: Single Family Residence
Materials
- Foundation: Slab
- Roof: Composition
Condition
- Resale
- New construction: No
- Year built: 1994
Utilities & green energy
- Sewer: Municipal Utility District (MUD)
- Water: Municipal Utility District (MUD)
- Utilities for property: Electricity Available, Natural Gas Available
Community & HOA
Community
- Features: Curbs, Playground, Sidewalks
- Subdivision: LAKELINE OAKS 1
HOA
- Has HOA: No
- HOA fee: $30 quarterly
Location
- Region: Cedar Park
Financial & listing details
- Price per square foot: $203/sqft
- Tax assessed value: $551,995
- Annual tax amount: $9,734
- Date on market: 6/26/2026
- Listing terms: Cash,Conventional,FHA,VA Loan
- Electric utility on property: Yes
Estimated market value
Not available
Estimated sales range
Not available
Not available
Price history
| Date | Event | Price |
|---|---|---|
| 7/9/2026 | Contingent | $549,999$203/sqft |
Source:  Unlock MLS #8190806 Report a problem Unlock MLS #8190806 Report a problem | ||
| 6/26/2026 | Listed for sale | $549,999+131.6%$203/sqft |
Source: Unlock MLS #8190806 Report a problem | ||
| 7/3/2012 | Sold | -- |
Source: Agent Provided Report a problem | ||
| 6/5/2012 | Pending sale | $237,500$88/sqft |
Source: 98th Meridian; Boutique Real Estate Sales & Marketing Group??? #8197638 Report a problem | ||
| 5/31/2012 | Price change | $237,500-1%$88/sqft |
Source: 98th Meridian; Boutique Real Estate Sales & Marketing Group??? #8197638 Report a problem | ||
| 5/8/2012 | Price change | $239,900-2%$89/sqft |
Source: 98th Meridian; Boutique Real Estate Sales & Marketing Group??? #8197638 Report a problem | ||
| 4/24/2012 | Price change | $244,900-2%$91/sqft |
Source: 98th Meridian; Boutique Real Estate Sales & Marketing Group??? #8197638 Report a problem | ||
| 3/30/2012 | Price change | $249,900-3%$92/sqft |
Source: 98th Meridian; Boutique Real Estate Sales & Marketing Group??? #8197638 Report a problem | ||
| 3/13/2012 | Price change | $257,500-0.9%$95/sqft |
Source: 98th Meridian; Boutique Real Estate Sales & Marketing Group� #8197638 Report a problem | ||
| 2/16/2012 | Listed for sale | $259,900$96/sqft |
Source: 98th Meridian; Boutique Real Estate Sales & Marketing Group� #8197638 Report a problem | ||
Public tax history
| Year | Property taxes | Tax assessment |
|---|---|---|
| 2025 | $8,826 +5.9% | $551,995 +8.9% |
| 2024 | $8,334 +10.9% | $506,711 +10% |
| 2023 | $7,513 -6.9% | $460,646 +10% |
| 2022 | $8,073 -0.6% | $418,769 +10% |
| 2021 | $8,122 +4.5% | $380,699 +10% |
| 2020 | $7,774 -0.5% | $346,090 +1.8% |
| 2019 | $7,816 +4.6% | $340,073 +1.3% |
| 2018 | $7,473 | $335,770 +8.1% |
| 2017 | $7,473 +4.1% | $310,559 +5.8% |
| 2016 | $7,179 +8.9% | $293,556 +8.2% |
| 2015 | $6,595 | $271,335 +9.1% |
| 2014 | $6,595 | $248,621 +14.3% |
| 2013 | -- | $217,572 +2.1% |
| 2012 | -- | $213,167 -0.3% |
| 2011 | -- | $213,800 +0.7% |
| 2010 | -- | $212,252 -1.6% |
| 2009 | -- | $215,657 +2.5% |
| 2007 | -- | $210,345 +10.7% |
| 2006 | -- | $190,057 +3.1% |
| 2005 | -- | $184,386 -0.1% |
| 2004 | -- | $184,641 -3.8% |
| 2003 | -- | $192,021 -6.4% |
| 2002 | -- | $205,155 +3.7% |
| 2001 | -- | $197,929 |
Find assessor info on the county website
Monthly payment
Est. payment
Payment breakdown
Explore the cost of this home by adjusting the details. Changes won't be saved.Climate risks
Neighborhood: 78613
Nearby schools
GreatSchools rating
- 7/10Pauline Naumann Elementary SchoolGrades: PK-5Distance: 0.2 mi
- 9/10Cedar Park Middle SchoolGrades: 6-8Distance: 0.5 mi
- 8/10Cedar Park High SchoolGrades: 9-12Distance: 1 mi
Schools provided by the listing agent
- Elementary: Pauline Naumann
- Middle: Cedar Park
- High: Cedar Park
- District: Leander ISD
Source: Unlock MLS. This data may not be complete. We recommend contacting the local school district to confirm school assignments for this home.
- $404,200-- bd2 ba1.7k sqft920 Shannon Meadow Trl, Cedar Park, TX 78613Off Market
- $525,200-- bd2 ba2.7k sqft924 Shannon Meadow Trl, Cedar Park, TX 78613Off Market
- $435,8003 bd2 ba2k sqft918 Shannon Meadow Trl, Cedar Park, TX 78613Off Market
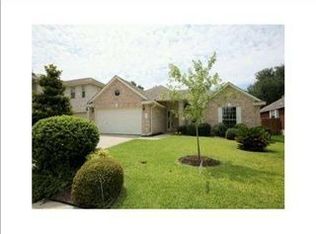
- $397,800-- bd2 ba1.7k sqft1013 Brighton Bend Ln, Cedar Park, TX 78613Off Market
- $384,2003 bd2 ba1.5k sqft1011 Brighton Bend Ln, Cedar Park, TX 78613Off Market
- $470,300-- bd2 ba2.3k sqft926 Shannon Meadow Trl, Cedar Park, TX 78613Off Market
- $481,8004 bd3 ba2.3k sqft1101 Brighton Bend Ln, Cedar Park, TX 78613Off Market
- $474,7003 bd2 ba2.2k sqft1009 Brighton Bend Ln, Cedar Park, TX 78613Off Market
A local agent can set up tours, give advice and negotiate with sellers.
A local lender can help you make sure your offer is ready when you are.
Similar homes
- $559,0005 bd3 ba3k sqft2302 Kristen Ln, Cedar Park, TX 78613Active

 MLS ID #5000012, Tara Usrey, Compass RE Texas, LLC. Unlock MLS
 - $525,0004 bd3 ba2.3k sqft1333 Nightingale Dr, Cedar Park, TX 78613Active
 MLS ID #5542488, Kinan Beck, eXp Realty, LLC. Unlock MLS
 - $600,0005 bd3 ba2.8k sqft1503 Grand Falls Dr, Cedar Park, TX 78613Active
 MLS ID #2754737, Gilbert Gonzalez, eXp Realty, LLC. Unlock MLS
 - $589,9004 bd3 ba3.1k sqft1705 Chula Vista Dr, Cedar Park, TX 78613Active
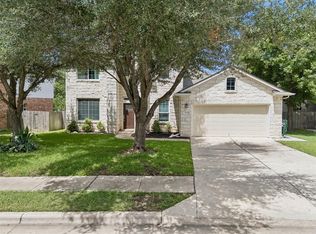 MLS ID #1823048, Mike Cusimano, Premiere Team Real Estate. Unlock MLS
 - $474,9003 bd3 ba2k sqft1602 Iris Ln, Cedar Park, TX 78613ActiveMLS ID #1103936, Charles Lee, eXp Realty, LLC. Unlock MLS
- $549,0003 bd3 ba2.3k sqft3707 Juniper Hills St, Cedar Park, TX 78613ActiveMLS ID #3511372, Laurie Flood, Keller Williams Realty. Unlock MLS
- $448,0003 bd3 ba2.3k sqft1710 Persimmon Rd, Cedar Park, TX 78613ActiveMLS ID #6987877, Rose Castro, Austin Options Realty. Unlock MLS
- $449,0003 bd3 ba2.2k sqft2604 Stenson Dr, Cedar Park, TX 78613ActiveMLS ID #5441975, Stewart Lane, Billboard Asset Management LLC. Unlock MLS
- $579,0004 bd4 ba2.9k sqft2610 Raindance, Leander, TX 78641ActiveMLS ID #5354899, Marriah Oshana, Pure Realty. Unlock MLS
- $745,0004 bd3 ba3.2k sqft1207 Quiet Creek Dr, Cedar Park, TX 78613ActiveMLS ID #9480112, Lisa Larkin, All City Real Estate Ltd. Co. Unlock MLS
- $395,0003 bd2 ba1.8k sqft2111 Kimra Ln, Cedar Park, TX 78613ActiveMLS ID #8146495, Robert Shaw, Advocate Properties LLC. Unlock MLS
- $415,0004 bd2 ba2.1k sqft1218 Highland Dr, Cedar Park, TX 78613ActiveMLS ID #2326790, Dusty Kohn, Good Vibes Realty Limited Liab. Unlock MLS
- $575,0004 bd2 ba2.4k sqft13212 Humphrey Dr, Austin, TX 78729ActiveMLS ID #8128357, Molly Zurek, Pure Realty. Unlock MLS
- $400,0004 bd3 ba1.8k sqft1223 Peyton Pl, Cedar Park, TX 78613ActiveMLS ID #2552652, Lara Pavanelli, Compass RE Texas, LLC. Unlock MLS
- $575,0004 bd2 ba1.9k sqft11625 Sweet Basil Ct, Austin, TX 78726ActiveMLS ID #3837352, Kinan Beck, eXp Realty, LLC. Unlock MLS
- $544,0004 bd2 ba2.2k sqft9437 Caves Valley Dr, Austin, TX 78717ActiveMLS ID #8700879, Kevin McCarthy, All City Real Estate Ltd. Co. Unlock MLS
- $549,9004 bd3 ba2.6k sqft3635 Pine Needle Cir, Round Rock, TX 78681ActiveMLS ID #7085476, Camila Cavounis, eXp Realty, LLC. Unlock MLS
- $550,0004 bd2 ba2.5k sqft4022 Honey Bear Loop, Round Rock, TX 78681ActiveMLS ID #2953725, Reisha Lacey, Compass RE Texas, LLC. Unlock MLS
- $699,0004 bd4 ba3.5k sqft2304 Brittway Ln, Cedar Park, TX 78613ActiveMLS ID #5009912, Adelina Rotar, Keller Williams Realty. Unlock MLS
- $567,5004 bd3 ba2.4k sqft9028 Mountain Mist Ln, Round Rock, TX 78681ActiveMLS ID #4863463, Tanya Kerr, KWLS - T. Kerr Property Group. Unlock MLS
