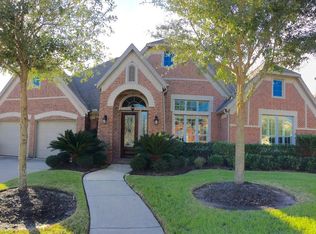
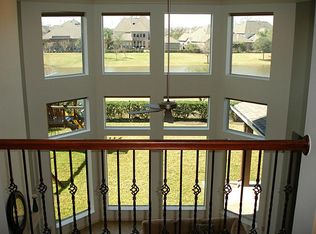
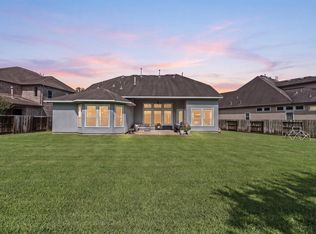
WATERFRONT 4 bedroom, 3/1 bath, one-story home offers peaceful lake views while tucked away on a quiet cul-de-sac street. This Coventry home features an open layout with soaring ceilings, rich hardwood flooring, fresh interior paint, updated ceiling fans, enclosed sunroom, hot tub, storage shed, generator, water softener, and more! Perfect for entertaining, the spacious kitchen has abundant cabinetry, oversized island, Butler’s pantry, gas cooktop with pot filler, stainless appliances, granite counters, and opens to the inviting family room. Wall-to-wall windows fill the family room with natural light, while a skylight brightens the dining room from above. Stylish plantation shutters throughout. Primary suite with sitting area, grand en-suite bath, and enormous closet. Three secondary bedrooms feature en-suite baths for added privacy, new bedroom carpet. Recent AC units (2019/2022), Roof (2023), epoxy 3-car garage with utility sink and minisplit AC. Sienna amenities. Never flooded.
Pending
$650,000
9222 Hernshead Ln, Missouri City, TX 77459
4beds
3,483sqft
:
Get pre-qualified$4,796/mo
Single Family Residence
Built in 2008
8,751 Square Feet Lot
$626,900 Zestimate®
$187/sqft
$117/mo HOA
What's special
- 81 days |
- 49 |
- 0 |
Zillow last checked:
Listing updated:
Listed by:
Amy Raper TREC #0669051 713-203-8950,
Compass RE Texas, LLC - The Woodlands
Source: HAR,MLS#: 70444929
Facts & features
Interior
Bedrooms & bathrooms
- Bedrooms: 4
- Bathrooms: 4
- Full bathrooms: 3
- 1/2 bathrooms: 1
Rooms
- Room types: Family Room, Utility Room
Primary bathroom
- Features: Half Bath, Primary Bath: Double Sinks, Primary Bath: Jetted Tub, Primary Bath: Separate Shower, Secondary Bath(s): Tub/Shower Combo, Vanity Area
Kitchen
- Features: Kitchen Island, Kitchen open to Family Room, Pot Filler, Walk-in Pantry
Heating
- Natural Gas, Zoned
Cooling
- Ceiling Fan(s), Electric, Zoned
Appliances
- Included: Disposal, Electric Oven, Oven, Microwave, Gas Cooktop, Dishwasher
- Laundry: Electric Dryer Hookup, Gas Dryer Hookup, Washer Hookup
Features
- Crown Molding, Formal Entry/Foyer, High Ceilings, All Bedrooms Down, En-Suite Bath, Sitting Area, Split Plan, Walk-In Closet(s)
- Flooring: Carpet, Tile, Wood
- Windows: Insulated/Low-E windows, Window Coverings
- Number of fireplaces: 1
- Fireplace features: Gas, Gas Log
Interior area
- Total structure area: 3,483
- Total interior livable area: 3,483 sqft
Video & virtual tour
Property
Parking
- Total spaces: 3
- Parking features: Attached, Tandem, Garage Door Opener, Double-Wide Driveway
- Attached garage spaces: 3
Features
- Stories: 1
- Patio & porch: Patio/Deck
- Exterior features: Sprinkler System
- Has spa: Yes
- Spa features: Spa/Hot Tub
- Fencing: Back Yard
- Has view: Yes
- View description: Lake, Water
- Has water view: Yes
- Water view: Lake,Water
- Waterfront features: Lake Front
Lot
- Size: 8,751 Square Feet
- Features: Back Yard, Near Golf Course, Subdivided, Waterfront, Wooded, 0 Up To 1/4 Acre
Details
- Additional structures: Shed(s)
- Parcel number: 8135160010230907
Construction
Type & style
- Home type: SingleFamily
- Architectural style: Traditional
- Property subtype: Single Family Residence
Materials
- Brick
- Foundation: Slab
- Roof: Composition
Condition
- New construction: No
- Year built: 2008
Details
- Builder name: Coventry
Utilities & green energy
- Sewer: Public Sewer
- Water: Public, Water District
Green energy
- Energy efficient items: Attic Vents, Thermostat
Community & HOA
Community
- Features: Subdivision Tennis Court
- Subdivision: Sienna Village Of Waters Lake Sec 16
HOA
- Has HOA: Yes
- Amenities included: Clubhouse, Park, Playground, Pool
- HOA fee: $1,400 annually
Location
- Region: Missouri City
Financial & listing details
- Price per square foot: $187/sqft
- Tax assessed value: $623,882
- Annual tax amount: $13,445
- Date on market: 5/15/2026
- Listing terms: Cash,Conventional,FHA,VA Loan
- Road surface type: Concrete, Curbs, Gutters
Estimated market value
$626,900
$596,000 - $658,000
$3,481/mo
Price history
| Date | Event | Price |
|---|---|---|
| 7/9/2026 | Pending sale | $650,000$187/sqft |
Source:  HAR #70444929 Report a problem HAR #70444929 Report a problem | ||
| 5/23/2026 | Listed for sale | $650,000+18.4%$187/sqft |
Source: HAR #70444929 Report a problem | ||
| 5/2/2023 | Sold | -- |
Source: Agent Provided Report a problem | ||
| 4/3/2023 | Pending sale | $549,000$158/sqft |
Source: HAR #69627341 Report a problem | ||
| 3/22/2023 | Listed for sale | $549,000$158/sqft |
Source: HAR #69627341 Report a problem | ||
| 3/11/2023 | Pending sale | $549,000$158/sqft |
Source: HAR #69627341 Report a problem | ||
| 3/3/2023 | Listed for sale | $549,000+33.9%$158/sqft |
Source: HAR #69627341 Report a problem | ||
| 10/5/2018 | Sold | -- |
Source: Agent Provided Report a problem | ||
| 4/11/2016 | Sold | -- |
Source: Agent Provided Report a problem | ||
| 2/16/2016 | Pending sale | $410,000$118/sqft |
Source: Texas USA Realty #59672491 Report a problem | ||
| 1/17/2016 | Listed for sale | $410,000+6.6%$118/sqft |
Source: Texas USA Realty #59672491 Report a problem | ||
| 12/12/2013 | Sold | -- |
Source: Agent Provided Report a problem | ||
| 11/21/2013 | Price change | $384,500-1.4%$110/sqft |
Source: RE/MAX Fine Properties #83222349 Report a problem | ||
| 9/17/2013 | Listed for sale | $389,900-2.5%$112/sqft |
Source: RE/MAX Fine Properties #83222349 Report a problem | ||
| 5/30/2013 | Listing removed | $399,900$115/sqft |
Source: RE/MAX Fine Properties #65005849 Report a problem | ||
| 4/12/2013 | Listed for sale | $399,900$115/sqft |
Source: RE/MAX Fine Properties #65005849 Report a problem | ||
Public tax history
| Year | Property taxes | Tax assessment |
|---|---|---|
| 2025 | $6,712 +10.3% | $587,400 +10% |
| 2024 | $6,086 +63.4% | $534,000 +8% |
| 2023 | $3,725 -33% | $494,505 +10% |
| 2022 | $5,556 +2.7% | $449,550 +10% |
| 2021 | $5,412 +1.1% | $408,680 +4.1% |
| 2020 | $5,355 +0.6% | $392,510 +3.2% |
| 2019 | $5,324 -9.5% | $380,250 -10.9% |
| 2018 | $5,885 +3.4% | $426,630 +5.9% |
| 2017 | $5,692 | $402,760 +102% |
| 2016 | $5,692 +112% | $199,430 +1.4% |
| 2015 | $2,685 -0.2% | $196,770 +10% |
| 2014 | $2,690 | $178,880 -48.6% |
| 2013 | -- | $347,950 +6.4% |
| 2012 | -- | $327,000 -3.5% |
| 2011 | -- | $338,690 -6.3% |
| 2010 | -- | $361,470 -0.6% |
| 2009 | -- | $363,620 +488.4% |
| 2008 | -- | $61,800 |
Find assessor info on the county website
Monthly payment
Est. payment
Payment breakdown
Explore the cost of this home by adjusting the details. Changes won't be saved.Climate risks
Neighborhood: 77459
Nearby schools
GreatSchools rating
- 9/10Scanlan Oaks Elementary SchoolGrades: PK-5Distance: 0.5 mi
- 6/10Ronald Thornton MiddleGrades: 6-8Distance: 1.8 mi
- 7/10Ridge Point High SchoolGrades: 9-12Distance: 1.1 mi
Schools provided by the listing agent
- Elementary: Scanlan Oaks Elementary School
- Middle: Thornton Middle School (Fort Bend)
- High: Ridge Point High School
Source: HAR. This data may not be complete. We recommend contacting the local school district to confirm school assignments for this home.
- $199,4304 bd4 ba3.4k sqft9222 Hernshead Ln, Missouri city, TX 77459Off Market
- $548,1004 bd2 ba3k sqft9218 Hernshead Ln, Missouri City, TX 77459Off Market
- $551,7004 bd3 ba3.6k sqft9226 Hernshead Ln, Missouri City, TX 77459Off Market
- $585,0004 bd5 ba4.3k sqft9214 Hernshead Ln, Missouri City, TX 77459Off Market
- $666,3005 bd5 ba4.2k sqft9230 Hernshead Ln, Missouri City, TX 77459Off Market
- $193,5104 bd3 ba4k sqft9219 Hernshead Ln, Missouri city, TX 77459Off Market
- $467,1004 bd3 ba4k sqft9219 Hernshead Ln, Missouri city, TX 77459Off Market
- $582,4004 bd4 ba4.1k sqft9223 Hernshead Ln, Missouri City, TX 77459Off Market
A local agent can set up tours, give advice and negotiate with sellers.
Similar homes
- $724,4004 bd4 ba3.9k sqft9206 Hernshead Ln, Missouri City, TX 77459For Sale
 MLS ID #19772555, Dan Gad, eXp Realty LLC. HAR
 - $645,0005 bd4 ba4.1k sqft3111 Sabine Point Way, Missouri City, TX 77459For Sale
 MLS ID #97272378, Jeffrey Sadler, SADLER REALTY. HAR
 - $599,9995 bd4 ba3.7k sqft9614 Pennington Ln, Missouri City, TX 77459For Sale
 MLS ID #17072957, Elizabeth Bartee, eXp Realty LLC. HAR
 - $640,0005 bd5 ba3.8k sqft2307 Orchard Way, Missouri City, TX 77459For Sale
 MLS ID #62025157, Alexis Weeks, eXp Realty LLC. HAR
 - $749,9895 bd5 ba4.8k sqft33 Combwell Gdn, Missouri City, TX 77459For SaleMLS ID #58401667, Linda Riddle, Team Riddle Realty. HAR
- $416,0004 bd4 ba3.1k sqft2614 Cezanne Cir, Missouri City, TX 77459For SaleMLS ID #4645668, Noemie Yao, Saga International Realty. HAR
- $650,0005 bd4 ba4.2k sqft3102 London Ln, Missouri City, TX 77459For SaleMLS ID #90224698, Michele Alexander, Martha Turner Sotheby's International Realty. HAR
- $585,0004 bd4 ba3.4k sqft9618 Randon Ln, Missouri City, TX 77459For SaleMLS ID #10269123, Helena Hattan, Keller Williams Realty Southwest. HAR
- $699,9955 bd5 ba3.9k sqft3302 Saint Charles Ct, Missouri City, TX 77459For SaleMLS ID #20114106, Maria Ruedas, Martha Turner Sotheby's International Realty. HAR
- $565,0004 bd4 ba3.4k sqft3314 Ravens Roost, Missouri City, TX 77459For SaleMLS ID #61753138, Sara Nguyen, Better Homes and Gardens Real Estate Gary Greene - Sugar Land. HAR
- $699,0005 bd4 ba4.3k sqft9603 Randon Ln, Missouri City, TX 77459For SaleMLS ID #97830986, Luanne Marshall, Compass RE Texas, LLC - Houston. HAR
- $750,0005 bd5 ba4.7k sqft9619 Silver Birch Ct, Missouri City, TX 77459For SaleMLS ID #77917342, Tai Docarmo, Keller Williams Memorial. HAR
- $485,0004 bd4 ba3.1k sqft2503 Ormond Run, Missouri City, TX 77459For SaleMLS ID #66041433, Viki Peltier, Better Homes and Gardens Real Estate Gary Greene - Sugar Land. HAR
- $515,0004 bd4 ba3.2k sqft5815 Creek Crossing Ct, Missouri City, TX 77459For SaleMLS ID #24682390, Tina Shih, NextHome Woodland Springs. HAR
- $775,0005 bd4 ba4.7k sqft8915 Stones Throw Ln, Missouri City, TX 77459For SaleMLS ID #57626875, Morad Fiki, Future Real Estate. HAR
- $950,0004 bd4 ba4.3k sqft2322 Red Fox Dr, Missouri City, TX 77459For SaleMLS ID #96134701, Sara Nguyen, Better Homes and Gardens Real Estate Gary Greene - Sugar Land. HAR
- $585,0003 bd3 ba2.7k sqft4318 Stonebrook Ln, Missouri City, TX 77459For SaleMLS ID #4899214, Jennifer Thomas, Pinnacle Realty Advisors. HAR
- $429,9004 bd2 ba2.3k sqft9727 Haviland Ln, Missouri City, TX 77459For SaleMLS ID #1076855, Jeffrey Sadler, SADLER REALTY. HAR
- $384,9904 bd3 ba2.8k sqft4027 Chestnut Bnd, Missouri City, TX 77459For SaleMLS ID #82131034, Kaysha Lewis, ScottKay, Realtors. HAR
- $499,0004 bd4 ba2.8k sqft2327 Terracina Ct, Missouri City, TX 77459For SaleMLS ID #95753777, Sonit Seth, eXp Realty LLC. HAR
