Fair warning: the back porch may ruin ordinary patios for you forever.
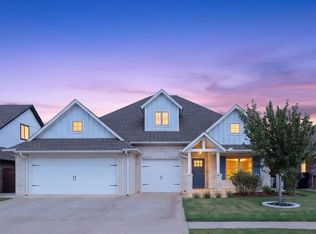
This one-owner Crestone Ridge home offers 2,410 square feet, three bedrooms, 2½ baths, a dedicated study and a three-car garage. The open living, dining and kitchen areas flow together beautifully, with a fireplace anchoring the space and wooden shutters adding warmth to the front rooms.
The kitchen is ready for everything from weeknight dinners to holiday gatherings, featuring 3 cm granite countertops, stainless steel appliances, a five-burner gas range, large island, raised breakfast bar, upgraded faucet and two pantries.
The spacious primary suite includes a generous walk-in closet and private bath with dual vanities, whirlpool tub, walk-in shower and electric window shade.
Now, about that porch. Three app- or remote-controlled power screens create a comfortable, multi-season outdoor room. A fireplace with mantel and heat-sensing blower, remote-controlled ceiling fan, gas grill hookup and retractable back-door screen make it ideal for morning coffee, game days, dinner with friends or relaxing evenings.
Additional features include a storm shelter, smart thermostat, electronic keypad entry, smart-controlled exterior lighting, upgraded USB outlets, full-home guttering and a garage-door opener on the third bay. The attic offers improved lighting, insulation and decking for convenient storage.
Energy Star certified and conveniently located near the Kilpatrick Turnpike and Northwest Expressway, Crestone Ridge offers a pool, clubhouse, fitness room, playground and greenbelt.
Thoughtfully upgraded and ready for its next chapter, this home may have you calling dibs on the porch first.
Pending
$470,000
9228 NW 79th St, Yukon, OK 73099
3beds
2,423sqft
Single Family Residence
Built in 2018
8,459 Square Feet Lot
$467,900 Zestimate®
$194/sqft
$38/mo HOA
What's special
Walk-in showerWhirlpool tubSpacious primary suiteFull-home gutteringThree bedroomsThree-car garageSmart-controlled exterior lighting
- 38 days
- 31
- 0
Likely to sell faster than
Zillow last checked:
Listing updated:
Listed by:
Paula Vaughan 405-706-8590,
The Agency
Source: MLSOK/OKCMAR as distributed by MLS GRID,MLS#: 1247826
Facts & features
Interior
Bedrooms & bathrooms
- Bedrooms: 3
- Bathrooms: 3
- Full bathrooms: 2
- 1/2 bathrooms: 1
Heating
- Has Heating (Unspecified Type)
Cooling
- Has cooling: Yes
Features
- Number of fireplaces: 2
- Fireplace features: Gas Log
Interior area
- Total structure area: 2,423
- Total interior livable area: 2,423 sqft
Property
Parking
- Total spaces: 3
- Parking features: Garage
- Garage spaces: 3
Features
- Levels: One
- Stories: 1
Lot
- Size: 8,459 Square Feet
- Features: Interior Lot
Details
- Parcel number: 9228NW79th73099
- Special conditions: None
Construction
Type & style
- Home type: SingleFamily
- Architectural style: Traditional
- Property subtype: Single Family Residence
Materials
- Brick & Frame
- Foundation: Slab
- Roof: Composition
Condition
- Year built: 2018
Details
- Builder model: Yes
- Builder name: Debbie Gregory
Community & HOA
HOA
- Has HOA: Yes
- Services included: Common Area Maintenance, Pool, Recreation Facility
- HOA fee: $450 annually
Location
- Region: Yukon
Financial & listing details
- Price per square foot: $194/sqft
- Tax assessed value: $404,834
- Annual tax amount: $4,963
- Date on market: 9/6/2026
Estimated market value
$467,900
$445,000 - $491,000
$2,522/mo
Price history
| Date | Event | Price |
|---|---|---|
| 9/14/2026 | Pending sale | $470,000$194/sqft |
Source:  MLSOK/OKCMAR as distributed by MLS GRID #1247826 Report a problem MLSOK/OKCMAR as distributed by MLS GRID #1247826 Report a problem | ||
| 9/6/2026 | Listed for sale | $470,000+47.1%$194/sqft |
Source: MLSOK/OKCMAR as distributed by MLS GRID #1247826 Report a problem | ||
| 4/25/2019 | Sold | $319,500$132/sqft |
Source: MLSOK/OKCMAR as distributed by MLS GRID #844817 Report a problem | ||
| 3/27/2019 | Pending sale | $319,500$132/sqft |
Source: Keller Williams Realty Central Oklahoma #844817 Report a problem | ||
| 12/3/2018 | Listed for sale | $319,500$132/sqft |
Source: Keller Williams Central OK ED #844817 Report a problem | ||
| 9/29/2018 | Sold | $319,500$132/sqft |
Source: Agent Provided Report a problem | ||
Public tax history
| Year | Property taxes | Tax assessment |
|---|---|---|
| 2025 | $4,963 +3.3% | $42,235 +3% |
| 2024 | $4,806 +2.8% | $41,005 +3% |
| 2023 | $4,673 +2.4% | $39,811 +3% |
| 2022 | $4,562 +3.7% | $38,652 +3% |
| 2021 | $4,401 +3.9% | $37,526 +3% |
| 2020 | $4,236 +7203.4% | $36,433 +7427.5% |
| 2019 | $58 | $484 |
| 2018 | $58 | $484 |
| 2017 | $58 | $484 |
| 2016 | -- | $484 |
Find assessor info on the county website
Monthly payment
Est. payment
Payment breakdown
Explore the cost of this home by adjusting the details. Changes won't be saved.Climate risks
Neighborhood: 73099
Nearby schools
Schools provided by the listing agent
- Elementary: Surrey Hills ES
- Middle: Yukon MS
- High: Yukon HS
Source: MLSOK/OKCMAR as distributed by MLS GRID. This data may not be complete. We recommend contacting the local school district to confirm school assignments for this home.

Similar homes
- $479,9003 bd3 ba2.4k sqft9312 NW 81st St, Yukon, OK 73099For Sale
 MLS ID #1244411, Jeffrey White, Trinity Properties. MLSOK/OKCMAR as distributed by MLS GRID
 - $387,9004 bd3 ba2.3k sqft9212 Jye Jct, Yukon, OK 73099For Sale
 MLS ID #1248677, Kathryn Daggs, Keller Williams Realty Elite. MLSOK/OKCMAR as distributed by MLS GRID
 - $419,9004 bd3 ba2.4k sqft11812 Edi Ave, Yukon, OK 73099For Sale
 MLS ID #1247046, Martha Vasquez, Whittington Realty LLC. MLSOK/OKCMAR as distributed by MLS GRID
 - $468,5005 bd3 ba2.9k sqft801 Bison Crossing Dr, Yukon, OK 73099For Sale
 MLS ID #1245255, Deisy Mendoza, Copper Creek Real Estate. MLSOK/OKCMAR as distributed by MLS GRID
