Want the benefits of a newer home in Redbird Ranch without waiting months on construction, paying for upgrades, or starting from scratch on the backyard? 923 House Sparrow delivers a move in ready lifestyle near community amenities, schools, Potranco Road, TX 211, and convenient access to Lackland AFB, all within one of west San Antonio's most established master planned communities. Welcome to 923 House Sparrow, a well maintained 2020 built home designed for comfortable everyday living and easy entertaining. The open concept layout creates a bright and connected space where the kitchen, dining, and living areas work together naturally for daily routines, gatherings, or relaxing evenings at home. The kitchen features a center island, stylish backsplash, and functional prep space that supports both busy mornings and casual weekends. The private primary suite includes a walk in closet and spacious bathroom with double sinks, a separate tub and shower, and additional storage. Secondary bedrooms provide flexible space for guests, kids, hobbies, or a home office setup. Unlike nearby builder inventory, this home is already complete with established fencing, outdoor space, and a backyard sitting area ready for pets, play, BBQs, and outdoor enjoyment from day one. Residents of Redbird Ranch enjoy access to multiple amenity centers, pools, parks, playgrounds, and schools located directly inside the neighborhood, creating a community designed around convenience and connection. Quick access to Potranco Road and TX 211 keeps shopping, dining, major employers, and commuting routes to Lackland AFB within easy reach. This move in ready home offers buyers the opportunity to skip the builder and enjoy an established lifestyle in one of west San Antonio's fastest growing areas.
Pending
Price cut: $5K (7/11)
$265,000
923 House Sparrow, San Antonio, TX 78253
3beds
1,635sqft
:
Get pre-qualified$1,948/mo
Single Family Residence
Built in 2020
5,401 Square Feet Lot
$261,000 Zestimate®
$162/sqft
$60/mo HOA
What's special
Stylish backsplashOutdoor spaceBright and connected spaceWalk in closetSeparate tub and showerEstablished fencingAdditional storage
- 163 days |
- 192 |
- 7 |
Zillow last checked:
Listing updated:
Listed by:
Erin Christensen TREC #761075 (214) 714-5389,
Better Homes and Gardens Winans
Source: LERA MLS,MLS#: 1945729
Facts & features
Interior
Bedrooms & bathrooms
- Bedrooms: 3
- Bathrooms: 2
- Full bathrooms: 2
Primary bedroom
- Features: Walk-In Closet(s), Ceiling Fan(s), Full Bath
- Area: 210
- Dimensions: 15 x 14
Bedroom 2
- Area: 110
- Dimensions: 10 x 11
Bedroom 3
- Area: 110
- Dimensions: 10 x 11
Primary bathroom
- Features: Tub/Shower Separate
- Area: 100
- Dimensions: 10 x 10
Dining room
- Area: 120
- Dimensions: 12 x 10
Kitchen
- Area: 100
- Dimensions: 10 x 10
Living room
- Area: 255
- Dimensions: 17 x 15
Heating
- Central, Natural Gas
Cooling
- Central Air
Appliances
- Included: Microwave, Range, Disposal, Dishwasher, Plumbed For Ice Maker, Water Softener Owned, Electric Water Heater
- Laundry: Main Level, Washer Hookup, Dryer Connection
Features
- One Living Area, Breakfast Bar, Utility Room Inside, 1st Floor Lvl/No Steps, High Ceilings, Open Floorplan, High Speed Internet, All Bedrooms Downstairs, Walk-In Closet(s), Master Downstairs, Ceiling Fan(s), Chandelier
- Flooring: Carpet, Laminate
- Has basement: No
- Has fireplace: No
- Fireplace features: Not Applicable
Interior area
- Total interior livable area: 1,635 sqft
Property
Parking
- Total spaces: 2
- Parking features: Two Car Garage, Garage Door Opener
- Garage spaces: 2
Features
- Levels: One
- Stories: 1
- Pool features: None, Community
Lot
- Size: 5,401 Square Feet
Details
- Parcel number: 043751520510
Construction
Type & style
- Home type: SingleFamily
- Architectural style: Traditional
- Property subtype: Single Family Residence
Materials
- Brick, Fiber Cement
- Foundation: Slab
- Roof: Composition
Condition
- Pre-Owned
- New construction: No
- Year built: 2020
Details
- Builder name: D.R. HORTON
Utilities & green energy
- Water: Water System
- Utilities for property: Cable Available
Community & HOA
Community
- Features: Clubhouse, Playground
- Security: Smoke Detector(s)
- Subdivision: Redbird Ranch
HOA
- Has HOA: Yes
- HOA fee: $180 quarterly
- HOA name: REDBIRD RANCH HOA
Location
- Region: San Antonio
Financial & listing details
- Price per square foot: $162/sqft
- Tax assessed value: $270,790
- Annual tax amount: $4,973
- Price range: $265K - $265K
- Date on market: 3/4/2026
- Cumulative days on market: 163 days
- Listing terms: Conventional,FHA,VA Loan,Cash
Estimated market value
$261,000
$248,000 - $274,000
$1,792/mo
Price history
| Date | Event | Price |
|---|---|---|
| 8/1/2026 | Pending sale | $265,000$162/sqft |
Source:  LERA MLS #1945729 Report a problem LERA MLS #1945729 Report a problem | ||
| 7/19/2026 | Contingent | $265,000$162/sqft |
Source: LERA MLS #1945729 Report a problem | ||
| 7/11/2026 | Price change | $265,000-1.9%$162/sqft |
Source: LERA MLS #1945729 Report a problem | ||
| 3/4/2026 | Listed for sale | $270,000-4.6%$165/sqft |
Source: LERA MLS #1945729 Report a problem | ||
| 6/2/2023 | Sold | -- |
Source: LERA MLS #1657741 Report a problem | ||
| 5/8/2023 | Pending sale | $283,000$173/sqft |
Source: LERA MLS #1657741 Report a problem | ||
| 5/4/2023 | Price change | $283,000-0.4%$173/sqft |
Source: LERA MLS #1657741 Report a problem | ||
| 3/23/2023 | Price change | $284,000-2.1%$174/sqft |
Source: LERA MLS #1657741 Report a problem | ||
| 12/27/2022 | Listed for sale | $290,000$177/sqft |
Source: LERA MLS #1657741 Report a problem | ||
| 12/11/2020 | Sold | -- |
Source: LERA MLS #1478007 Report a problem | ||
Public tax history
| Year | Property taxes | Tax assessment |
|---|---|---|
| 2025 | $3,253 -11.3% | $270,790 -0.4% |
| 2024 | $3,669 -30.2% | $271,860 -4.6% |
| 2023 | $5,256 +18.6% | $285,070 +13.5% |
| 2022 | $4,433 | $251,273 +10% |
| 2021 | -- | $228,430 |
Find assessor info on the county website
Monthly payment
Est. payment
Payment breakdown
Explore the cost of this home by adjusting the details. Changes won't be saved.Climate risks
Neighborhood: 78253
Nearby schools
GreatSchools rating
- 6/10Boldt Elementary SchoolGrades: PK-5Distance: 0.6 mi
- 7/10Bernal MiddleGrades: 6-8Distance: 1.8 mi
- 6/10Harlan High SchoolGrades: 9-12Distance: 5.1 mi
Schools provided by the listing agent
- Elementary: Herbert G. Boldt Ele
- Middle: Bernal
- High: Harlan Hs
- District: Northside
Source: LERA MLS. This data may not be complete. We recommend contacting the local school district to confirm school assignments for this home.
- $--4 bd3 ba2.3k sqft919 House Sparrow, San Antonio, TX 78253Sold

- $256,9004 bd2 ba1.7k sqft1007 House Sparrow, San Antonio, TX 78253Off Market
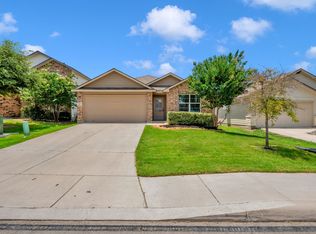
- $274,4004 bd2 ba1.8k sqft915 House Sparrow, San Antonio, TX 78253Off Market
- $261,8004 bd2 ba1.8k sqft924 Brown Thrasher, San Antonio, TX 78253Off Market
- $296,3004 bd3 ba2.3k sqft920 Brown Thrasher, San Antonio, TX 78253Off Market
- $247,5003 bd2 ba1.4k sqft1011 House Sparrow, San Antonio, TX 78253Off Market
- $253,2003 bd2 ba1.7k sqft932 Brown Thrasher, San Antonio, TX 78253Off Market
- $272,2004 bd2 ba1.9k sqft967 Red Merganser, San Antonio, TX 78253Off Market
A local agent can set up tours, give advice and negotiate with sellers.
Similar homes
- $265,0003 bd2 ba1.1k sqft15602 Crimson Topaz, San Antonio, TX 78253For Sale

 MLS ID #2002592, Lisa Pastrano TREC #717192, Coldwell Banker D'Ann Harper, REALTOR. LERA MLS
 - $279,9004 bd2 ba1.7k sqft831 Red Crossbill, San Antonio, TX 78253For Sale
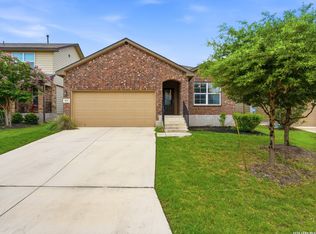 MLS ID #1995330, Danielle Gulley TREC #807406, JB Goodwin, REALTORS. LERA MLS
 - $279,0004 bd2 ba1.7k sqft14802 Horned Lark, San Antonio, TX 78253For Sale
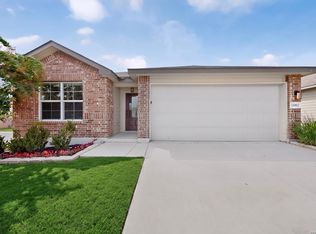 MLS ID #2005047, Vincent Salas TREC #516943, Texas Home Realty. LERA MLS
 - $282,0004 bd2 ba1.6k sqft15310 Cedar Waxwing, San Antonio, TX 78253For Sale
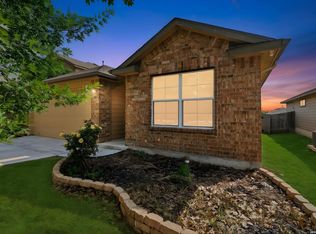 MLS ID #1960916, Shane Neal TREC #608871, eXp Realty. LERA MLS
 - $255,0003 bd2 ba1.6k sqft236 Kildeer Crk, San Antonio, TX 78253For SaleMLS ID #1973534, Kasandra Alicea TREC #710385, Realty22 Inc. LERA MLS
- $280,0003 bd2 ba1.8k sqft806 Point Valley, San Antonio, TX 78253For SaleMLS ID #1953606, Rhonda Howerton TREC #467846, Coldwell Banker D'Ann Harper, REALTOR. LERA MLS
- $259,9004 bd3 ba2k sqft135 Prato Palma, San Antonio, TX 78253For SaleMLS ID #1997699, Bonnie Tijerina TREC #763359, AXIS Brokerage. LERA MLS
- $205,0003 bd2 ba1.1k sqft1035 Cozumel Emerald, San Antonio, TX 78253For SaleMLS ID #1966415, Faith Cuellar TREC #828863, Texas Home Realty. LERA MLS
- $262,5002 bd2 ba1.5k sqft13063 CACHE CRK, San Antonio, TX 78253For SaleMLS ID #1966905, Betsy Nava-Flores TREC #480380, eXp Realty. LERA MLS
- $293,5003 bd3 ba2.1k sqft3202 Comal Spgs, San Antonio, TX 78253For SaleMLS ID #1992019, Alicia McVean TREC #664089, LPT Realty, LLC. LERA MLS
- $290,0003 bd2 ba1.6k sqft293 GREY WOODPECKER, San Antonio, TX 78253For SaleMLS ID #2005338, Dominic Fuentes TREC #743642, Phyllis Browning Company. LERA MLS
- $290,0003 bd3 ba2.1k sqft12602 Crockett Way, San Antonio, TX 78253For SaleMLS ID #1965344, Zachariah Castillo TREC #620516, Keller Williams City-View. LERA MLS
- $289,0003 bd2 ba1.8k sqft13870 CHESTER KNL, San Antonio, TX 78253For SaleMLS ID #1992730, Josue Gallardo TREC #624913, Keller Williams City-View. LERA MLS
- $297,5003 bd2 ba1.6k sqft13203 Panhandle, San Antonio, TX 78253For SaleMLS ID #1943018, Sandra Uribe TREC #658801, Keller Williams Heritage. LERA MLS
- $265,0003 bd2 ba1.6k sqft6535 Encore Oaks, San Antonio, TX 78252For SaleMLS ID #2005040, Diana Villarreal TREC #693690, Real Broker, LLC. LERA MLS
- $299,9004 bd2 ba1.6k sqft12918 Naches, San Antonio, TX 78253For SaleMLS ID #1949399, Fawzi Khalil TREC #684933, Veterans Alliance Realty. LERA MLS
- $249,9003 bd2 ba1.6k sqft14663 Semele Vw, San Antonio, TX 78245For SaleMLS ID #1992474, Josue Gallardo TREC #624913, Keller Williams City-View. LERA MLS
- $214,9003 bd2 ba1.4k sqft5426 Daphne Path, San Antonio, TX 78253For SaleMLS ID #1972428, Lynette Thomas TREC #635717, Entera Realty LLC. LERA MLS
- $259,9003 bd2 ba1.4k sqft12014 SAPPHIRE RIV, San Antonio, TX 78245For SaleMLS ID #1972224, Carol Zambrano TREC #754646, Levi Rodgers Real Estate Group. LERA MLS
- $289,0003 bd2 ba1.6k sqft14322 Flint Path, San Antonio, TX 78253For SaleMLS ID #1952271, Tony Ruiz TREC #724287, All City San Antonio Registered Series. LERA MLS
