Welcome to this light and bright 3-bedroom home, ideally located directly across from Virginia Lake Elementary School and 1/2 mile from Palatine High School.Available for immediate occupancy, this home offers spacious living areas, hardwood floors, and a large eat-in kitchen. Enjoy the cold evenings with the cozy fireplace in the lovely family room. The primary bedroom features its own private bathroom, while two additional bedrooms provide plenty of space for family, guests, or a home office. The unfinished basement offers excellent potential for additional storage or future living space. Enjoy the backyard patio-perfect for relaxing or entertaining and the convenience of being close to shopping and everyday amenities. This home offers a wonderful opportunity for a buyer looking to bring their own vision and decorating style. Easy commute as Palatine Metra Station is only 2 miles away. With a fabulous location, great space, and plenty of potential, this home is ready to become your own! Bring your offer and Let's Make A Deal!
Contingent
$425,000
928 N Rohlwing Rd, Palatine, IL 60074
3beds
--sqft
Single Family Residence
Built in 1968
9,044 Square Feet Lot
$432,200 Zestimate®
$--/sqft
$-- HOA
What's special
Large eat-in kitchenLight and brightHardwood floors
- 18 days
- 830
- 63
Likely to sell faster than
Zillow last checked:
Listing updated:
Listed by:
Hope D Korn, e-PRO,GRI,SFR (847)668-7653,
Compass,
Rachel Hausman 847-217-3019,
Compass
Source: MRED as distributed by MLS GRID,MLS#: 12769531
Facts & features
Interior
Bedrooms & bathrooms
- Bedrooms: 3
- Bathrooms: 3
- Full bathrooms: 2
- 1/2 bathrooms: 1
Rooms
- Room types: No additional rooms
Primary bedroom
- Features: Flooring (Hardwood), Bathroom (Full)
- Level: Second
- Area: 192 Square Feet
- Dimensions: 16X12
Bedroom 2
- Features: Flooring (Hardwood)
- Level: Second
- Area: 140 Square Feet
- Dimensions: 14X10
Bedroom 3
- Features: Flooring (Hardwood)
- Level: Second
- Area: 110 Square Feet
- Dimensions: 11X10
Dining room
- Features: Flooring (Carpet)
- Level: Main
- Area: 144 Square Feet
- Dimensions: 12X12
Family room
- Features: Flooring (Hardwood)
- Level: Lower
- Area: 276 Square Feet
- Dimensions: 23X12
Kitchen
- Features: Kitchen (Eating Area-Table Space)
- Level: Main
- Area: 168 Square Feet
- Dimensions: 14X12
Living room
- Features: Flooring (Carpet)
- Level: Main
- Area: 228 Square Feet
- Dimensions: 19X12
Heating
- Natural Gas, Forced Air
Cooling
- Central Air
Appliances
- Included: Range, Dishwasher, Refrigerator, Washer, Dryer, Disposal, Stainless Steel Appliance(s)
- Laundry: In Unit
Features
- Flooring: Hardwood
- Basement: Unfinished,Sub-Basement,Partial
- Number of fireplaces: 1
- Fireplace features: Wood Burning, Attached Fireplace Doors/Screen, Family Room
Interior area
- Total structure area: 0
Video & virtual tour
Property
Parking
- Total spaces: 2
- Parking features: Concrete, Garage Door Opener, Yes, Garage Owned, Attached, Garage
- Attached garage spaces: 2
- Has uncovered spaces: Yes
Accessibility
- Accessibility features: No Disability Access
Features
- Levels: Split Level
- Patio & porch: Patio
Lot
- Size: 9,044 Square Feet
- Dimensions: 76 X 119
Details
- Parcel number: 02114090180000
- Special conditions: None
Construction
Type & style
- Home type: SingleFamily
- Architectural style: Split Level
- Property subtype: Single Family Residence
Materials
- Brick, Cedar
- Foundation: Concrete Perimeter
- Roof: Asphalt
Condition
- New construction: No
- Year built: 1968
Utilities & green energy
- Electric: 200+ Amp Service
- Sewer: Public Sewer
- Water: Lake Michigan
Community & HOA
Community
- Subdivision: Reseda
HOA
- Services included: None
Location
- Region: Palatine
Financial & listing details
- Tax assessed value: $480,000
- Annual tax amount: $13,229
- Date on market: 9/25/2026
- Ownership: Fee Simple
Estimated market value
$432,200
$411,000 - $454,000
$3,789/mo
Price history
| Date | Event | Price |
|---|---|---|
| 10/2/2026 | Contingent | $425,000 |
Source:  MRED as distributed by MLS GRID #12769531 Report a problem MRED as distributed by MLS GRID #12769531 Report a problem | ||
| 9/25/2026 | Listed for sale | $425,000+41.7% |
Source: MRED as distributed by MLS GRID #12769531 Report a problem | ||
| 5/30/2014 | Price change | $299,900-1.7% |
Source: Chicago Suburban Real Estate Services Report a problem | ||
| 5/18/2014 | Price change | $305,000-1.6% |
Source: Chicago Suburban Real Estate Services Report a problem | ||
| 5/3/2014 | Listed for sale | $309,900+41.8% |
Source: Chicago Suburban Real Estate Services Report a problem | ||
| 11/20/2012 | Listing removed | $2,000 |
Source: Chicago Suburban Real Estate Services Report a problem | ||
| 10/18/2012 | Price change | $2,000-4.8% |
Source: Chicago Suburban Real Estate Services Report a problem | ||
| 10/14/2012 | Listed for rent | $2,100 |
Source: Chicago Suburban Real Estate Services Report a problem | ||
| 12/21/1999 | Sold | $218,500 |
Source: Agent Provided Report a problem | ||
Public tax history
| Year | Property taxes | Tax assessment |
|---|---|---|
| 2024 | $13,935 +5.3% | $48,000 |
| 2023 | $13,229 +3.6% | $48,000 |
| 2022 | $12,768 +5.6% | $48,000 +18.3% |
| 2021 | $12,093 +0.9% | $40,565 |
| 2020 | $11,985 -0.2% | $40,565 -10.5% |
| 2019 | $12,015 +2.4% | $45,324 +10% |
| 2018 | $11,739 +1.8% | $41,209 |
| 2017 | $11,535 0% | $41,209 -4.6% |
| 2016 | $11,536 +2.6% | $43,182 +10.1% |
| 2015 | $11,242 +1.1% | $39,211 |
| 2014 | $11,122 +2.8% | $39,211 |
| 2013 | $10,819 +27.6% | $39,211 +14.9% |
| 2012 | $8,480 +3% | $34,124 |
| 2011 | $8,229 +14% | $34,124 |
| 2010 | $7,216 +10.2% | $34,124 -0.7% |
| 2009 | $6,551 +14.3% | $34,369 -5% |
| 2008 | $5,734 +4.3% | $36,178 |
| 2007 | $5,500 -5.3% | $36,178 +20.1% |
| 2006 | $5,809 +6.8% | $30,127 |
| 2005 | $5,441 +4.6% | $30,127 |
| 2004 | $5,199 -1.4% | $30,127 +17.4% |
| 2003 | $5,272 +3.3% | $25,660 |
| 2002 | $5,104 +17% | $25,660 |
| 2001 | $4,361 -7.9% | $25,660 +20.7% |
| 2000 | $4,738 +12.4% | $21,262 |
| 1999 | $4,216 | $21,262 |
Find assessor info on the county website
Monthly payment
Est. payment
Payment breakdown
Explore the cost of this home by adjusting the details. Changes won't be saved.Climate risks
Neighborhood: 60074
Nearby schools
Schools provided by the listing agent
- Elementary: Virginia Lake Elementary School
- Middle: Winston Campus Middle School
- High: Palatine High School
- District: 15
Source: MRED as distributed by MLS GRID. This data may not be complete. We recommend contacting the local school district to confirm school assignments for this home.
Similar homes
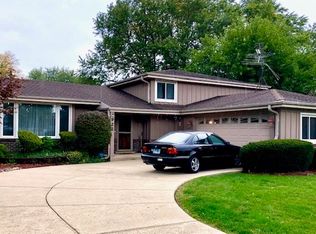
- $419,9003 bd2 ba1.2k sqft978 E Capri Dr, Palatine, IL 60074Active
 MLS ID #12737735, Obie Garcia-Bailey, Keller Williams Thrive. MRED as distributed by MLS GRID
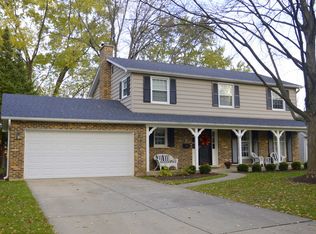
 - $419,9004 bd2 ba1.1k sqft508 Bristol Ln, Schaumburg, IL 60194New
 MLS ID #12781983, Omar Adil, United Real Estate - Chicago. MRED as distributed by MLS GRID
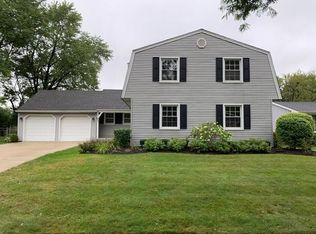
 - $449,0004 bd2 ba1.4k sqft333 12th St, Wheeling, IL 60090Active
 MLS ID #12740346, Ginger Cox, HomeSmart Connect LLC. MRED as distributed by MLS GRID
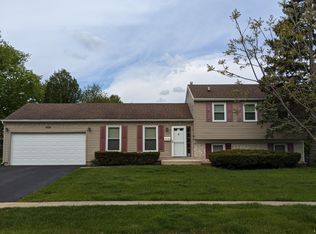
 - $415,0004 bd2 ba1.6k sqft807 Hayward Ave, Streamwood, IL 60107New
 MLS ID #12784274, Iurii Vivcharenko, KOMAR. MRED as distributed by MLS GRID
