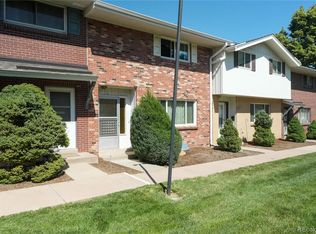
INVESTOR SPECIAL! Endless Potential in a Prime Location! Don't miss this incredible opportunity to transform this 4-bedroom, 3.5-bathroom townhome into something truly special! With a spacious 2 carport parking spaces directly behind the unit. It is ideal for those looking to invest, renovate, or create their dream home. This home needs significant work, but the price reflects plenty of room for upgrades and improvements, a fantastic chance to build equity. Enjoy the convenience of being just minutes to DTC, I25 and I225, schools, parks, restaurants and shopping!
Accepting backups
$299,900
9280 E Nassau Avenue, Denver, CO 80237
4beds
2,352sqft
:
Get pre-qualified$2,302/mo
Townhouse
Built in 1966
-- sqft lot
$300,300 Zestimate®
$128/sqft
$405/mo HOA
What's special
- 11 days |
- 428 |
- 17 |
Zillow last checked:
Listing updated:
Listed by:
Elaine Chen 720-231-8887 ElaineChenRealtor@gmail.com,
Brokers Guild Real Estate
Source: REcolorado as distributed by MLS GRID,MLS#: 4561247
Facts & features
Interior
Bedrooms & bathrooms
- Bedrooms: 4
- Bathrooms: 4
- Full bathrooms: 2
- 3/4 bathrooms: 1
- 1/2 bathrooms: 1
- Main level bathrooms: 1
Bedroom
- Features: Primary Suite
- Level: Upper
Bedroom
- Level: Upper
Bedroom
- Level: Upper
Bedroom
- Level: Basement
Bathroom
- Features: Primary Suite
- Level: Upper
Bathroom
- Level: Upper
Bathroom
- Level: Main
Bathroom
- Level: Basement
Dining room
- Level: Main
Family room
- Level: Main
Great room
- Level: Basement
Kitchen
- Level: Main
Laundry
- Level: Basement
Heating
- Forced Air, Natural Gas
Cooling
- Central Air
Appliances
- Included: Dishwasher, Disposal, Dryer, Oven, Range, Range Hood, Refrigerator, Washer
- Laundry: In Unit
Features
- Eat-in Kitchen, Open Floorplan, Primary Suite
- Flooring: Carpet, Tile
- Basement: Cellar,Finished
- Number of fireplaces: 2
- Common walls with other units/homes: 2+ Common Walls
Interior area
- Total structure area: 2,352
- Total interior livable area: 2,352 sqft
- Finished area above ground: 1,584
- Finished area below ground: 768
Property
Parking
- Total spaces: 2
- Parking features: Carport
- Carport spaces: 2
Features
- Levels: Two
- Stories: 2
- Patio & porch: Covered, Patio
- Exterior features: Private Yard
Details
- Parcel number: 703302699
- Zoning: S-TH-2.5
- Special conditions: Standard
Construction
Type & style
- Home type: Townhouse
- Property subtype: Townhouse
- Attached to another structure: Yes
Materials
- Brick, Frame
- Roof: Composition
Condition
- Fixer
- Year built: 1966
Utilities & green energy
- Electric: 220 Volts
- Sewer: Public Sewer
- Water: Public
- Utilities for property: Cable Available, Electricity Connected, Internet Access (Wired), Natural Gas Available, Natural Gas Connected, Phone Available
Community & HOA
Community
- Subdivision: Cherry Creek Townhomes
HOA
- Has HOA: Yes
- Amenities included: Clubhouse, Park, Playground, Pool
- Services included: Reserve Fund, Insurance, Maintenance Grounds, Maintenance Structure, Sewer, Snow Removal, Trash
- HOA fee: $405 monthly
- HOA name: Cherry Creek Townhomes Third Filing
- HOA phone: 303-834-0311
Location
- Region: Denver
Financial & listing details
- Price per square foot: $128/sqft
- Tax assessed value: $416,500
- Annual tax amount: $2,345
- Date on market: 7/16/2026
- Listing terms: 1031 Exchange,Cash,Conventional
- Exclusions: None
- Ownership: Individual
- Electric utility on property: Yes
- Road surface type: Paved
Estimated market value
$300,300
$285,000 - $315,000
$2,934/mo
Price history
| Date | Event | Price |
|---|---|---|
| 7/23/2026 | Pending sale | $299,900$128/sqft |
Source:  REcolorado as distributed by MLS GRID #4561247 Report a problem REcolorado as distributed by MLS GRID #4561247 Report a problem | ||
| 7/16/2026 | Listed for sale | $299,900+127.2%$128/sqft |
Source: REcolorado as distributed by MLS GRID #4561247 Report a problem | ||
| 5/3/2018 | Listing removed | $1,800$1/sqft |
Source: Zillow Rental Manager Report a problem | ||
| 4/25/2018 | Listed for rent | $1,800$1/sqft |
Source: Zillow Rental Manager Report a problem | ||
| 3/16/1999 | Sold | $132,000+11.4%$56/sqft |
Source: Public Record Report a problem | ||
| 2/5/1998 | Sold | $118,500$50/sqft |
Source: Public Record Report a problem | ||
Public tax history
| Year | Property taxes | Tax assessment |
|---|---|---|
| 2024 | $1,878 -4.3% | $24,230 -10.8% |
| 2023 | $1,961 +3.6% | $27,160 +10.1% |
| 2022 | $1,893 +11.9% | $24,660 -2.8% |
| 2021 | $1,692 +2.9% | $25,370 +11.2% |
| 2020 | $1,645 +15.3% | $22,809 -0.7% |
| 2019 | $1,427 | $22,968 +24.6% |
| 2018 | $1,427 +0.3% | $18,440 |
| 2017 | $1,422 +17.5% | $18,440 +19% |
| 2016 | $1,211 +28.8% | $15,500 |
| 2015 | $940 0% | $15,500 +36.9% |
| 2014 | $941 +9.5% | $11,320 -17.5% |
| 2005 | $859 | $13,720 +0.1% |
| 2003 | -- | $13,710 -1% |
| 2002 | -- | $13,850 +17.3% |
| 2001 | -- | $11,810 |
Find assessor info on the county website
Monthly payment
Est. payment
Payment breakdown
Explore the cost of this home by adjusting the details. Changes won't be saved.Climate risks
Neighborhood: Hampden South
Nearby schools
GreatSchools rating
- 4/10Samuels Elementary SchoolGrades: PK-5Distance: 0.5 mi
- 3/10Hamilton Middle SchoolGrades: 6-8Distance: 1.3 mi
- 6/10Thomas Jefferson High SchoolGrades: 9-12Distance: 2 mi
Schools provided by the listing agent
- Elementary: Holm
- Middle: Hamilton
- High: Thomas Jefferson
- District: Denver 1
Source: REcolorado as distributed by MLS GRID. This data may not be complete. We recommend contacting the local school district to confirm school assignments for this home.
- $292,1002 bd3 ba1.6k sqft9076 E Nassau Ave, Denver, CO 80237Off Market

- $267,8002 bd1 ba1.1k sqft9038 E Nassau Ave, Denver, CO 80237Off Market
- $279,1002 bd2 ba1.6k sqft9050 E Nassau Ave, Denver, CO 80237Off Market
- $298,1003 bd2 ba1.4k sqft9034 E Nassau Ave, Denver, CO 80237Off Market
- $448,0003 bd4 ba2.1k sqft9016 E Nassau Ave, Denver, CO 80237Sold
- $294,1003 bd2 ba1.5k sqft9006 E Nassau Ave, Denver, CO 80237Off Market
- $307,8003 bd2 ba1.9k sqft9086 E Nassau Ave, Denver, CO 80237Off Market
- $329,1003 bd3 ba1.4k sqft4040 S Yosemite St, Denver, CO 80237Off Market
A local agent can set up tours, give advice and negotiate with sellers.
Similar homes
- $334,9004 bd4 ba2.1k sqft9155 E Oxford Drive, Denver, CO 80237For Sale
 MLS ID #9179902, Clifford Hancock, RE/MAX Professionals. REcolorado as distributed by MLS GRID
 - $325,0003 bd3 ba1.5k sqft9024 E Mansfield Avenue, Denver, CO 80237For Sale
 MLS ID #8884395, EMPOWERHOME Team, Keller Williams DTC. REcolorado as distributed by MLS GRID
 - $300,0003 bd2 ba1.4k sqft9051 E Nassau Avenue #375, Denver, CO 80237For Sale
 MLS ID #5514222, Ashley Leland, LIV Sotheby's International Realty. REcolorado as distributed by MLS GRID
 - $335,0004 bd3 ba1.5k sqft3816 S Yosemite Street #139, Denver, CO 80237For Sale
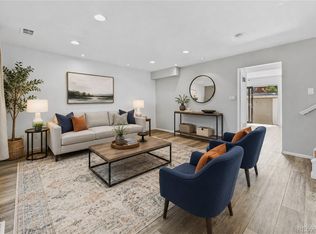 MLS ID #9644383, EMPOWERHOME Team, Keller Williams DTC. REcolorado as distributed by MLS GRID
 - $334,9003 bd3 ba1.4k sqft9138 E Mansfield Avenue #438, Denver, CO 80237For SaleMLS ID #6094147, April Sakouk, April Sakouk. REcolorado as distributed by MLS GRID
- $299,9002 bd3 ba1.6k sqft4250 S Olive Street #109, Denver, CO 80237For SaleMLS ID #9528053, Matthew Wissinger, Avenew Realty LLC. REcolorado as distributed by MLS GRID
- $309,0003 bd3 ba1.6k sqftCambridge Square Condos, Denver, CO 80237For SaleMLS ID #6550256, Van Lewis, RE/MAX Alliance. REcolorado as distributed by MLS GRID
- $315,0002 bd2 ba1.6k sqft7250 Eastmoor Drive #125, Denver, CO 80237For SaleMLS ID #9851783, Allison Damico, Coldwell Banker Realty 54. REcolorado as distributed by MLS GRID
- $319,9003 bd3 ba2k sqft7250 Eastmoor Drive #114, Denver, CO 80237For SaleMLS ID #7102039, Todd Groth, LIV Sotheby's International Realty. REcolorado as distributed by MLS GRID
- $359,0004 bd3 ba1.5k sqft9025 E Mansfield Avenue, Denver, CO 80237For SaleMLS ID #2783715, Adam Haman, Your Castle Real Estate Inc. REcolorado as distributed by MLS GRID
- $355,0003 bd3 ba1.4k sqft9047 E Mansfield Avenue, Denver, CO 80237For SaleMLS ID #3204790, Sergiu Munteanu, HQ Homes. REcolorado as distributed by MLS GRID
- $325,0002 bd2 ba1.2k sqft6495 E Happy Canyon Road #136, Denver, CO 80237For SaleMLS ID #9293812, Merritt Cohn, MB Cohn & Assoc. REcolorado as distributed by MLS GRID
- $350,0003 bd3 ba1.5k sqft9089 E Nassau Avenue, Denver, CO 80237For SaleMLS ID #6276368, Benjamin Kaplan, Atrium Realty LLC. REcolorado as distributed by MLS GRID
- $289,9002 bd3 ba1.3k sqft3855 S Monaco Street Parkway #178, Denver, CO 80237For SaleMLS ID #9632940, Andreea Bowen, Kelly Right Real Estate of Colorado. REcolorado as distributed by MLS GRID
- $375,0003 bd3 ba1.4k sqftCherry Creek Townhomes, Denver, CO 80237For SaleMLS ID #6741695, Ellen Smirnoff, Keller Williams DTC. REcolorado as distributed by MLS GRID
- $375,0003 bd3 ba1.5k sqft9238 E Mansfield Avenue, Denver, CO 80237For SaleMLS ID #4036088, Pamela Subry, RE/MAX Northwest Inc. REcolorado as distributed by MLS GRID
- $264,9003 bd2 ba1.3k sqft3825 S Monaco Parkway #212, Denver, CO 80237For SaleMLS ID #9929661, Jasmine Litvak, Orchard Brokerage LLC. REcolorado as distributed by MLS GRID
- $290,0002 bd2 ba1.2k sqft1699 S Trenton Street #157, Denver, CO 80231For SaleMLS ID #6734245, Jessica Lentz, eXp Realty, LLC. REcolorado as distributed by MLS GRID
- $378,0003 bd3 ba1.4k sqft9014 E Mansfield Avenue, Denver, CO 80237For SaleMLS ID #4722995, Elona Oganisyan, Evolve Real Estate & Property Management, LLC. REcolorado as distributed by MLS GRID
- $380,0003 bd3 ba1.5k sqftCherry Creek Townhomes, Denver, CO 80237For SaleMLS ID #7134859, Carla Gardner, CC Realty. REcolorado as distributed by MLS GRID
