We're excited to announce an INCREDIBLE PRICE REDUCTION! Your Dream Home Is Now More Affordable Than Ever
Exceptional Home, Unbeatable Price – Act Now!
Are you searching for the perfect place to call home? This is your final opportunity to own a beautiful property in a prime DTC location at an unbeatable value! This is the final markdown before the home is taken off the market. Easy highway access to both I-25 and I-225 with proximity to light rail, RTD, dining, shopping and outdoor recreation. The residence features three bedrooms and three bathrooms within a thoughtfully designed, open-concept layout that is enhanced by abundant natural light and tasteful finishes throughout. Refurbished in 2020, the kitchen boasts newer stainless steel kitchen appliances, updated cabinetry, new countertops, sink, lighting, and flooring. Washer and dryer are less than two years old. Additional updates include newer carpeting, paint, fixtures, lighting, bathroom renovations, and a newer roof. Upstairs, three bedrooms provide comfortable accommodations; the primary ensuite features a full bathroom, dedicated dressing area with vanity table lighting, walk-in closet, and ample privacy. A second full bathroom serves the additional bedrooms, while a powder room is conveniently located on the main level. Exterior amenities include a private patio with storage shed, two covered parking spaces, a security door and camera. Community facilities include a pool, clubhouse, fitness center, community garden, playground, and picnic area surrounded by lush greenbelts and mature landscaping. This property offers highly sought after low-maintenance living in a desirable and convenient neighborhood. Bordered by scenic trails, parks, golf, DTC, and year-round outdoor recreation at Cherry Creek State Park and Reservoir, plus so much more and all just minutes away!
Schedule your private showing today!
For sale
Price cut: $10K (6/21)
$380,000
9049 E Nassau Avenue, Denver, CO 80237
3beds
1,584sqft
:
Get pre-qualified$2,879/mo
Townhouse
Built in 1965
-- sqft lot
$-- Zestimate®
$240/sqft
$475/mo HOA
What's special
Newer roofTwo covered parking spacesThree bathroomsThree bedroomsThoughtfully designed open-concept layoutAbundant natural lightWalk-in closet
- 288 days |
- 103 |
- 1 |
Zillow last checked:
Listing updated:
Listed by:
Carla Gardner 303-507-3392 CarlaYourRealtor@gmail.com,
CC Realty
Source: REcolorado as distributed by MLS GRID,MLS#: 7134859
Facts & features
Interior
Bedrooms & bathrooms
- Bedrooms: 3
- Bathrooms: 3
- Full bathrooms: 2
- 1/2 bathrooms: 1
- Main level bathrooms: 1
Bedroom
- Features: Primary Suite
- Level: Upper
Bedroom
- Level: Upper
Bedroom
- Level: Upper
Bathroom
- Level: Main
Bathroom
- Features: En Suite Bathroom, Primary Suite
- Level: Upper
Bathroom
- Level: Upper
Dining room
- Level: Main
Kitchen
- Level: Main
Living room
- Level: Main
Heating
- Forced Air
Cooling
- Central Air
Appliances
- Included: Cooktop, Dishwasher, Disposal, Dryer, Gas Water Heater, Microwave, Oven, Range, Refrigerator, Self Cleaning Oven, Washer
- Laundry: In Unit
Features
- Ceiling Fan(s), Laminate Counters, Pantry, Primary Suite, Smoke Free, Walk-In Closet(s)
- Flooring: Carpet, Vinyl
- Windows: Double Pane Windows, Window Coverings, Window Treatments
- Has basement: No
- Common walls with other units/homes: No One Above,No One Below,2+ Common Walls
Interior area
- Total structure area: 1,584
- Total interior livable area: 1,584 sqft
- Finished area above ground: 1,584
Video & virtual tour
Property
Parking
- Total spaces: 2
- Parking features: Asphalt, Concrete, Guest
- Carport spaces: 2
Features
- Levels: Two
- Stories: 2
- Entry location: Ground
- Patio & porch: Covered, Patio
- Exterior features: Garden, Lighting, Private Yard, Rain Gutters
- Fencing: Full
Lot
- Features: Near Public Transit
Details
- Parcel number: 703300376
- Zoning: S-TH-2.5
- Special conditions: Standard
Construction
Type & style
- Home type: Townhouse
- Architectural style: Contemporary
- Property subtype: Townhouse
- Attached to another structure: Yes
Materials
- Brick, Concrete, Frame
- Foundation: Slab
Condition
- Updated/Remodeled
- Year built: 1965
Details
- Builder model: The Balboa
Utilities & green energy
- Electric: 110V, 220 Volts
- Sewer: Public Sewer
- Water: Public
- Utilities for property: Cable Available, Electricity Connected, Internet Access (Wired), Natural Gas Connected, Phone Available
Community & HOA
Community
- Security: Carbon Monoxide Detector(s), Smart Cameras, Smoke Detector(s), Video Doorbell
- Subdivision: Cherry Creek Townhomes
HOA
- Has HOA: Yes
- Amenities included: Clubhouse, Fitness Center, Garden Area, Playground, Pool
- Services included: Reserve Fund, Insurance, Irrigation, Maintenance Grounds, Maintenance Structure, Road Maintenance, Snow Removal, Water
- HOA fee: $475 monthly
- HOA name: Cherry Creek Townhomes
- HOA phone: 303-980-0700
Location
- Region: Denver
Financial & listing details
- Price per square foot: $240/sqft
- Annual tax amount: $1,860
- Date on market: 10/10/2025
- Listing terms: Cash,Conventional
- Exclusions: Seller's Personal Property / Back Door Security Doorbell
- Ownership: Individual
- Electric utility on property: Yes
- Road surface type: Alley Paved, Paved
Estimated market value
Not available
Estimated sales range
Not available
Not available
Price history
| Date | Event | Price |
|---|---|---|
| 6/21/2026 | Price change | $380,000-2.6%$240/sqft |
Source:  REcolorado as distributed by MLS GRID #7134859 Report a problem REcolorado as distributed by MLS GRID #7134859 Report a problem | ||
| 5/23/2026 | Price change | $390,000-1.3%$246/sqft |
Source: REcolorado as distributed by MLS GRID #7134859 Report a problem | ||
| 4/4/2026 | Price change | $395,000-1.3%$249/sqft |
Source: REcolorado as distributed by MLS GRID #7134859 Report a problem | ||
| 1/23/2026 | Price change | $400,000-2.4%$253/sqft |
Source: REcolorado as distributed by MLS GRID #7134859 Report a problem | ||
| 11/28/2025 | Price change | $410,000-1.2%$259/sqft |
Source: REcolorado as distributed by MLS GRID #7134859 Report a problem | ||
| 10/10/2025 | Listed for sale | $415,000$262/sqft |
Source: REcolorado as distributed by MLS GRID #7134859 Report a problem | ||
Public tax history
Tax history is unavailable.
Monthly payment
Est. payment
Payment breakdown
Explore the cost of this home by adjusting the details. Changes won't be saved.Climate risks
Neighborhood: Hampden South
Nearby schools
GreatSchools rating
- 4/10Samuels Elementary SchoolGrades: PK-5Distance: 0.5 mi
- 3/10Hamilton Middle SchoolGrades: 6-8Distance: 1.2 mi
- 6/10Thomas Jefferson High SchoolGrades: 9-12Distance: 2 mi
Schools provided by the listing agent
- Elementary: Samuels
- Middle: Hamilton
- High: Thomas Jefferson
- District: Denver 1
Source: REcolorado as distributed by MLS GRID. This data may not be complete. We recommend contacting the local school district to confirm school assignments for this home.
- $363,0003 bd2 ba1.4k sqft9017 E Nassau Ave, Denver, CO 80237Sold

- $395,0002 bd3 ba1.4k sqft9041 E Nassau Ave, Denver, CO 80237Sold
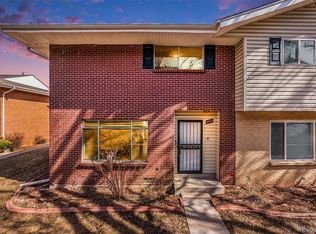
- $405,0003 bd3 ba1.5k sqft9037 E Nassau Ave, Denver, CO 80237Sold

- $325,0003 bd3 ba1.5k sqft3952 S Yosemite St, Denver, CO 80237Pending

- $358,1003 bd3 ba1.4k sqft9087 E Nassau Ave, Denver, CO 80237Off Market
- $313,7003 bd3 ba1.5k sqft9085 E Nassau Ave, Denver, CO 80237Off Market
- $269,9002 bd2 ba1.1k sqft3948 S Yosemite St, Denver, CO 80237Sold
- $350,0003 bd3 ba1.5k sqft9089 E Nassau Ave, Denver, CO 80237For Sale
A local agent can set up tours, give advice and negotiate with sellers.
Similar homes
- $334,9004 bd4 ba2.1k sqft9155 E Oxford Drive, Denver, CO 80237For Sale
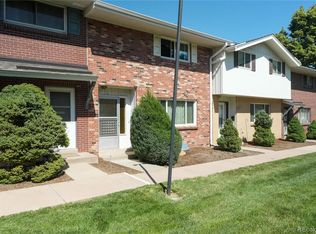
 MLS ID #9179902, Clifford Hancock, RE/MAX Professionals. REcolorado as distributed by MLS GRID
 - $325,0003 bd3 ba1.6k sqftCambridge Square Condos, Denver, CO 80237For Sale
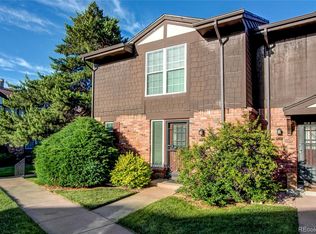 MLS ID #6550256, Van Lewis, RE/MAX Alliance. REcolorado as distributed by MLS GRID
 - $285,0002 bd2 ba1.1k sqft9023 E Mansfield Avenue, Denver, CO 80237For Sale
 MLS ID #7284389, Maci Chance, Live.Laugh.Colorado. Real Estate Group. REcolorado as distributed by MLS GRID
 - $258,0002 bd2 ba1.1k sqft3935 S Boston, Denver, CO 80237For Sale
 MLS ID #5209794, Alec Brunk, Brunk and Brunk inc. REcolorado as distributed by MLS GRID
 - $319,9003 bd3 ba2k sqft7250 Eastmoor Drive #114, Denver, CO 80237For SaleMLS ID #7102039, Todd Groth, LIV Sotheby's International Realty. REcolorado as distributed by MLS GRID
- $395,0002 bd4 ba1.8k sqftHunt Club, Denver, CO 80231For SaleMLS ID #2823671, Fara Novin, RE/MAX Professionals. REcolorado as distributed by MLS GRID
- $359,0003 bd3 ba1.9k sqft7474 E Arkansas Avenue E Bldg 29 #29-07, Denver, CO 80231For SaleMLS ID #6291279, Scott Fatzinger, Your Castle Real Estate Inc. REcolorado as distributed by MLS GRID
- $375,0004 bd4 ba2.3k sqft2734 S Heather Gardens Way, Aurora, CO 80014For SaleMLS ID #2000290, Fred Smith, RE/MAX Professionals. REcolorado as distributed by MLS GRID
- $370,0003 bd2 ba1.5k sqftPheasant Creek at The Bear, Lakewood, CO 80227For SaleMLS ID #4404826, Kelly Molliconi, Sterling Real Estate Group Inc. REcolorado as distributed by MLS GRID
- $369,0002 bd3 ba1.7k sqft14196 E Radcliff Circle, Aurora, CO 80015For SaleMLS ID #1805936, Elona Oganisyan, Evolve Real Estate & Property Management, LLC. REcolorado as distributed by MLS GRID
- $412,5003 bd3 ba2.3k sqftThe Country Place, Aurora, CO 80014For SaleMLS ID #9189371, Jim De Cesaro, Weichert Realtors Professionals. REcolorado as distributed by MLS GRID
- $379,0004 bd2 ba1.6k sqft11941 E Cornell Circle, Aurora, CO 80014For SaleMLS ID #3119772, Kim Buchhammer, RE/MAX Northwest Inc. REcolorado as distributed by MLS GRID
- $415,0002 bd3 ba1.8k sqft4395 E Jewell #5, Denver, CO 80222For SaleMLS ID #2984214, Shanna Evans, Compass - Denver. REcolorado as distributed by MLS GRID
- $329,9002 bd2 ba1.1k sqftHunt Club, Denver, CO 80231For SaleMLS ID #1980632, Shelley Welliver, Keller Williams Premier Realty, LLC. REcolorado as distributed by MLS GRID
- $345,0002 bd3 ba2.2k sqft13652 E Evans Avenue, Aurora, CO 80014For SaleMLS ID #9262022, Evelin Kahre, EXIT Realty DTC, Cherry Creek, Pikes Peak.. REcolorado as distributed by MLS GRID
- $328,0002 bd3 ba1.2k sqft9448 E Florida Avenue #2075, Denver, CO 80247For SaleMLS ID #8961300, Billy Cochran, HomeSmart Realty. REcolorado as distributed by MLS GRID
- $349,0003 bd2 ba1.2k sqft9973 E Carolina Circle #202, Aurora, CO 80247For SaleMLS ID #8722712, Kate Sommers, Milehimodern. REcolorado as distributed by MLS GRID
- $315,0002 bd2 ba1.3k sqftHeather Ridge South, Aurora, CO 80014For SaleMLS ID #4574246, Randy Avila, R Squared Realty Experts. REcolorado as distributed by MLS GRID
- $475,0003 bd2 ba1.6k sqft3975 S Pennsylvania Street, Englewood, CO 80113For SaleMLS ID #4721710, Eva Garcia, Keller Williams Realty Urban Elite. REcolorado as distributed by MLS GRID
- $375,0003 bd4 ba1.6k sqft19856 Summerset Lane, Parker, CO 80138For SaleMLS ID #9591069, Corrine Lopez, Colorado Flat Fee Realty Inc. REcolorado as distributed by MLS GRID
