**Three bedrooms. Three private ensuites. Three walk-in closets.** Welcome to one of the most sought-after and rarely available floor plans in Verona at Sage Hill, offering a level of privacy, flexibility, and functionality that is exceptionally difficult to find in Calgary's townhouse market.
Adding even more value, this is currently **the lowest-priced available unit in Verona.** Why pay nearly **$570,000** for a similar home in Verona's newest phase when you can own this spacious, beautifully maintained three-year-old home for just **$424,900?** With modern finishes, remaining new-home warranty coverage, and one of the community's most desirable layouts, this is an opportunity that stands apart from anything else currently available within the development.
Built by Trico Homes, this thoughtfully designed three-storey townhouse features a layout that is incredibly rare. **Every bedroom includes its own private ensuite bathroom and walk-in closet.** Whether you're accommodating family, hosting guests, sharing ownership with friends, supporting multi-generational living, or simply looking for a home that provides everyone with their own private space, this floor plan delivers exceptional flexibility.
The bright, open-concept main level seamlessly connects the living room, dining area, and gourmet kitchen. Quartz countertops, stainless steel appliances, full-height cabinetry, and a large central island create a space that is equally suited to everyday living and entertaining. Two private balconies further enhance the home, providing outdoor spaces to enjoy throughout the day.
Upstairs, you'll find two spacious primary suites, each complete with a walk-in closet and full private ensuite. The real standout feature is the **ground-floor third bedroom**, which also includes its own walk-in closet and private ensuite bathroom. This highly versatile space is ideal for a home office, guest retreat, university student, aging parent, live-in caregiver, or roommate seeking complete separation and privacy from the rest of the home.
The advantages of this layout cannot be overstated. No shared bathrooms. No compromise on closet space. No secondary bedrooms that feel like an afterthought. Every occupant enjoys the comfort, privacy, and convenience of their own space. In today's market, finding **three true ensuite bedrooms, each paired with a walk-in closet**, is extraordinarily rare and represents a level of functionality that appeals to a wide range of buyers both today and in the future.
Located in the desirable community of Sage Hill, Verona residents enjoy access to scenic walking paths, ponds, and natural green spaces while remaining just minutes from Sage Hill Crossing, Nolan Hill Gate, Costco, T&T Supermarket, Walmart, restaurants, fitness facilities, and countless everyday amenities. Combining the lowest price in Verona, remaining warranty coverage, an attached garage, modern finishes, and one of the most functional floor plans available in Northwest Calgary.
Pending
C$424,900
930 Sage Hill Grv NW, Calgary, AB T3R 2A2
3beds
1,587sqft
Townhouse
Built in 2023
871 Square Feet Lot
$-- Zestimate®
C$268/sqft
C$247/mo HOA
What's special
Three bedroomsThree private ensuitesThree walk-in closetsModern finishesBright open-concept main levelDining areaGourmet kitchen
- 22 days |
- 43 |
- 1 |
Zillow last checked:
Listed by:
Curtis MacPhail,
Engel & Völkers Calgary
Source: Engel & Volkers,MLS®#: A2322151
Facts & features
Interior
Bedrooms & bathrooms
- Bedrooms: 3
- Bathrooms: 4
- Full bathrooms: 3
- 1/2 bathrooms: 1
Heating
- Has Heating (Unspecified Type)
Cooling
- None
Appliances
- Included: Dishwasher, Refrigerator
Features
- Walk-In Closet(s)
- Flooring: Carpet, Laminate
- Has basement: No
- Has fireplace: No
Interior area
- Total structure area: 1,587
- Total interior livable area: 1,587 sqft
Property
Parking
- Total spaces: 2
- Parking features: Off Street, Attached, Garage, Garage Door Opener, Guest
- Has garage: Yes
Features
- Patio & porch: Deck
Lot
- Size: 871 Square Feet
Construction
Type & style
- Home type: Townhouse
- Property subtype: Townhouse
Materials
- Roof: Asphalt
Condition
- Year built: 2023
Community & HOA
Community
- Subdivision: Sage Hill
HOA
- Has HOA: Yes
- HOA fee: C$247 monthly
Location
- Region: Calgary
Financial & listing details
- Price per square foot: C$268/sqft
- Date on market: 6/18/2026
- Lease term: Contact For Details
Curtis MacPhail
Curtis MacPhail
(604) 916-9640
By pressing Contact Agent, you agree that the real estate professional identified above may call/text you about your search, which may involve use of automated means and pre-recorded/artificial voices. You don't need to consent as a condition of buying any property, goods, or services. Message/data rates may apply. You also agree to our Terms of Use. Zillow does not endorse any real estate professionals. We may share information about your recent and future site activity with your agent to help them understand what you're looking for in a home.
Price history
| Date | Event | Price |
|---|---|---|
| 7/1/2026 | Pending sale | C$424,900C$268/sqft |
Source:  Engel & Volkers #A2322151 Report a problem Engel & Volkers #A2322151 Report a problem | ||
| 6/18/2026 | Listed for sale | C$424,900C$268/sqft |
Source: Engel & Volkers #A2322151 Report a problem | ||
Public tax history
Tax history is unavailable.
Climate risks
Neighborhood: Sage Hill
Nearby schools
GreatSchools rating
No schools nearby
We couldn't find any schools near this home.
- C$424,9003 bd4 ba1.5k sqft930 E Sage Hill Grv NW, Calgary, AB T3R2A2For Sale

- C$478,0003 bd4 ba1.5k sqft902 W Sage Hill Grv NW, Calgary, AB T3R2A2For Sale
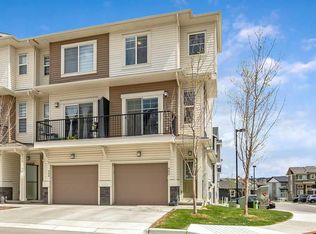
- C$419,0003 bd3 ba1.5k sqft734 E Sage Hill Grv NW, Calgary, AB T3R2A2For Sale

- C$--3 bd4 ba1.4k sqft805 N Sage Hill Grv NW, Calgary, AB T3R2A2Off Market
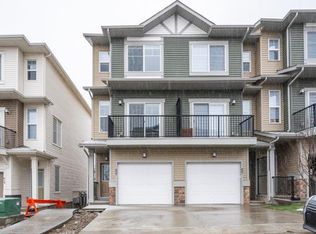
- C$495,0004 bd5 ba1.5k sqft613 N Sage Hill Grv NW, Calgary, AB T3R2A2For Sale
- C$470,0003 bd5 ba1.5k sqft1326 E Sage Hill Grv NW, Calgary, AB T3R2A1For Sale
- C$245,0001 bd1 ba575 sqft24 E Sage Hill Ter NW #319, Calgary, AB T3R0W9For Sale
- C$329,9002 bd2 ba892 sqft24 NE Sage Hill Ter NW #208, Calgary, AB T3R0W9For Sale
Similar homes
- C$424,9003 bd4 ba1.5k sqft930 E Sage Hill Grv NW, Calgary, AB T3R 2A2For SaleMLS ID #A2322151, Curtis Macphail, Associate, Engel & Völkers Calgary. courtesy of Pillar9 System
- C$495,0004 bd5 ba1.5k sqft613 N Sage Hill Grv NW, Calgary, AB T3R 2A2For Sale
 MLS ID #A2293427, Yvette Lee, Associate, Diamond Realty & Associates Ltd. courtesy of Pillar9 System
 - C$448,0002 bd3 ba1.5k sqft515 Nolanfield Vlg NW, Calgary, AB T3R 0T9For Sale
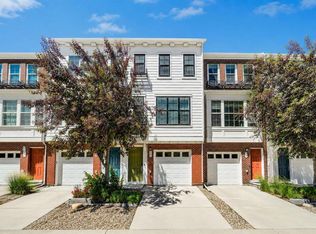 MLS ID #A2327446, Liz Wong, Associate, Exp Realty. courtesy of Pillar9 System
 - C$390,0003 bd3 ba1.2k sqft310 E Sage Meadows Gdns NW, Calgary, AB T3P 1K2For Sale
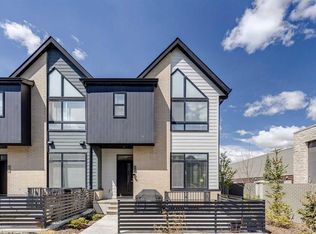 MLS ID #A2312547, Joanne Humphry, Associate, Re/Max Realty Professionals. courtesy of Pillar9 System
 - C$433,0003 bd3 ba1.4k sqft986 SW Sherwood Blvd NW, Calgary, AB T3R 0V3For SaleMLS ID #A2316201, Xing Wen Li, Associate, Homecare Realty Ltd.. courtesy of Pillar9 System
- C$419,9002 bd3 ba1.3k sqft355 E Nolancrest Hts NW #1409, Calgary, AB T3R 0Z9For SaleMLS ID #A2310505, Kimberly Tunney, Associate, Coldwell Banker Mountain Central. courtesy of Pillar9 System
- C$450,0003 bd3 ba1.7k sqft210 Nolanlake Vlg NW, Calgary, AB T3R 0Z7For SaleMLS ID #A2308782, Justin Havre, Associate, Exp Realty. courtesy of Pillar9 System
- C$450,0002 bd3 ba1.5k sqft506 E Evansridge Park NW, Calgary, AB T3P 0N7For SaleMLS ID #A2313591, Pengyu Wu, Associate, Homecare Realty Ltd.. courtesy of Pillar9 System
- C$499,9003 bd3 ba1.7k sqft71 S Sage Meadows Cir NW, Calgary, AB T3P 1K3For SaleMLS ID #A2307998, Ross Aitken, Associate, Re/Max House Of Real Estate. courtesy of Pillar9 System
- C$399,9882 bd3 ba1.2k sqft8 W Sherwood Row NW, Calgary, AB T3R 0X1For SaleMLS ID #A2313629, Mariangela Avila, Associate, Re/Max First. courtesy of Pillar9 System
- C$435,0002 bd3 ba1.4k sqft11 S Evanscrest Mews NW #108, Calgary, AB T3P 0Y1For SaleMLS ID #A2311427, Mel Star, Associate, Re/Max House Of Real Estate. courtesy of Pillar9 System
- C$469,9003 bd4 ba1.3k sqft355 Nolancrest Hts NW #413, Calgary, AB T3R 0Z9For SaleMLS ID #A2317013, Anuj Kalra, Associate, Lpt Realty. courtesy of Pillar9 System
- C$459,9003 bd3 ba1.2k sqft156 SW Livingston Cmn NE, Calgary, AB T3P 1K1For SaleMLS ID #A2325409, Jonathan Fang, Associate, Homecare Realty Ltd.. courtesy of Pillar9 System
- C$435,0002 bd3 ba1.4k sqft496 W Nolan Hill Blvd NW, Calgary, AB T3R 0X2For SaleMLS ID #A2306151, Sam Pond, Associate, Exp Realty. courtesy of Pillar9 System
- C$474,8003 bd3 ba1.5k sqft54 W Evanscrest Mnr NW, Calgary, AB T3P 2A3For SaleMLS ID #A2319902, Daniel Leblanc, Associate, Century 21 Bamber Realty Ltd.. courtesy of Pillar9 System
- C$410,0003 bd4 ba1.2k sqft107 E Redstone Cres NE, Calgary, AB T3N 1M4For SaleMLS ID #A2326231, Bryon Howard, Associate, Exp Realty. courtesy of Pillar9 System
- C$425,0002 bd3 ba1.2k sqft242 N Livingston Cmn NE, Calgary, AB T3P 1K1For SaleMLS ID #A2312773, Justin Havre, Associate, Exp Realty. courtesy of Pillar9 System
- C$479,9003 bd3 ba1.4k sqft273 N Lucas Ave NW, Calgary, AB T3P 1N3For SaleMLS ID #A2323404, Gurvani Chawla, Associate, Maxwell Central. courtesy of Pillar9 System
- C$399,9002 bd3 ba1.3k sqft11186 W Harvest Hills Gate NE, Calgary, AB T3K 2M7For SaleMLS ID #A2314504, Danny Wai, Associate, Re/Max Real Estate (Mountain View). courtesy of Pillar9 System
- C$424,9002 bd3 ba1.4k sqft301 N Redstone Blvd NE #411, Calgary, AB T3N 1V7For SaleMLS ID #A2317718, Abid Jahangir, Broker, Prep Ultra Realty Ltd.. courtesy of Pillar9 System
- Alberta
- Division No. 6
- Calgary
- T3R 2A2
- Sage Hill
- 930 Sage Hill Grv NW
Nearby cities
Nearby neighborhoods
Nearby zip codes
Other Calgary Topics
