Under contract-accepting backup offers. Opportunities like this are rare in the private, gated community of Tuscan Hills, where manicured landscaping and resort-style amenities—including a clubhouse, fitness center, tennis courts, playground, and volleyball area—create a true vacation-inspired lifestyle for both owners and guests. Ideally positioned on a corner lot at the end of a quiet, semi-private cul-de-sac, this Mediterranean-style, two-story townhome offers exceptional privacy and flexibility. Featuring 5 bedrooms and 3.5 bathrooms, the home is being offered fully furnished, making it completely turnkey for immediate enjoyment or rental use. Step inside to soaring ceilings and an abundance of natural light that highlight the open-concept design. The kitchen is both stylish and functional, featuring granite countertops throughout, newer appliances, ample cabinetry, and a layout ideal for entertaining or everyday living. The living and dining areas flow effortlessly to the outdoor space, where sliding glass doors open to a private covered lanai with a heated pool and spa—creating the perfect setting for relaxing or hosting guests. The pool system has been thoughtfully upgraded with a newer heater, a variable-speed energy-efficient pump, and iAquaLink WiFi controls, allowing full remote operation and enhanced efficiency. The first-floor primary suite offers direct access to a private patio and includes an updated en-suite bath with a garden tub, separate shower, and modern glass enclosure. Upstairs, a second primary suite provides added flexibility, along with three additional bedrooms and a convenient laundry area. Recent updates throughout the home include new carpeting upstairs, updated chandeliers, new ceiling fans, large flat-screen TVs, a new washer, and smart-controlled exterior lighting (ready for hub integration). Located just minutes from Disney Parks, Promenade at Sunset Walk, Old Town, and a wide range of shopping and dining, this property offers exceptional convenience. Whether used as a primary residence, vacation home, or income-producing property, this home is short-term rental ready with strong occupancy potential. Future bookings may be transferable, providing immediate income opportunity!
Under contract
$445,000
934 BRUNELLO DRIVE, DAVENPORT, FL 33897
5beds
1,992sqft
:
Get pre-qualified$3,249/mo
Single Family Residence
Built in 2007
3,907 Square Feet Lot
$432,300 Zestimate®
$223/sqft
$333/mo HOA
What's special
Heated pool and spaFully furnishedTennis courtsMediterranean-style two-story townhomeAbundance of natural lightUpdated chandeliersNewer appliances
- 88 days |
- 326 |
- 19 |
Zillow last checked:
Listing updated:
Listed by:
Mark Quire 941-993-5706,
KELLER WILLIAMS ON THE WATER S 941-803-7522,
Tyson Quire 941-650-1572,
KELLER WILLIAMS ON THE WATER S
Source: Stellar MLS,MLS#: A4691683 Originating MLS: Sarasota - Manatee
Originating MLS: Sarasota - Manatee
Facts & features
Interior
Bedrooms & bathrooms
- Bedrooms: 5
- Bathrooms: 4
- Full bathrooms: 3
- 1/2 bathrooms: 1
Primary bedroom
- Features: Ceiling Fan(s), En Suite Bathroom, Garden Bath, Tub with Separate Shower Stall, Built-in Closet
- Level: First
- Area: 156 Square Feet
- Dimensions: 12x13
Primary bedroom
- Features: En Suite Bathroom, Shower No Tub, Built-in Closet
- Level: Second
- Area: 286 Square Feet
- Dimensions: 22x13
Bedroom 3
- Features: Built-in Closet
- Level: Second
- Area: 144 Square Feet
- Dimensions: 12x12
Bedroom 4
- Features: Built-in Closet
- Level: Second
- Area: 132 Square Feet
- Dimensions: 12x11
Bedroom 5
- Features: Built-in Closet
- Level: Second
- Area: 132 Square Feet
- Dimensions: 12x11
Kitchen
- Features: Breakfast Bar, Granite Counters, Pantry
- Level: First
- Area: 126 Square Feet
- Dimensions: 9x14
Living room
- Features: Ceiling Fan(s)
- Level: First
- Area: 209 Square Feet
- Dimensions: 19x11
Heating
- Central, Natural Gas
Cooling
- Central Air
Appliances
- Included: Cooktop, Dishwasher, Dryer, Gas Water Heater, Microwave, Refrigerator, Washer
- Laundry: Laundry Closet, Upper Level
Features
- Eating Space In Kitchen, High Ceilings, Open Floorplan, Primary Bedroom Main Floor, PrimaryBedroom Upstairs, Thermostat, Walk-In Closet(s)
- Flooring: Carpet, Ceramic Tile
- Doors: Sliding Doors
- Windows: Window Treatments
- Has fireplace: No
- Furnished: Yes
- Common walls with other units/homes: Corner Unit
Interior area
- Total structure area: 2,331
- Total interior livable area: 1,992 sqft
Video & virtual tour
Property
Parking
- Total spaces: 1
- Parking features: Assigned, Driveway
- Attached garage spaces: 1
- Has uncovered spaces: Yes
Features
- Levels: Two
- Stories: 2
- Patio & porch: Covered, Deck, Rear Porch, Screened
- Exterior features: Irrigation System, Rain Gutters
- Has private pool: Yes
- Pool features: Child Safety Fence, Deck, Heated, In Ground, Lighting, Screen Enclosure
- Has spa: Yes
- Spa features: Heated, In Ground
- Has view: Yes
- View description: Pool
Lot
- Size: 3,907 Square Feet
- Features: Cul-De-Sac
- Residential vegetation: Trees/Landscaped
Details
- Parcel number: 262512999955000730
- Zoning: RES
- Special conditions: None
Construction
Type & style
- Home type: SingleFamily
- Architectural style: Mediterranean
- Property subtype: Single Family Residence
Materials
- Block, Stucco
- Foundation: Slab
- Roof: Tile
Condition
- New construction: No
- Year built: 2007
Utilities & green energy
- Sewer: Public Sewer
- Water: Public
- Utilities for property: BB/HS Internet Available, Cable Available, Electricity Connected, Natural Gas Connected, Phone Available, Sewer Connected, Water Connected
Community & HOA
Community
- Features: Clubhouse, Community Mailbox, Fitness Center, Playground, Sidewalks, Tennis Court(s)
- Security: Closed Circuit Camera(s), Gated Community, Security System Owned, Smoke Detector(s)
- Pet fee: $0 monthly
- Subdivision: TUSCAN HILLS
HOA
- Has HOA: Yes
- Amenities included: Clubhouse, Fitness Center, Gated, Playground, Tennis Court(s)
- Services included: Maintenance Structure, Maintenance Grounds
- HOA fee: $333 monthly
- HOA name: Community Management Specialists/Robert Strembicki
- HOA phone: 407-359-7202
Location
- Region: Davenport
Financial & listing details
- Price per square foot: $223/sqft
- Tax assessed value: $375,500
- Annual tax amount: $5,608
- Date on market: 5/7/2026
- Cumulative days on market: 88 days
- Listing terms: Cash,Conventional,FHA,VA Loan
- Ownership: Fee Simple
- Total actual rent: 0
- Electric utility on property: Yes
- Road surface type: Asphalt
Estimated market value
$432,300
$411,000 - $454,000
$2,408/mo
Price history
| Date | Event | Price |
|---|---|---|
| 7/23/2026 | Contingent | $445,000$223/sqft |
Source:  Stellar MLS #A4691683 Report a problem Stellar MLS #A4691683 Report a problem | ||
| 5/7/2026 | Listed for sale | $445,000-4.3%$223/sqft |
Source: Stellar MLS #A4691683 Report a problem | ||
| 2/27/2023 | Sold | $465,000-0.9%$233/sqft |
Source: Public Record Report a problem | ||
| 1/16/2023 | Pending sale | $469,000$235/sqft |
Source: Stellar MLS #P4924113 Report a problem | ||
| 1/12/2023 | Listed for sale | $469,000+74.3%$235/sqft |
Source: Stellar MLS #P4924113 Report a problem | ||
| 12/14/2020 | Sold | $269,000$135/sqft |
Source: Stellar MLS #O5900304 Report a problem | ||
| 11/15/2020 | Pending sale | $269,000$135/sqft |
Source: KELLER WILLIAMS CLASSIC #O5900304 Report a problem | ||
| 11/12/2020 | Listed for sale | $269,000$135/sqft |
Source: KELLER WILLIAMS CLASSIC #O5900304 Report a problem | ||
| 10/31/2020 | Pending sale | $269,000$135/sqft |
Source: KELLER WILLIAMS CLASSIC #O5900304 Report a problem | ||
| 10/27/2020 | Listed for sale | $269,000+25.8%$135/sqft |
Source: KELLER WILLIAMS CLASSIC #O5900304 Report a problem | ||
| 11/30/2017 | Sold | $213,750-4.1%$107/sqft |
Source: Public Record Report a problem | ||
| 10/10/2017 | Listed for sale | $223,000-38.7%$112/sqft |
Source: AMERICAN IDEAL HOMES, LLC #S4852357 Report a problem | ||
| 5/3/2007 | Sold | $363,800$183/sqft |
Source: Public Record Report a problem | ||
Public tax history
| Year | Property taxes | Tax assessment |
|---|---|---|
| 2025 | $4,855 -4.9% | $375,500 -4.8% |
| 2024 | $5,106 +43.5% | $394,500 +66.7% |
| 2023 | $3,558 +10.4% | $236,676 +10% |
| 2022 | $3,222 +18.9% | $215,160 +10% |
| 2021 | $2,710 +1.7% | $195,600 +2.6% |
| 2020 | $2,663 +0.5% | $190,600 +3.5% |
| 2019 | $2,650 -13.4% | $184,100 -9.8% |
| 2018 | $3,060 -9% | $204,100 +12.1% |
| 2017 | $3,362 +24.1% | $182,027 +10% |
| 2016 | $2,709 +3% | $165,479 +10% |
| 2015 | $2,631 +4.2% | $150,435 +10% |
| 2014 | $2,525 +24.6% | $136,759 +10% |
| 2013 | $2,028 +16.6% | $124,326 +10% |
| 2012 | $1,739 -23.3% | $113,024 -22.4% |
| 2011 | $2,267 -3.1% | $145,688 -2.3% |
| 2010 | $2,339 -26.4% | $149,166 -21.6% |
| 2009 | $3,177 -23.7% | $190,374 -29% |
| 2008 | $4,164 | $268,295 |
| 2007 | -- | -- |
| 2006 | $784 | -- |
| 2005 | -- | -- |
Find assessor info on the county website
Monthly payment
Est. payment
Payment breakdown
Explore the cost of this home by adjusting the details. Changes won't be saved.Climate risks
Neighborhood: 33897
Nearby schools
GreatSchools rating
- 4/10Citrus Ridge: A Civics AcademyGrades: PK-8Distance: 0.8 mi
- 3/10Davenport High SchoolGrades: 9-12Distance: 8 mi
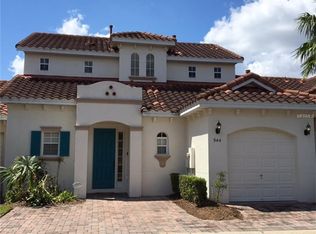
- $364,3004 bd3 ba1.7k sqft944 Brunello Dr, Davenport, FL 33897Off Market
- $392,3004 bd3 ba1.8k sqft1089 Tuscan Hills Blvd, Davenport, FL 33897Off Market
- $335,0003 bd2 ba1.3k sqft954 Brunello Dr, Davenport, FL 33897Sold
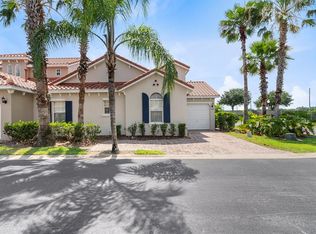
- $365,1005 bd4 ba1.9k sqft924 Brunello Dr, Davenport, FL 33897Off Market
- $403,4004 bd3 ba1.8k sqft1079 Tuscan Hills Blvd, Davenport, FL 33897Off Market
- $360,0004 bd3 ba1.7k sqft914 Brunello Dr, Davenport, FL 33897Sold
- $360,3003 bd2 ba1.3k sqft904 Brunello Dr, Davenport, FL 33897Off Market
- $462,5004 bd4 ba2.6k sqft1069 Tuscan Hills Blvd, Davenport, FL 33897Off Market
A local agent can set up tours, give advice and negotiate with sellers.
A local lender can help you make sure your offer is ready when you are.
Similar homes
- $485,0004 bd3 ba2.4k sqft301 BIRKDALE STREET, DAVENPORT, FL 33897For Sale
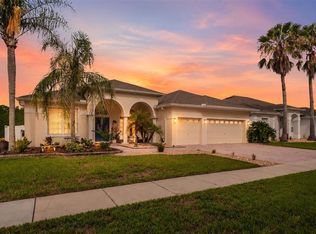
 MLS ID #P4939465, Laurie Nock, LPT REALTY, LLC. Stellar MLS
 - $475,0005 bd5 ba2.4k sqft652 HIGHGATE PARK BOULEVARD, DAVENPORT, FL 33897For Sale
 MLS ID #O6415440, Chad Purcell, LPT REALTY, LLC. Stellar MLS
 - $529,0005 bd5 ba2.7k sqft142 BIRKDALE STREET, DAVENPORT, FL 33897For Sale
 MLS ID #O6371520, Janet Allen, PREMIER SOTHEBYS INT'L REALTY. Stellar MLS
 - $394,9805 bd4 ba1.9k sqft638 BRUNELLO DRIVE, DAVENPORT, FL 33897For Sale
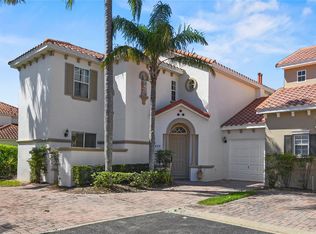 MLS ID #O6376933, Henry Cui, LA ROSA REALTY LLC. Stellar MLS
 - $499,9995 bd3 ba2.8k sqft117 N HAMPTON DRIVE, DAVENPORT, FL 33897For SaleMLS ID #S5148516, James Donovan, TEAM DONOVAN. Stellar MLS
- $459,9006 bd6 ba2.7k sqft130 SARAGOSSA AVENUE, DAVENPORT, FL 33897For SaleMLS ID #S5150459, Alan Martin, FRONTLINE FLORIDA REALTY, INC.. Stellar MLS
- $420,0003 bd3 ba1.9k sqft816 TROON CIRCLE, DAVENPORT, FL 33897For SaleMLS ID #O6402595, Kelly French, PALM CIRCLE REALTY. Stellar MLS
- $410,0004 bd2 ba1.7k sqft228 TROON CIRCLE, DAVENPORT, FL 33897For SaleMLS ID #S5147538, Liesl Butler Burke, 1ST FOR ORLANDO REALTY INC.. Stellar MLS
- $494,5005 bd3 ba2.3k sqft606 BIRKDALE STREET, DAVENPORT, FL 33837For SaleMLS ID #S5138496, James Li, YELLOW MOUNTAIN REALTY, LLC. Stellar MLS
- $525,0005 bd4 ba2.4k sqft2440 TANGIER DRIVE, KISSIMMEE, FL 34747For SaleMLS ID #O6430214, Caitlin De Oliveira, EXP REALTY LLC. Stellar MLS
- $439,9004 bd3 ba1.8k sqft872 SUSSEX DRIVE, DAVENPORT, FL 33896For SaleMLS ID #O6414632, Patti Alonzo, RE/MAX 200 REALTY. Stellar MLS
- $449,0004 bd3 ba1.9k sqft1338 YORKSHIRE COURT, DAVENPORT, FL 33896For SaleMLS ID #O6418481, Joshua Owen, NOBLEGATE REALTY. Stellar MLS
- $414,0004 bd3 ba2.2k sqft1311 GLENEAGLES LANE, DAVENPORT, FL 33896For SaleMLS ID #S5147775, Matthew Link, CHAMPIONSGATE REALTY. Stellar MLS
- $440,0004 bd3 ba1.9k sqft2721 LIDO KEY DRIVE, KISSIMMEE, FL 34747For SaleMLS ID #O6397773, Kelly French, PALM CIRCLE REALTY. Stellar MLS
- $469,9006 bd6 ba2.7k sqft630 SOLANA CIRCLE, DAVENPORT, FL 33837For SaleMLS ID #S5150467, Alan Martin, FRONTLINE FLORIDA REALTY, INC.. Stellar MLS
- $419,0004 bd4 ba1.8k sqft523 BALMORAL DRIVE, DAVENPORT, FL 33896For SaleMLS ID #G5103583, Gillian Redman, REAL BROKER, LLC. Stellar MLS
- $419,0004 bd3 ba2k sqft126 SUMMER PLACE LOOP, CLERMONT, FL 34714For SaleMLS ID #S5149955, Alan Martin, FRONTLINE FLORIDA REALTY, INC.. Stellar MLS
- $409,0004 bd2 ba2.2k sqft1414 CLUBMAN DR, DAVENPORT, FL 33896For SaleMLS ID #S5152444, Matthew Link, CHAMPIONSGATE REALTY. Stellar MLS
- $445,0005 bd6 ba2.4k sqft4715 TERRASONESTA DRIVE, DAVENPORT, FL 33837For SaleMLS ID #L4963932, Roberto Rodriguez, EXP REALTY LLC. Stellar MLS
- $459,0004 bd3 ba1.8k sqft2254 WYNDHAM PALMS WAY, KISSIMMEE, FL 34747For SaleMLS ID #O6415802, Daniel Araque, KELLER WILLIAMS LEGACY REALTY. Stellar MLS
