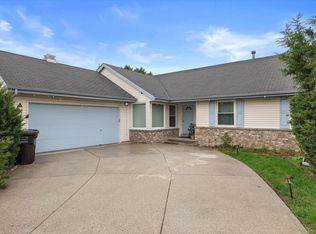
From the vaulted ceilings to the inviting open layout, this beautiful 3 bedroom, 2 bathroom, split ranch is sure to impress! The spacious living room features a natural fireplace and oversized bay window, while the kitchen offers hardwood floors, a center island, and dining area. Enjoy convenient main level living w/ first floor laundry and private primary suite w/ attached full bathroom and walk-in closet. The unfinished basement offers endless potential to expand your living space. Outside, relax on the large covered front porch overlooking the large lot w/ mature trees. The attached 2-car garage and backyard storage shed offer plenty of outdoor storage space. Conveniently located near schools, shopping, dining, recreation, I-41, Hwy 100, plus easy airport access. Welcome home!
Contingent
$430,000
9358 S 33rd STREET, Franklin, WI 53132
3beds
1,702sqft
Single Family Residence
Built in 1995
0.39 Acres Lot
$434,200 Zestimate®
$253/sqft
$-- HOA
What's special
- 28 days
- 734
- 58
Likely to sell faster than
Zillow last checked:
Listing updated:
Listed by:
The Combs Team* 414-525-4080,
RE/MAX Lakeside-Central
Source: WIREX MLS,MLS#: 1980495 Originating MLS: Metro MLS
Originating MLS: Metro MLSFacts & features
Interior
Bedrooms & bathrooms
- Bedrooms: 3
- Bathrooms: 2
- Full bathrooms: 2
- Main level bedrooms: 3
Primary bedroom
- Level: Main
- Area: 225
- Dimensions: 15 x 15
Bedroom 2
- Level: Main
- Area: 144
- Dimensions: 12 x 12
Bedroom 3
- Level: Main
- Area: 144
- Dimensions: 12 x 12
Bathroom
- Features: Tub Only, Whirlpool, Master Bedroom Bath: Tub/Shower Combo, Master Bedroom Bath, Shower Over Tub
Kitchen
- Level: Main
- Area: 132
- Dimensions: 12 x 11
Living room
- Level: Main
- Area: 352
- Dimensions: 22 x 16
Heating
- Natural Gas, Forced Air
Cooling
- Central Air
Appliances
- Included: Dishwasher, Disposal, Dryer, Oven, Range, Refrigerator, Washer
Features
- Cathedral/vaulted ceiling, Walk-In Closet(s), Kitchen Island
- Flooring: Wood
- Basement: Block,Full,Sump Pump
Interior area
- Total structure area: 1,702
- Total interior livable area: 1,702 sqft
Property
Parking
- Total spaces: 2
- Parking features: Garage Door Opener, Attached, 2 Car
- Attached garage spaces: 2
Features
- Levels: One
- Stories: 1
- Patio & porch: Patio
- Has spa: Yes
- Spa features: Bath
Lot
- Size: 0.39 Acres
Details
- Additional structures: Garden Shed
- Parcel number: 8799959003
- Zoning: Residential
Construction
Type & style
- Home type: SingleFamily
- Architectural style: Ranch
- Property subtype: Single Family Residence
Materials
- Stone, Brick/Stone, Vinyl Siding
Condition
- 21+ Years
- New construction: No
- Year built: 1995
Utilities & green energy
- Sewer: Public Sewer
- Water: Public
Community & HOA
Location
- Region: Franklin
- Municipality: Franklin
Financial & listing details
- Price per square foot: $253/sqft
- Tax assessed value: $478,900
- Annual tax amount: $6,718
- Date on market: 9/18/2026
- Inclusions: Refrigerator, Oven/Range, Dishwasher, Washer, Dryer, Refrigerator In Basement, Shed
- Exclusions: Seller's Personal Property, Staged Items
Estimated market value
$434,200
$412,000 - $456,000
$2,549/mo
Price history
| Date | Event | Price |
|---|---|---|
| 9/21/2026 | Contingent | $430,000$253/sqft |
Source:  WIREX MLS #1980495 Report a problem WIREX MLS #1980495 Report a problem | ||
| 9/18/2026 | Listed for sale | $430,000+75.5%$253/sqft |
Source: WIREX MLS #1980495 Report a problem | ||
| 9/28/2004 | Sold | $245,000$144/sqft |
Source: Public Record Report a problem | ||
Public tax history
| Year | Property taxes | Tax assessment |
|---|---|---|
| 2025 | $6,745 +7.2% | $434,600 |
| 2024 | $6,293 +0.5% | $434,600 +11.6% |
| 2023 | $6,260 +6.5% | $389,600 +19.2% |
| 2022 | $5,877 -9.2% | $326,800 +8.8% |
| 2021 | $6,472 | $300,500 |
| 2020 | $6,472 +4.4% | $300,500 +8% |
| 2019 | $6,202 +1.1% | $278,200 -1% |
| 2018 | $6,132 +2.4% | $281,100 +5.9% |
| 2017 | $5,985 | $265,500 +11.3% |
| 2015 | -- | $238,500 |
| 2013 | -- | $238,500 -5.8% |
| 2012 | -- | $253,200 +2.1% |
| 2010 | $5,128 -4% | $248,100 -3.7% |
| 2009 | $5,341 +7.8% | $257,600 +1% |
| 2008 | $4,956 -0.1% | $255,100 |
| 2007 | $4,960 +13.2% | $255,100 +28.7% |
| 2003 | $4,383 | $198,200 +18.3% |
| 2002 | -- | $167,600 |
| 2001 | -- | $167,600 |
| 2000 | -- | $167,600 +11.1% |
| 1999 | -- | $150,800 |
Find assessor info on the county website
Monthly payment
Est. payment
Payment breakdown
Explore the cost of this home by adjusting the details. Changes won't be saved.Climate risks
Neighborhood: 53132
Nearby schools
Schools provided by the listing agent
- High: Oak Creek
- District: Oak Creek-Franklin
Source: WIREX MLS. This data may not be complete. We recommend contacting the local school district to confirm school assignments for this home.

Similar homes
- $489,9993 bd3 ba1.7k sqft4102 W Minnesota COURT, Franklin, WI 53132Active
 MLS ID #1984077, John Danielson. WIREX MLS
 - $469,9003 bd2 ba1.8k sqft7315 S 48th STREET, Franklin, WI 53132Active
 MLS ID #1981770, Steven Schmitt. WIREX MLS
 - $499,9993 bd2 ba1.7k sqft3950 W Minnesota AVENUE, Franklin, WI 53132Active
 MLS ID #1984078, John Danielson. WIREX MLS
 - $400,0003 bd1 ba2k sqft10321 W Church STREET, Franklin, WI 53132Active
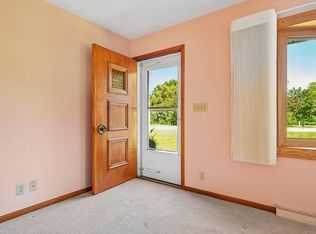 MLS ID #1982666, Patti Jastroch. WIREX MLS
