Great 4 bedroom home located on a quiet cul de sac in Twelve Oaks! This move-in ready home has fresh neutral paint. The open-concept flooplan maximizes space and creates an inviting atmosphere. Living room features a gas log fireplace and custom built-ins. There is a large dining space off of the kitchen. The kitchen offers granite countertops, stainless steel appliances, island, and bar seating. Remote primary suite has double sinks, jetted tub and separate tiled shower. There are 3 other bedrooms, all with new carpet. Hall bathroom has 2 sinks, granite countertops and storage. Enjoy your extended back patio with a pergola. Conveniently located next to the walking path and park!
Pending
$325,000
9365 S Plaquemine Dr, Shreveport, LA 71115
4beds
1,998sqft
Single Family Residence
Built in 2009
10,367 Square Feet Lot
$325,000 Zestimate®
$163/sqft
$50/mo HOA
What's special
Custom built-insQuiet cul de sacStainless steel appliancesGranite countertopsRemote primary suiteDouble sinksJetted tub
- 32 days
- 190
- 8
Likely to sell faster than
Zillow last checked:
Listing updated:
Listed by:
Alice Sample 0000072188 318-522-7373,
Pelican Realty Advisors 318-522-7373
Source: NTREIS,MLS#: 21346756
Facts & features
Interior
Bedrooms & bathrooms
- Bedrooms: 4
- Bathrooms: 2
- Full bathrooms: 2
Primary bedroom
- Level: First
- Dimensions: 0 x 0
Living room
- Features: Fireplace
- Level: First
- Dimensions: 0 x 0
Heating
- Central
Cooling
- Central Air
Appliances
- Included: Dishwasher, Disposal, Gas Range, Microwave, Refrigerator
- Laundry: Laundry in Utility Room
Features
- Granite Counters, High Speed Internet, Kitchen Island, Pantry
- Flooring: Carpet, Ceramic Tile
- Has basement: No
- Number of fireplaces: 1
- Fireplace features: Gas Starter
Interior area
- Total interior livable area: 1,998 sqft
Video & virtual tour
Property
Parking
- Total spaces: 2
- Parking features: Garage
- Attached garage spaces: 2
Features
- Levels: One
- Stories: 1
- Pool features: None
- Fencing: Full
Lot
- Size: 10,367 Square Feet
Details
- Parcel number: 161309013007900
Construction
Type & style
- Home type: SingleFamily
- Architectural style: Detached
- Property subtype: Single Family Residence
Materials
- Brick, Stucco
- Foundation: Slab
- Roof: Asphalt
Condition
- Year built: 2009
Utilities & green energy
- Sewer: Public Sewer
- Water: Public
- Utilities for property: Cable Available, Sewer Available, Water Available
Community & HOA
Community
- Subdivision: Middleton Place-12 Oaks
HOA
- Has HOA: Yes
- Services included: All Facilities, Maintenance Grounds
- HOA fee: $600 annually
- HOA name: Twelve Oaks Hoa
- HOA phone: 000-000-0000
Location
- Region: Shreveport
Financial & listing details
- Price per square foot: $163/sqft
- Tax assessed value: $281,630
- Annual tax amount: $4,407
- Date on market: 8/1/2026
- Cumulative days on market: 33 days
Estimated market value
$325,000
$309,000 - $341,000
$2,324/mo
Price history
| Date | Event | Price |
|---|---|---|
| 8/2/2026 | Pending sale | $325,000$163/sqft |
Source: NTREIS #21346756 Report a problem | ||
| 8/1/2026 | Listed for sale | $325,000+12.8%$163/sqft |
Source: NTREIS #21346756 Report a problem | ||
| 4/15/2016 | Sold | -- |
Source: Agent Provided Report a problem | ||
| 1/23/2016 | Listed for sale | $288,000$144/sqft |
Source: Coldwell Banker Gosslee #N171506 Report a problem | ||
| 12/21/2009 | Sold | -- |
Source: Public Record Report a problem | ||
| 8/8/2008 | Sold | -- |
Source: Public Record Report a problem | ||
Public tax history
| Year | Property taxes | Tax assessment |
|---|---|---|
| 2025 | $4,407 +0.4% | $28,163 |
| 2024 | $4,390 +3.8% | $28,163 +6.2% |
| 2023 | $4,228 | $26,527 |
| 2022 | $4,228 +1.5% | $26,527 |
| 2021 | $4,164 0% | $26,527 |
| 2020 | $4,164 +3.2% | $26,527 +6.3% |
| 2019 | $4,035 -0.4% | $24,951 |
| 2018 | $4,053 +26.1% | $24,951 |
| 2017 | $3,213 +0.2% | $24,951 -3.1% |
| 2015 | $3,205 +34.6% | $25,740 |
| 2014 | $2,382 | $25,740 |
| 2013 | $2,382 | $25,740 |
| 2012 | -- | $25,740 +0.2% |
| 2011 | -- | $25,680 |
| 2010 | -- | $25,680 |
Find assessor info on the county website
Monthly payment
Est. payment
Payment breakdown
Explore the cost of this home by adjusting the details. Changes won't be saved.Climate risks
Neighborhood: Ellerbe Woods
Nearby schools
Schools provided by the listing agent
- District: Caddo PSB
Source: NTREIS. This data may not be complete. We recommend contacting the local school district to confirm school assignments for this home.


Similar homes
- $370,0004 bd3 ba2.7k sqft8133 Captain Mary Miller Dr, Shreveport, LA 71115For Sale
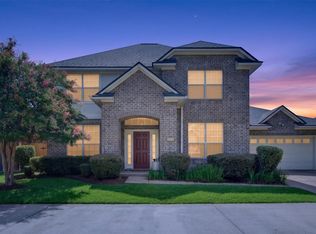 MLS ID #21337011, Shelly Wagner. NTREIS
 - $275,0003 bd2 ba1.9k sqft10606 Scandia Ct, Shreveport, LA 71115For Sale
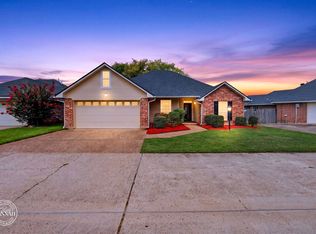 MLS ID #21316477, Mike Powell. NTREIS
 - $355,0004 bd3 ba2.4k sqft229 Beechcraft Way, Shreveport, LA 71106For Sale
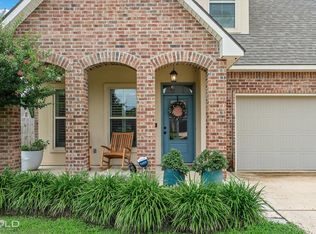 MLS ID #21311293, Heather Kreamer. NTREIS
 - $348,5004 bd2 ba2.1k sqft444 Grand Oaks Dr, Shreveport, LA 71106For Sale
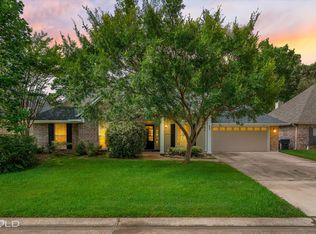 MLS ID #21307589, Meredith Johnson. NTREIS
