Location, Location, Location! Welcome to the best of both worlds - a peaceful rural retreat nestled just minutes from all the conveniences of Fishers and Geist, while offering the privacy and seclusion of Hancock County living. This custom, 3-bedroom, 2-bathroom brick ranch, built in 2002, sits well back from the road on nearly 8 acres of beautifully maintained land. Inside, you'll find solid oak flooring throughout the main living areas, generous closet space, and a kitchen with a wall oven and custom cabinetry . The living room features a floor-to-ceiling masonry fireplace built from Wisconsin limestone, serving as a true centerpiece. A four-season cedar bonus room adds extra living and entertaining space for year-round use. Step outside to a stocked private pond with a dock, ideal for fishing or relaxing. The property also includes a small orchard with fruit-bearing trees, a vegetable garden, a fire pit, and a patio area for outdoor gatherings. The covered front porch offers a quiet place to unwind and enjoy sunsets. For storage and projects, the property features a 30' x 72' finished pole barn with a 30' x 30' climate-controlled shop, a half bathroom, overhead storage, and space for hobbies, equipment, or vehicles. The attached 24' x 24' garage also provides additional overhead storage. Set far back from the road, this property offers privacy while remaining minutes from shopping, hospitals, grocery stores, and restaurants. Whether you're fishing from your dock, working in the garden, gathering with friends and family, or simply enjoying the country setting, this home is ready to welcome you. Private showings by appointment only. Schedule yours today - opportunities like this are rare.
Pending
$825,000
9377 N 500 W, McCordsville, IN 46055
3beds
2,495sqft
:
Get pre-qualified$5,209/mo
Residential, Single Family Residence
Built in 2002
7.8 Acres Lot
$-- Zestimate®
$331/sqft
$-- HOA
What's special
Floor-to-ceiling masonry fireplacePeaceful rural retreatFire pitCovered front porchPrivacy and seclusionFour-season cedar bonus roomGenerous closet space
- 454 days |
- 60 |
- 0 |
Zillow last checked:
Listing updated:
Listed by:
Peter Dejanovich 317-331-3958,
Carpenter, REALTORS®
Source: MIBOR as distributed by MLS GRID,MLS#: 22035361
Facts & features
Interior
Bedrooms & bathrooms
- Bedrooms: 3
- Bathrooms: 2
- Full bathrooms: 2
- Main level bathrooms: 2
- Main level bedrooms: 3
Primary bedroom
- Level: Main
- Area: 216 Square Feet
- Dimensions: 18x12
Bedroom 2
- Level: Main
- Area: 156 Square Feet
- Dimensions: 13x12
Bedroom 3
- Level: Main
- Area: 156 Square Feet
- Dimensions: 13x12
Bonus room
- Level: Main
- Area: 504 Square Feet
- Dimensions: 28x18
Breakfast room
- Features: Tile-Ceramic
- Level: Main
- Area: 162 Square Feet
- Dimensions: 18x9
Dining room
- Level: Main
- Area: 156 Square Feet
- Dimensions: 13x12
Kitchen
- Level: Main
- Area: 130 Square Feet
- Dimensions: 13x10
Living room
- Level: Main
- Area: 374 Square Feet
- Dimensions: 22x17
Heating
- Electric
Cooling
- Central Air
Appliances
- Included: Electric Cooktop, Dryer, Microwave, Electric Oven, Refrigerator, Washer, Water Heater, Water Purifier, Water Softener Owned
Features
- Attic Pull Down Stairs, Double Vanity, Hardwood Floors, Supplemental Storage, Walk-In Closet(s)
- Flooring: Hardwood
- Has basement: No
- Attic: Pull Down Stairs
- Number of fireplaces: 1
- Fireplace features: Living Room, Masonry
Interior area
- Total structure area: 2,495
- Total interior livable area: 2,495 sqft
Video & virtual tour
Property
Parking
- Total spaces: 2
- Parking features: Attached
- Attached garage spaces: 2
- Details: Garage Parking Other(Service Door)
Features
- Levels: One
- Stories: 1
- Patio & porch: Covered
Lot
- Size: 7.8 Acres
Details
- Parcel number: 300218300015000016
- Horse amenities: Barn
Construction
Type & style
- Home type: SingleFamily
- Architectural style: Ranch
- Property subtype: Residential, Single Family Residence
Materials
- Brick
- Foundation: Block
Condition
- New construction: No
- Year built: 2002
Utilities & green energy
- Water: Private
- Utilities for property: Electricity Connected
Community & HOA
Community
- Subdivision: No Subdivision
HOA
- Has HOA: No
Location
- Region: Mccordsville
Financial & listing details
- Price per square foot: $331/sqft
- Tax assessed value: $479,000
- Annual tax amount: $5,906
- Date on market: 5/2/2025
- Cumulative days on market: 187 days
- Electric utility on property: Yes
Estimated market value
Not available
Estimated sales range
Not available
Not available
Price history
| Date | Event | Price |
|---|---|---|
| 5/13/2025 | Pending sale | $825,000$331/sqft |
Source:  MIBOR as distributed by MLS GRID #22035361 Report a problem MIBOR as distributed by MLS GRID #22035361 Report a problem | ||
| 5/2/2025 | Listed for sale | $825,000$331/sqft |
Source: MIBOR as distributed by MLS GRID #22035361 Report a problem | ||
Public tax history
| Year | Property taxes | Tax assessment |
|---|---|---|
| 2025 | $5,905 -3.9% | $479,000 +3.7% |
| 2024 | $6,147 -3% | $462,000 +6.5% |
| 2023 | $6,336 +42.1% | $433,600 -4.1% |
| 2022 | $4,458 +2.4% | $452,300 +32.6% |
| 2021 | $4,352 +16.3% | $341,100 +4.4% |
| 2020 | $3,741 -37.6% | $326,600 +4.5% |
| 2019 | $5,995 -42.3% | $312,500 -0.6% |
| 2018 | $10,387 +171.4% | $314,400 +1.1% |
| 2017 | $3,827 | $311,000 +4% |
| 2016 | $3,827 -0.7% | $299,100 +4.5% |
| 2014 | $3,852 -2.1% | $286,300 -0.4% |
| 2013 | $3,936 +9.2% | $287,500 +2% |
| 2012 | $3,604 +25.1% | $281,900 +14.6% |
| 2011 | $2,881 +8.1% | $245,900 +2% |
| 2010 | $2,666 +1.9% | $241,100 +0.1% |
| 2009 | $2,615 +3.5% | $240,800 +1% |
| 2007 | $2,527 -6.9% | $238,500 +2.3% |
| 2006 | $2,714 | $233,200 +5.8% |
| 2005 | -- | $220,500 |
Find assessor info on the county website
Monthly payment
Est. payment
Payment breakdown
Explore the cost of this home by adjusting the details. Changes won't be saved.Climate risks
Neighborhood: 46055
Nearby schools
GreatSchools rating
- 7/10Fortville Elementary SchoolGrades: K-5Distance: 2.9 mi
- 6/10Mt Vernon Middle SchoolGrades: 6-8Distance: 3.2 mi
- 8/10Mt Vernon High SchoolGrades: 9-12Distance: 3 mi
Schools provided by the listing agent
- Elementary: Fortville Elementary School
- Middle: Mt Vernon Middle School
- High: Mt Vernon High School
Source: MIBOR as distributed by MLS GRID. This data may not be complete. We recommend contacting the local school district to confirm school assignments for this home.
- $780,400-- bd-- ba-- sqft9115 N 500 W, McCordsville, IN 46055Off Market
- $350,0003 bd2 ba1.8k sqft5022 Astor Ct, McCordsville, IN 46055Sold

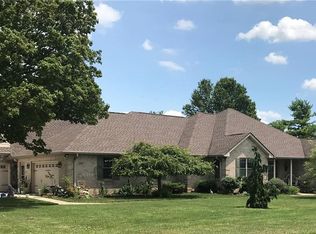
- $660,1004 bd3 ba3.5k sqft9059 N 500 W, McCordsville, IN 46055Off Market
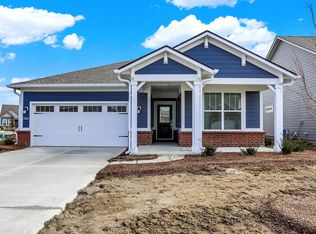
- $350,0003 bd2 ba1.8k sqft9401 Corbett Dr, McCordsville, IN 46055Sold
- $416,9953 bd3 ba2.2k sqft9364 Corbett Dr, McCordsville, IN 46055Sold
- $400,0003 bd2 ba2k sqft5032 Astor Ct, McCordsville, IN 46055Sold
- $390,0003 bd2 ba2k sqft9412 Corbett Dr, McCordsville, IN 46055Sold
- $479,9955 bd5 ba3.7k sqft9092 Summerton St, McCordsville, IN 46055Sold
A local agent can set up tours, give advice and negotiate with sellers.
Similar homes
- $479,0004 bd3 ba3.4k sqft5937 W Port Dr, McCordsville, IN 46055Active
 MLS ID #22112771, Nicholas Cannon, United Real Estate Indpls. MIBOR as distributed by MLS GRID
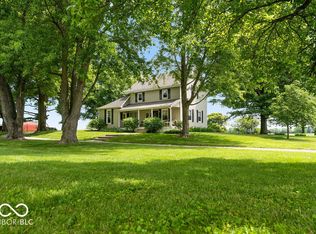
 - $650,0003 bd1 ba2.2k sqft15844 E 156th St, Noblesville, IN 46060Active
 MLS ID #22112871, Paul Kilgore, Berkshire Hathaway Home. MIBOR as distributed by MLS GRID
 - $439,9005 bd3 ba3.1k sqft5583 W Port Dr, McCordsville, IN 46055Active
 MLS ID #22105206, Leslie Luebcke, Pursuit Realty, LLC. MIBOR as distributed by MLS GRID
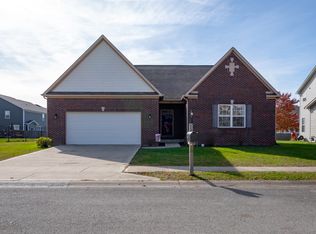
 - $415,0003 bd2 ba3.7k sqft14461 Brook Meadow Dr, McCordsville, IN 46055Active
 MLS ID #22107796, Patrick Watkins, Mike Watkins Real Estate Group. MIBOR as distributed by MLS GRID
 - $671,9994 bd4 ba3.5k sqft108 Pinehurst Ave, Fishers, IN 46037ActiveMLS ID #22113154, Matthew Sponaugle, eXp Realty LLC. MIBOR as distributed by MLS GRID
- $750,0004 bd3 ba3.2k sqft9410 Pentecost Rd, Indianapolis, IN 46239ActiveMLS ID #22099406, James Robertson, Keller Williams Indy Metro Partners. MIBOR as distributed by MLS GRID
- $539,9003 bd2 ba2.7k sqft8704 Vintner Ct, Indianapolis, IN 46256ActiveMLS ID #22112572, Ted O'Donnell, F.C. Tucker Company. MIBOR as distributed by MLS GRID
- $759,9005 bd3 ba2.5k sqft715 N White St, Shirley, IN 47384ActiveMLS ID #22108487, Roy Wilson, F.C. Tucker Company. MIBOR as distributed by MLS GRID
- $506,5004 bd3 ba3.6k sqft9226 Gleannloch Dr, Indianapolis, IN 46256ActiveMLS ID #22109969, Teresa Ott, Berkshire Hathaway Home. MIBOR as distributed by MLS GRID
- $535,0004 bd4 ba3.4k sqft14903 Stable Stone Ter, Fishers, IN 46040ActiveMLS ID #22072843, John Grose, Trueblood Real Estate. MIBOR as distributed by MLS GRID
- $567,5003 bd1 ba1.9k sqft9796 W 300 S, Lapel, IN 46051ActiveMLS ID #22096687, Justin Wiley, Berkshire Hathaway Home. MIBOR as distributed by MLS GRID
- $539,9004 bd3 ba3.3k sqft7441 Oakland Hills Dr, Indianapolis, IN 46236ActiveMLS ID #22112665, Megan Kelly, F.C. Tucker Company. MIBOR as distributed by MLS GRID
- $924,9003 bd3 ba2.2k sqft64 Hickory Ridge Cir, Cicero, IN 46034ActiveMLS ID #22103631, Andy Sheets, Compass Indiana, LLC. MIBOR as distributed by MLS GRID
- $875,0005 bd3 ba3.6k sqft4865 Briarwood Ct, Carmel, IN 46033ActiveMLS ID #22104991, Lauren Hewitt, F.C. Tucker Company. MIBOR as distributed by MLS GRID
- $440,9004 bd3 ba3k sqft8251 Misty Cv, Indianapolis, IN 46236ActiveMLS ID #22112121, Mark Harris, CENTURY 21 Scheetz. MIBOR as distributed by MLS GRID
- $499,9002 bd2 ba2.2k sqft11003 Treyburn Dr, Fishers, IN 46037ActiveMLS ID #22115477, Valerie Sullivan, eXp Realty, LLC. MIBOR as distributed by MLS GRID
- $695,0003 bd4 ba1.4k sqft9135 E 256th St, Arcadia, IN 46030ActiveMLS ID #22091666, Eric Heuer, RE/MAX Edge. MIBOR as distributed by MLS GRID
- $539,0003 bd3 ba2.8k sqft8429 Catamaran Dr, Indianapolis, IN 46236ActiveMLS ID #22044337, Kathy Hall, Berkshire Hathaway Home. MIBOR as distributed by MLS GRID
- $449,9004 bd3 ba3.1k sqft8910 Skippers Way, Indianapolis, IN 46256ActiveMLS ID #22115338, Josh Baxter, F.C. Tucker Company. MIBOR as distributed by MLS GRID
- $700,0004 bd4 ba3k sqft789 E State Road 38, Sheridan, IN 46069ActiveMLS ID #21931047, Jamie Carmosino, Carpenter, REALTORS®. MIBOR as distributed by MLS GRID
