Welcome home to this beautifully maintained, turnkey one-level home in the highly sought-after Greenbrier Cove, a premier 55+ community in Collegedale, TN. Offering three bedrooms and two bathrooms, this inviting home features an open-concept floor plan designed for comfortable everyday living and effortless entertaining. classic hardwood floors, elegant plantation shutters, and abundant natural light create a warm and welcoming atmosphere throughout the main living areas. The living area is anchored by a cozy gas fireplace and flows seamlessly into the dining area and kitchen, which features stainless steel appliances, rich wood cabinetry, and generous workspace for both prepping everyday meals and entertaining. Sun tunnels above the kitchen island were added to create a bright and inviting atmosphere. Just off the kitchen, you'll appreciate the spacious laundry room complete with a utility sink for added convenience. Step outside to the added deck and screened porch featuring remote-controlled privacy screens, the perfect place to relax or entertain while taking in the peaceful wooded views in every season. The fenced backyard provides a great space for pets to play while preserving the serene natural backdrop. Be sure to check out the added stairs in the garage for easy access to the spacious floored attic, providing exceptional storage in addition to three walk-in closets and a 5x9 storage room off the laundry room. Whether you're looking to simplify your lifestyle or enjoy low-maintenance living, this move-in-ready home is ready for its next owners.The TV in family room and screened porch convey with purchase as well as all appliances.
Items that do not convey: washer, dryer, and the jewelry cabinet in the primary bedroom.
Greenbrier Cove offers exceptional amenities, including a clubhouse, planned activities, community pool, sidewalks, and streetlights perfect for an active, relaxed lifestyle and a true sense of community. Improvements list in documents. The HOA also includes irrigation
& yard maintenance, making it easy to maintain a beautiful lawn.
Buyer is responsible to do their own du diligence and verity any and all information is correct and accurate. Please include proof of funds or preapproval letter with all offers.
Contingent
$595,000
9404 Leyland Dr, Ooltewah, TN 37363
3beds
2,020sqft
:
Get pre-qualified$3,926/mo
Single Family Residence
Built in 2007
10,018 Square Feet Lot
$584,300 Zestimate®
$295/sqft
$252/mo HOA
What's special
Cozy gas fireplaceThree walk-in closetsAbundant natural lightClassic hardwood floorsRich wood cabinetryElegant plantation shutters
- 35 days |
- 408 |
- 8 |
Zillow last checked:
Listing updated:
Listed by:
Kristy Bowman 423-718-6668,
Real Estate Partners Chattanooga LLC 423-886-6577
Source: Greater Chattanooga Realtors,MLS#: 1537998
Facts & features
Interior
Bedrooms & bathrooms
- Bedrooms: 3
- Bathrooms: 2
- Full bathrooms: 2
Heating
- Central, Natural Gas
Cooling
- Central Air, Electric
Appliances
- Included: Built-In Electric Range, Built-In Electric Oven, Convection Oven, Disposal, Dishwasher, Free-Standing Refrigerator, Gas Water Heater, Induction Cooktop, Microwave, Refrigerator
- Laundry: Electric Dryer Hookup, Laundry Room, Washer Hookup
Features
- Ceiling Fan(s), Eat-in Kitchen, Granite Counters, High Ceilings, High Speed Internet, Kitchen Island, Open Floorplan, Sound System, Tub/shower Combo, En Suite, Separate Dining Room
- Flooring: Carpet, Ceramic Tile, Hardwood
- Windows: Insulated Windows, Plantation Shutters, Screens, Shades
- Basement: Crawl Space
- Number of fireplaces: 1
- Fireplace features: Family Room, Gas Starter, Gas Log
Interior area
- Total structure area: 2,020
- Total interior livable area: 2,020 sqft
- Finished area above ground: 2,020
Property
Parking
- Total spaces: 2
- Parking features: Concrete, Driveway, Garage, Garage Door Opener, Garage Faces Front, Kitchen Level
- Attached garage spaces: 2
Features
- Levels: One
- Stories: 1
- Patio & porch: Deck, Front Porch, Rear Porch, Porch - Screened
- Exterior features: Rain Gutters
- Pool features: Association, Community, In Ground
- Fencing: Back Yard,Partial,Aluminum
- Has view: Yes
- View description: Mountain(s)
Lot
- Size: 10,018 Square Feet
- Dimensions: 55 x 189.73
- Features: Back Yard, Landscaped, Level, Sprinklers In Front, Sprinklers In Rear
Details
- Additional structures: None
- Parcel number: 140k A 013
Construction
Type & style
- Home type: SingleFamily
- Architectural style: Other
- Property subtype: Single Family Residence
Materials
- HardiPlank Type, Stone
- Foundation: Block
- Roof: Asphalt,Shingle
Condition
- New construction: No
- Year built: 2007
Utilities & green energy
- Sewer: Public Sewer
- Water: Public
- Utilities for property: Cable Available, Electricity Connected, Natural Gas Connected, Phone Available, Sewer Connected, Underground Utilities, Water Connected
Community & HOA
Community
- Features: Clubhouse, Pool, Street Lights, Sidewalks, Pond
- Security: Fire Alarm, Smoke Detector(s)
- Senior community: Yes
- Subdivision: Greenbriar Cove
HOA
- Has HOA: Yes
- Amenities included: Billiard Room, Clubhouse, Pool, Party Room, Trail(s)
- Services included: Maintenance Grounds
- HOA fee: $755 quarterly
Location
- Region: Ooltewah
Financial & listing details
- Price per square foot: $295/sqft
- Tax assessed value: $525,500
- Annual tax amount: $3,404
- Date on market: 7/2/2026
- Listing terms: Cash,Conventional,FHA,VA Loan
- Inclusions: The tv in family room and screened porch convey with purchase.
- Road surface type: Paved
Estimated market value
$584,300
$555,000 - $614,000
$2,308/mo
Price history
| Date | Event | Price |
|---|---|---|
| 7/17/2026 | Contingent | $595,000$295/sqft |
Source: Greater Chattanooga Realtors #1537998 Report a problem | ||
| 7/2/2026 | Listed for sale | $595,000+91.9%$295/sqft |
Source: Greater Chattanooga Realtors #1537998 Report a problem | ||
| 9/28/2017 | Sold | $310,000+4.6%$153/sqft |
Source: Greater Chattanooga Realtors #1264016 Report a problem | ||
| 11/6/2007 | Sold | $296,333$147/sqft |
Source: Public Record Report a problem | ||
Public tax history
| Year | Property taxes | Tax assessment |
|---|---|---|
| 2025 | $3,405 +8.1% | $131,375 +58.4% |
| 2024 | $3,151 | $82,950 |
| 2023 | $3,151 +4.4% | $82,950 |
| 2022 | $3,018 +62.6% | $82,950 |
| 2021 | $1,856 -9.7% | $82,950 +11.6% |
| 2020 | $2,055 | $74,325 +8.1% |
| 2019 | $2,055 +8.1% | $68,725 |
| 2018 | $1,900 -31.5% | $68,725 |
| 2017 | $2,775 +0.9% | $68,725 |
| 2016 | $2,750 | -- |
| 2015 | $2,750 | $66,275 |
| 2014 | $2,750 | -- |
| 2012 | -- | $68,550 |
| 2011 | -- | $68,550 |
| 2010 | -- | $68,550 |
| 2009 | -- | $68,550 +11.3% |
| 2008 | -- | $61,600 |
Find assessor info on the county website
Monthly payment
Est. payment
Payment breakdown
Explore the cost of this home by adjusting the details. Changes won't be saved.Climate risks
Neighborhood: 37363
Nearby schools
GreatSchools rating
- 7/10Wolftever Creek Elementary SchoolGrades: PK-5Distance: 1 mi
- 7/10Ooltewah Middle SchoolGrades: 6-8Distance: 1 mi
- 5/10Ooltewah High SchoolGrades: 9-12Distance: 2.9 mi
Schools provided by the listing agent
- Elementary: Wolftever Creek Elementary
- Middle: Ooltewah Middle
- High: Ooltewah
Source: Greater Chattanooga Realtors. This data may not be complete. We recommend contacting the local school district to confirm school assignments for this home.
- $543,600-- bd2 ba1.9k sqft9412 Leyland Dr, Ooltewah, TN 37363Off Market
- $511,900-- bd3 ba1.8k sqft9396 Leyland Dr, Ooltewah, TN 37363Off Market
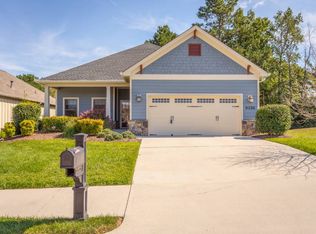
- $483,3003 bd2 ba1.8k sqft9420 Leyland Dr, Ooltewah, TN 37363Off Market
- $503,0003 bd3 ba1.8k sqft9428 Leyland Dr, Ooltewah, TN 37363Sold
- $496,7003 bd2 ba1.9k sqft9384 Leyland Dr, Ooltewah, TN 37363Off Market
- $571,700-- bd2 ba2k sqft9409 Leyland Dr, Ooltewah, TN 37363Off Market
- $580,100-- bd2 ba2k sqft9397 Leyland Dr, Ooltewah, TN 37363Off Market
- $517,0003 bd2 ba2.2k sqft9436 Leyland Dr, Ooltewah, TN 37363Sold
A local agent can set up tours, give advice and negotiate with sellers.
Similar homes
- $440,0003 bd3 ba2k sqft9692 Bill Reed Rd, Ooltewah, TN 37363For Sale
 MLS ID #1535703, Cassie King. Greater Chattanooga Realtors
 - $495,0004 bd2 ba2k sqft5599 Caney Ridge Cir, Ooltewah, TN 37363For Sale
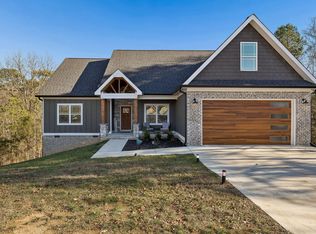 MLS ID #1539865, Amy Evans. Greater Chattanooga Realtors
 - $525,0004 bd3 ba2.7k sqft7278 Meredith Ct, Ooltewah, TN 37363For Sale
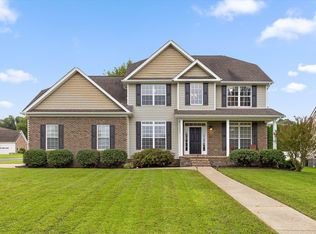 MLS ID #1539244, Grace Edrington. Greater Chattanooga Realtors
 - $374,9003 bd2 ba1.8k sqft9657 Collier Pl, Ooltewah, TN 37363For Sale
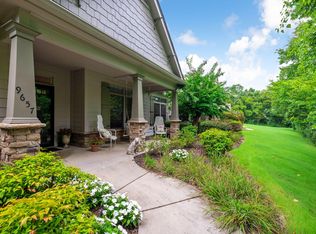 MLS ID #1539792, Kimberly Coulter. Greater Chattanooga Realtors
 - $589,9004 bd3 ba2.6k sqft7061 Mercedes Ln, Ooltewah, TN 37363For SaleMLS ID #1538358, Elizabeth Moyer. Greater Chattanooga Realtors
- $579,0004 bd3 ba2.5k sqft7904 Frostwood Ln, Ooltewah, TN 37363For SaleMLS ID #1530283, Justin Tate. Greater Chattanooga Realtors
- $510,0003 bd3 ba2.2k sqft9934 Cattails Meadow Ln, Ooltewah, TN 37363For SaleMLS ID #1540148, Kelly Casey. Greater Chattanooga Realtors
- $525,0003 bd3 ba2.4k sqft8155 Burgundy Cir, Chattanooga, TN 37421For SaleMLS ID #1536922, Jay Robinson. Greater Chattanooga Realtors
- $624,9004 bd3 ba3k sqft2415 Lennox Ct, Chattanooga, TN 37421For SaleMLS ID #1538948, Laura Ledbetter. Greater Chattanooga Realtors
- $659,9004 bd4 ba2.9k sqft2329 Weeping Willow Dr, Ooltewah, TN 37363For Sale
 MLS ID #3122466, Jonathan Poindexter. RealTracs MLS as distributed by MLS GRID
 - $524,9505 bd4 ba2.9k sqft6508 Satjanon Dr, Ooltewah, TN 37363For SaleMLS ID #1538068, Collin Rogers. Greater Chattanooga Realtors
- $499,9003 bd3 ba2.9k sqft8749 Cody Dan Ct, Ooltewah, TN 37363For SaleMLS ID #1533360, Yajaira F Cuesta. Greater Chattanooga Realtors
- $399,0003 bd3 ba2.1k sqft6129 Oilskin Dr, Ooltewah, TN 37363For SaleMLS ID #1539374, Laura Ledbetter. Greater Chattanooga Realtors
- $575,0004 bd4 ba2.9k sqft185 Ridge Crest Ct SW, Mc Donald, TN 37353For SaleMLS ID #1538204, Nathan Torgerson. Greater Chattanooga Realtors
- $585,0004 bd3 ba3k sqft10683 Ferran Way, Apison, TN 37302For SaleMLS ID #1534421, Eric Tidmore. Greater Chattanooga Realtors
- $478,0004 bd3 ba2.5k sqft9732 Haven Port Ln #6, Ooltewah, TN 37363For SaleMLS ID #1529097, Shawn Feagans. Greater Chattanooga Realtors
- $519,9903 bd3 ba2.5k sqft2356 Gale Ln, Chattanooga, TN 37421For SaleMLS ID #1536214, Wendy Merritt. Greater Chattanooga Realtors
- $480,0004 bd3 ba2.5k sqft8485 Gracie Mac Ln, Ooltewah, TN 37363For SaleMLS ID #1533937, Vickie Basham. Greater Chattanooga Realtors
- $489,9004 bd3 ba2.1k sqft8004 Perfect Vw, Ooltewah, TN 37363For SaleMLS ID #1529673, Raymond Welch. Greater Chattanooga Realtors
- $475,0003 bd2 ba1.8k sqft3579 Hawks Creek Dr, Apison, TN 37302For SaleMLS ID #1536127, Angela Duval. Greater Chattanooga Realtors
