Modern home featuring 5 bedrooms, 4 full baths, an ideal multigenerational layout with 2 bedrooms and 2 full baths downstairs. This energy-efficient home includes solar panels for major electric bill savings, soaring ceilings, abundant natural light, and an open-concept layout perfect for entertaining. The chef’s kitchen offers granite countertops, stainless steel appliances, oversized island seating, and seamless flow into the spacious family room with lots of natural light. Upstairs offers a game room, a media room, and three additional bedrooms with two full baths. Step outside to a covered patio with dual access and a fully equipped outdoor kitchen/BBQ setup—perfect for entertaining. Additional highlights include sprinkler and water softener systems, single-owner pride, and easy highway access to Westpark Tollway, Hwy 6, and Grand Parkway 99. Do not miss this fantastic opportunity - schedule your private showing NOW!
Pending
Price cut: $9K (6/26)
$454,990
9407 Mineral Rock Ln, Richmond, TX 77407
5beds
3,637sqft
Single Family Residence
Built in 2016
8,211 Square Feet Lot
$435,000 Zestimate®
$125/sqft
$63/mo HOA
What's special
Abundant natural lightStainless steel appliancesGranite countertopsGame roomSoaring ceilingsMedia roomOversized island seating
- 95 days |
- 213 |
- 17 |
Zillow last checked:
Listing updated:
Listed by:
Shawn Shakir TREC #0740424 832-955-6457,
Keller Williams Signature
Source: HAR,MLS#: 83418475
Facts & features
Interior
Bedrooms & bathrooms
- Bedrooms: 5
- Bathrooms: 4
- Full bathrooms: 4
Rooms
- Room types: Media Room
Primary bedroom
- Level: First
- Area: 280.5
- Dimensions: 17x16.5
Bedroom
- Level: First
- Area: 210
- Dimensions: 14x15
Bedroom
- Level: Second
- Area: 154
- Dimensions: 14x11
Bedroom
- Level: Second
- Area: 154
- Dimensions: 11x14
Bedroom
- Level: Second
- Area: 168
- Dimensions: 14x12
Dining room
- Level: First
- Area: 170
- Dimensions: 10x17
Family room
- Level: First
- Area: 289
- Dimensions: 17x17
Game room
- Level: Second
- Area: 360
- Dimensions: 20x18
Living room
- Level: First
- Area: 143
- Dimensions: 11x13
Media room
- Level: Second
- Area: 234
- Dimensions: 13x18
Heating
- Natural Gas
Cooling
- Electric
Appliances
- Included: Disposal, Water Softener, Electric Oven, Microwave, Gas Range, Dishwasher
- Laundry: Electric Dryer Hookup, Gas Dryer Hookup, Washer Hookup
Features
- Prewired for Alarm System, 2 Bedrooms Down, En-Suite Bath, Primary Bed - 1st Floor, Walk-In Closet(s)
- Flooring: Carpet, Tile
Interior area
- Total structure area: 3,637
- Total interior livable area: 3,637 sqft
Property
Parking
- Total spaces: 2
- Parking features: Attached
- Attached garage spaces: 2
Features
- Stories: 2
- Patio & porch: Covered
- Exterior features: Outdoor Kitchen, Sprinkler System
- Fencing: Back Yard
Lot
- Size: 8,211 Square Feet
- Features: Subdivided, 0 Up To 1/4 Acre
Details
- Parcel number: 5048030020150907
Construction
Type & style
- Home type: SingleFamily
- Architectural style: Contemporary
- Property subtype: Single Family Residence
Materials
- Brick, Cement Siding, Stone
- Foundation: Slab
- Roof: Composition
Condition
- New construction: No
- Year built: 2016
Utilities & green energy
- Water: Water District
Green energy
- Energy efficient items: Thermostat, HVAC
Community & HOA
Community
- Security: Prewired for Alarm System
- Subdivision: Mission Trace Sec 3
HOA
- Has HOA: Yes
- Amenities included: Clubhouse, Pool
- HOA fee: $750 annually
Location
- Region: Richmond
Financial & listing details
- Price per square foot: $125/sqft
- Tax assessed value: $471,642
- Annual tax amount: $9,380
- Date on market: 5/14/2026
Estimated market value
$435,000
$413,000 - $457,000
$3,249/mo
Price history
| Date | Event | Price |
|---|---|---|
| 7/31/2026 | Pending sale | $454,990$125/sqft |
Source:  HAR #83418475 Report a problem HAR #83418475 Report a problem | ||
| 6/26/2026 | Price change | $454,990-1.9%$125/sqft |
Source: HAR #83418475 Report a problem | ||
| 4/8/2026 | Price change | $463,990-5.3%$128/sqft |
Source: HAR #43994247 Report a problem | ||
| 1/19/2026 | Price change | $490,000+9.1%$135/sqft |
Source: HAR #37718135 Report a problem | ||
| 1/16/2026 | Price change | $449,000-10.2%$123/sqft |
Source: HAR #37718135 Report a problem | ||
| 11/21/2025 | Price change | $499,999+3.3%$137/sqft |
Source: HAR #37718135 Report a problem | ||
| 11/13/2025 | Price change | $484,000-2.2%$133/sqft |
Source: HAR #37718135 Report a problem | ||
| 10/26/2025 | Price change | $495,000-0.2%$136/sqft |
Source: HAR #37718135 Report a problem | ||
| 9/22/2025 | Price change | $495,999-0.8%$136/sqft |
Source: HAR #51033808 Report a problem | ||
| 9/8/2025 | Price change | $499,999-2%$137/sqft |
Source: HAR #51033808 Report a problem | ||
| 9/5/2025 | Price change | $509,999-1%$140/sqft |
Source: HAR #51033808 Report a problem | ||
| 8/12/2025 | Price change | $514,999-2.1%$142/sqft |
Source: HAR #11450829 Report a problem | ||
| 7/22/2025 | Price change | $525,999-0.8%$145/sqft |
Source: HAR #11450829 Report a problem | ||
| 7/1/2025 | Price change | $529,999-0.7%$146/sqft |
Source: HAR #11450829 Report a problem | ||
| 6/27/2025 | Price change | $534,000-0.9%$147/sqft |
Source: HAR #11450829 Report a problem | ||
| 5/20/2025 | Price change | $539,000-1.1%$148/sqft |
Source: HAR #91369693 Report a problem | ||
| 5/8/2025 | Price change | $545,000+17.2%$150/sqft |
Source: HAR #91369693 Report a problem | ||
| 5/8/2025 | Listed for sale | $465,000-15.5%$128/sqft |
Source: HAR #8551075 Report a problem | ||
| 8/8/2024 | Listing removed | $549,990$151/sqft |
Source: HAR #23326386 Report a problem | ||
| 7/31/2024 | Listed for sale | $549,990$151/sqft |
Source: HAR #23326386 Report a problem | ||
| 7/24/2024 | Listing removed | -- |
Source: HAR #71929992 Report a problem | ||
| 7/3/2024 | Price change | $549,990-8.3%$151/sqft |
Source: HAR #71929992 Report a problem | ||
| 5/6/2024 | Price change | $599,990-7.7%$165/sqft |
Source: HAR #71929992 Report a problem | ||
| 3/9/2024 | Listed for sale | $649,990$179/sqft |
Source: HAR #71929992 Report a problem | ||
| 5/19/2017 | Sold | -- |
Source: Agent Provided Report a problem | ||
Public tax history
| Year | Property taxes | Tax assessment |
|---|---|---|
| 2025 | $2,761 -63.6% | $471,642 -6.1% |
| 2024 | $7,578 +7.3% | $502,212 +7.7% |
| 2023 | $7,061 +5% | $466,276 +16.2% |
| 2022 | $6,726 +39.2% | $401,130 +29.8% |
| 2021 | $4,834 -1.5% | $308,980 +0.2% |
| 2020 | $4,909 +4% | $308,340 +5.8% |
| 2019 | $4,719 -11.8% | $291,490 +1.5% |
| 2018 | $5,351 +506.2% | $287,240 +58.9% |
| 2017 | $883 | $180,800 +459.8% |
| 2016 | $883 +384.1% | $32,300 +236.1% |
| 2015 | $182 | $9,610 |
Find assessor info on the county website
Monthly payment
Est. payment
Payment breakdown
Explore the cost of this home by adjusting the details. Changes won't be saved.Climate risks
Neighborhood: Mission Sierra
Nearby schools
GreatSchools rating
- 7/10James Patterson Elementary SchoolGrades: PK-5Distance: 1 mi
- 8/10David Crockett Middle SchoolGrades: 6-8Distance: 1.9 mi
- 7/10William B Travis High SchoolGrades: 9-12Distance: 1.9 mi
Schools provided by the listing agent
- Elementary: Patterson Elementary School (Fort Bend)
- Middle: Crockett Middle School (Fort Bend)
- High: Travis High School (Fort Bend)
Source: HAR. This data may not be complete. We recommend contacting the local school district to confirm school assignments for this home.
- $422,0004 bd2 ba3k sqft9411 Mineral Rock Ln, Richmond, TX 77407Off Market
- $345,3004 bd2 ba2.2k sqft9403 Mineral Rock Ln, Richmond, TX 77407Off Market

- $579,4007 bd4 ba5.4k sqft9410 Bristle Bird Ln, Richmond, TX 77407Off Market

- $435,8004 bd3 ba3.5k sqft9415 Mineral Rock Ln, Richmond, TX 77407Off Market
- $461,1005 bd4 ba3.5k sqft9343 Mineral Rock Ln, Richmond, TX 77407Off Market
- $408,6004 bd2 ba2.7k sqft9414 Bristle Bird Ln, Richmond, TX 77407Off Market
- $502,4006 bd4 ba4.3k sqft18102 Stephanotis Trce, Richmond, TX 77407Off Market
- $461,7005 bd4 ba3.5k sqft9406 Bristle Bird Ln, Richmond, TX 77407Off Market
A local agent can set up tours, give advice and negotiate with sellers.
Similar homes
- $499,0004 bd4 ba3.7k sqft16911 N Aliana Rd, Richmond, TX 77407For Sale
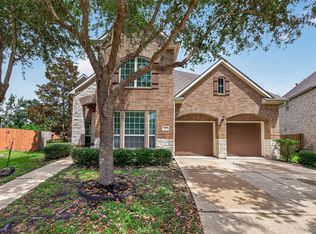 MLS ID #89180287, Stony Naquin, CB&A, Realtors- Loop Central. HAR
 - $414,9904 bd2 ba2.3k sqft17635 Yorkhill Ct, Richmond, TX 77407For Sale
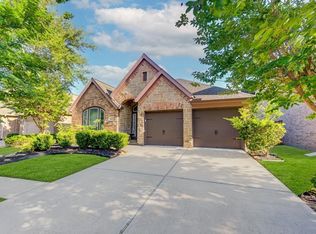 MLS ID #86192412, Mohammad Khatri, Roots Brokerage. HAR
 - $399,0005 bd4 ba3k sqft5607 Gemstone Park Rd, Richmond, TX 77407For Sale
 MLS ID #14298283, Adel Hazim, RE/MAX Grand. HAR
 - $400,0005 bd4 ba3k sqft21915 Sunvolt Ct, Richmond, TX 77407For Sale
 MLS ID #80635039, Matthew Villaflor, SERHANT.. HAR
 - $534,7864 bd3 ba3.6k sqft19859 Sonterra Ln, Richmond, TX 77407For SaleMLS ID #80315190, Pinky Pirani, Keller Williams Realty Southwest. HAR
- $519,0004 bd4 ba3k sqft4431 Selwyn Rd, Richmond, TX 77407For SaleMLS ID #26153179, Shamim Momin, Momin Properties LLC. HAR
- $395,9004 bd2 ba2.1k sqft18522 Anderwood Forest Dr, Richmond, TX 77407For SaleMLS ID #23468934, Nilda Salinas, Step Real Estate. HAR
- $398,0004 bd2 ba2.1k sqft18226 Mulberry Spring Cir, Richmond, TX 77407For SaleMLS ID #43589549, Kuen Wong, SKW Realty. HAR
- $359,9004 bd3 ba2.4k sqft19911 Pemetic Trl, Richmond, TX 77407For SaleMLS ID #22299088, Agha Abbas, HomeSmart. HAR
- $339,9904 bd3 ba2k sqft17206 Quiet Song Ct, Richmond, TX 77407For SaleMLS ID #95876241, Mohammad Khatri, Roots Brokerage. HAR
- $345,0004 bd3 ba2.7k sqft7419 Chathan Glen Ln, Richmond, TX 77407For SaleMLS ID #29919063, Jamie Finch, CB&A, Realtors. HAR
- $354,9004 bd4 ba2.6k sqft5406 Quarry Ridge Rd, Richmond, TX 77407For SaleMLS ID #35738959, Nneka Obialo, Coldwell Banker Realty - Sugar Land. HAR
- $345,0003 bd2 ba2.1k sqft17315 Aldenwilds Ln, Richmond, TX 77407For SaleMLS ID #84845125, Neidin Allen, CENTURY 21 Western Realty, Inc. HAR
- $349,9904 bd2 ba2.1k sqft20519 Copper Cave Ln, Richmond, TX 77407For SaleMLS ID #26105521, Mohammad Khatri, Roots Brokerage. HAR
- $330,0003 bd2 ba1.8k sqft18818 Providence Valley Trl, Richmond, TX 77407For SaleMLS ID #71769071, Dawn Cheek, eXp Realty LLC. HAR
- $658,2005 bd4 ba4.3k sqft21002 Mallard Cove Ct, Richmond, TX 77407For SaleMLS ID #87189379, Lisa Adams, Martha Turner Sotheby's International Realty. HAR
- $406,0004 bd4 ba2.7k sqft11719 Balvano Dr, Richmond, TX 77406For SaleMLS ID #49478416, Marly Wilson, Go Real Estate. HAR
- $579,7865 bd5 ba3.9k sqft21103 Falcon Creek Ct, Richmond, TX 77406For SaleMLS ID #10451745, Aqeel Virk, Keller Williams Realty Southwest. HAR
- $385,0004 bd2 ba2.2k sqft13719 Saxony Dr, Sugar Land, TX 77498For SaleMLS ID #61913595, Phuong Ho, 5th Stream Realty. HAR
- $385,0004 bd3 ba2.2k sqft3307 Hardley Meadow Ct, Richmond, TX 77406For SaleMLS ID #68684522, Cecilly West, C.R.Realty. HAR
