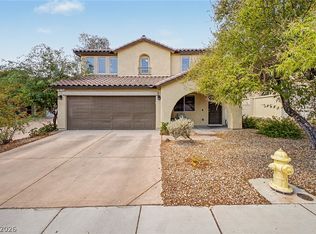
One Story home in the heart of Henderson! 3 Bedrooms, 2 car garage. Granite counters, All Appliances included! Primary Bdrm with large walk in closet! Covered Patio. Low HOA fee!! Weston Hills near Cadence! Easy access to freeways. This area has it all! Parks, Dog Park, Walking trails. Close to shopping, Hospital, Costco, Water Street/American First Center, Tuscany, Chimera Golf course, Lake Las Vegas and more! Beautiful views of the Strip as you drive to the community! This home is ready for you. Just bring your toothbrush!
Pending
$385,000
941 Aspen Cliff Dr, Henderson, NV 89011
3beds
1,340sqft
:
Get pre-qualified$2,530/mo
Single Family Residence
Built in 2011
4,791 Square Feet Lot
$-- Zestimate®
$287/sqft
$50/mo HOA
What's special
Covered patioAll appliances includedGranite counters
- 49 days |
- 141 |
- 9 |
Likely to sell faster than
Zillow last checked:
Listing updated:
Listed by:
Amelia Prentice-Keene BS.0045993 (702)218-0543,
Keller Williams MarketPlace
Source: LVR,MLS#: 2791970 Originating MLS: Greater Las Vegas Association of Realtors Inc
Originating MLS: Greater Las Vegas Association of Realtors IncFacts & features
Interior
Bedrooms & bathrooms
- Bedrooms: 3
- Bathrooms: 2
- Full bathrooms: 1
- 3/4 bathrooms: 1
Primary bedroom
- Description: Bedroom With Bath Downstairs,Ceiling Fan,Walk-In Closet(s)
- Dimensions: 14x12
Bedroom 2
- Description: Closet
- Dimensions: 10x11
Bedroom 3
- Description: Closet
- Dimensions: 11x10
Dining room
- Description: Breakfast Nook/Eating Area
- Dimensions: 11x10
Kitchen
- Description: Breakfast Bar/Counter,Breakfast Nook/Eating Area,Granite Countertops,Pantry,Stainless Steel Appliances
- Dimensions: 12x20
Living room
- Description: Front
- Dimensions: 15x20
Heating
- Central, Gas
Cooling
- Central Air, Electric
Appliances
- Included: Dryer, Dishwasher, Disposal, Gas Range, Microwave, Refrigerator, Washer
- Laundry: Electric Dryer Hookup, Gas Dryer Hookup, Laundry Room
Features
- Bedroom on Main Level, Ceiling Fan(s), Primary Downstairs, Window Treatments
- Flooring: Carpet, Tile
- Windows: Blinds
- Has fireplace: No
Interior area
- Total structure area: 1,340
- Total interior livable area: 1,340 sqft
Video & virtual tour
Property
Parking
- Total spaces: 2
- Parking features: Attached, Garage, Inside Entrance, Private
- Attached garage spaces: 2
Features
- Stories: 1
- Patio & porch: Covered, Patio
- Exterior features: Patio, Private Yard
- Fencing: Block,Back Yard
Lot
- Size: 4,791 Square Feet
- Features: Desert Landscaping, Landscaped, < 1/4 Acre
Details
- Parcel number: 16031711078
- Zoning description: Single Family
- Horse amenities: None
Construction
Type & style
- Home type: SingleFamily
- Architectural style: One Story
- Property subtype: Single Family Residence
Materials
- Roof: Tile
Condition
- Resale
- Year built: 2011
Utilities & green energy
- Electric: Photovoltaics None
- Sewer: Public Sewer
- Water: Public
- Utilities for property: Cable Available
Community & HOA
Community
- Subdivision: Weston Hills
HOA
- Has HOA: Yes
- Services included: Association Management
- HOA fee: $50 monthly
- HOA name: Weston Hills
- HOA phone: 702-737-8580
Location
- Region: Henderson
Financial & listing details
- Price per square foot: $287/sqft
- Tax assessed value: $339,566
- Annual tax amount: $1,957
- Date on market: 6/16/2026
- Listing agreement: Exclusive Right To Sell
- Listing terms: Cash,Conventional,FHA,VA Loan
Estimated market value
Not available
Estimated sales range
Not available
Not available
Price history
| Date | Event | Price |
|---|---|---|
| 7/27/2026 | Pending sale | $385,000$287/sqft |
Source:  LVR #2791970 Report a problem LVR #2791970 Report a problem | ||
| 7/3/2026 | Contingent | $385,000$287/sqft |
Source: LVR #2791970 Report a problem | ||
| 6/16/2026 | Listed for sale | $385,000+208.4%$287/sqft |
Source: LVR #2791970 Report a problem | ||
| 1/23/2012 | Sold | $124,841$93/sqft |
Source: Public Record Report a problem | ||
Public tax history
| Year | Property taxes | Tax assessment |
|---|---|---|
| 2026 | $1,960 +8% | $118,848 -0.3% |
| 2025 | $1,815 +3% | $119,236 +6.6% |
| 2024 | $1,763 +3% | $111,841 +9.9% |
| 2023 | $1,711 +3% | $101,742 +9.8% |
| 2022 | $1,662 +3% | $92,656 +2.5% |
| 2021 | $1,613 +3% | $90,367 +4.8% |
| 2020 | $1,565 +3% | $86,268 +7.7% |
| 2019 | $1,520 +5.7% | $80,065 |
| 2018 | $1,438 | $80,065 +10.5% |
| 2017 | $1,438 | $72,462 +21.9% |
| 2016 | $1,438 +5.2% | $59,421 +26.7% |
| 2015 | $1,368 +3% | $46,908 +5.5% |
| 2014 | $1,328 | $44,465 |
| 2013 | -- | $44,465 +0.7% |
| 2012 | -- | $44,157 |
Find assessor info on the county website
Monthly payment
Est. payment
Payment breakdown
Explore the cost of this home by adjusting the details. Changes won't be saved.Climate risks
Neighborhood: Pittman
Nearby schools
GreatSchools rating
- 8/10Josh Stevens Elementary SchoolGrades: PK-5Distance: 1 mi
- 5/10B Mahlon Brown Junior High SchoolGrades: 6-8Distance: 2.1 mi
- 4/10Basic Academy of Int'l Studies High SchoolGrades: 9-12Distance: 3 mi
Schools provided by the listing agent
- Elementary: Josh, Stevens,Josh, Stevens
- Middle: Brown B. Mahlon
- High: Basic Academy
Source: LVR. This data may not be complete. We recommend contacting the local school district to confirm school assignments for this home.
- $409,4003 bd2 ba1.4k sqft945 Aspen Cliff Dr, Henderson, NV 89011Off Market
- $396,4003 bd2 ba1.3k sqft937 Aspen Cliff Dr, Henderson, NV 89011Off Market
- $395,1003 bd2 ba1.3k sqft949 Aspen Cliff Dr, Henderson, NV 89011Off Market
- $420,0003 bd2 ba1.4k sqft933 Aspen Cliff Dr, Henderson, NV 89011Off Market
- $541,2003 bd2 ba2.1k sqft173 Arrow Point Ln, Henderson, NV 89011Off Market
- $413,3003 bd2 ba1.4k sqft953 Aspen Cliff Dr, Henderson, NV 89011Off Market
- $510,0003 bd3 ba1.9k sqft929 Aspen Cliff Dr, Henderson, NV 89011Sold
- $472,7003 bd3 ba1.9k sqft968 Fishing St, Henderson, NV 89011Off Market
A local agent can set up tours, give advice and negotiate with sellers.
Similar homes
- $429,9003 bd3 ba1.8k sqft1040 Water Cove St, Henderson, NV 89011For Sale
 MLS ID #2803612, Anne Tamar Guzman, Platinum Real Estate Prof. LVR
 - $339,0003 bd3 ba1.3k sqft922 Sable Chase Pl, Henderson, NV 89011For Sale
 MLS ID #2790762, Yun Tu, Redfin. LVR
 - $375,0003 bd3 ba1.4k sqft1975 Sunset Village Cir, Henderson, NV 89014For Sale
 MLS ID #2804591, Scott D. Ervin, LIFE Realty District. LVR
 - $408,0003 bd3 ba1.9k sqft716 Emerald Idol Pl, Henderson, NV 89011For Sale
 MLS ID #2783329, Marie T. Cling, Real Broker LLC. LVR
 - $409,0003 bd3 ba1.4k sqft1101 Ammonite Ave, Henderson, NV 89011For SaleMLS ID #2805961, Michael DiNardi, Wardley Real Estate. LVR
- $437,9004 bd3 ba1.8k sqft152 Volti Subito Way, Henderson, NV 89011For SaleMLS ID #2797884, Shirley Meza, LIFE Realty District. LVR
- $405,0003 bd3 ba1.6k sqft6366 Beavertail Pond Ave, Las Vegas, NV 89122For SaleMLS ID #2803863, Heide Hanley, Realty ONE Group, Inc. LVR
- $430,0003 bd3 ba1.7k sqft410 Larksong Ave, Henderson, NV 89011For SaleMLS ID #2792787, Lisa A. Wilson, Simply Vegas. LVR
- $375,0003 bd3 ba1.5k sqft6494 Kimberly Ave, Las Vegas, NV 89122For SaleMLS ID #2800469, Christopher L. Brown, Las Vegas Sotheby's Int'l. LVR
- $534,9993 bd2 ba1.6k sqft1273 Olivia Pkwy, Henderson, NV 89011For SaleMLS ID #2778404, Heaven Moreno, Local Realty. LVR
- $326,9993 bd3 ba1.3k sqft839 Watford Pl, Henderson, NV 89011For SaleMLS ID #2801645, Jay J. Cooper, Coldwell Banker Premier. LVR
- $350,0003 bd3 ba1.3k sqft1125 Meadow Sparrow Pl, Henderson, NV 89011For SaleMLS ID #2778183, Karen Ventura Thai, eXp Realty. LVR
- $425,0003 bd2 ba1.3k sqft1116 Tektite Ave, Henderson, NV 89011For SaleMLS ID #2793218, Wasim Faranesh, Faranesh Real Estate. LVR
- $375,0003 bd3 ba1.9k sqft1479 Orange Jubilee Rd, Henderson, NV 89014For SaleMLS ID #2790317, Terri Jupin, HomeSmart Encore. LVR
- $374,0003 bd3 ba1.4k sqft909 Kyanite Ln, Henderson, NV 89011For SaleMLS ID #2756355, Sheila M. Gray, Equity NV Real Estate-Vegas. LVR
- $365,0003 bd3 ba1.6k sqft663 Swift Eagle Ave, Henderson, NV 89015For SaleMLS ID #2751574, Brandy J. White Elk, Innovative Real Estate Strateg. LVR
- $322,0003 bd2 ba1.3k sqft678 Anemone Ln, Henderson, NV 89015For SaleMLS ID #2805078, Qianyu Feng, The Zhu Realty Group, LLC. LVR
- $449,8883 bd3 ba1.8k sqft1116 Bobby Basin Ave, Henderson, NV 89014For SaleMLS ID #2783792, Michael Marino, Realty ONE Group, Inc. LVR
- $404,5003 bd3 ba1.4k sqft9149 White Rock Peak St, Las Vegas, NV 89113For SaleMLS ID #2804927, Eva Lei Hatten, eProNet Realty. LVR
- $400,0003 bd3 ba1.3k sqft145 Coronation Ave, Las Vegas, NV 89123For SaleMLS ID #2793644, Richard J. Brenkus, Keller Williams MarketPlace. LVR
