This beautiful four bedroom home is located in the heart of Summerlin, moments away from shopping, dining, entertainment, schools, and all the amenities Summerlin is known for, including access to the multiple parks, walking trails, pools, and other community elements. The floor plan is well thought out, with downstairs living room/den, kitchen, dining room, breakfast nook, family room, laundry, and bedroom. Upstairs features three additional bedrooms, including a large primary suite, with spacious primary bath and closet. Plenty of room in the back yard for outdoor fun and entertainment.
Active under contract
Price cut: $36K (5/7)
$599,000
9421 Cedar Heights Ave, Las Vegas, NV 89134
4beds
2,458sqft
:
Get pre-qualified$3,924/mo
Single Family Residence
Built in 1993
4,791 Square Feet Lot
$582,400 Zestimate®
$244/sqft
$65/mo HOA
What's special
Large primary suiteDining roomFamily roomBreakfast nook
- 115 days |
- 158 |
- 0 |
Zillow last checked:
Listing updated:
Listed by:
Russell I. Arnold II S.0167749 702-501-2992,
The Agency Las Vegas
Source: LVR,MLS#: 2769721 Originating MLS: Greater Las Vegas Association of Realtors Inc
Originating MLS: Greater Las Vegas Association of Realtors IncFacts & features
Interior
Bedrooms & bathrooms
- Bedrooms: 4
- Bathrooms: 3
- Full bathrooms: 2
- 3/4 bathrooms: 1
Primary bedroom
- Description: Closet,Pbr Separate From Other,Upstairs,Walk-In Closet(s)
- Dimensions: 18x17
Bedroom 2
- Description: Closet,Upstairs
- Dimensions: 13x14
Bedroom 3
- Description: Closet,Upstairs
- Dimensions: 13x12
Bedroom 4
- Description: Closet,Downstairs
- Dimensions: 12x12
Dining room
- Description: Living Room/Dining Combo
- Dimensions: 12x10
Kitchen
- Description: Breakfast Bar/Counter,Granite Countertops,Island
Living room
- Description: Entry Foyer,Formal,Front
- Dimensions: 16x13
Heating
- Central, Gas
Cooling
- Central Air, Electric
Appliances
- Included: Built-In Electric Oven, Double Oven, Dryer, Dishwasher, Gas Cooktop, Disposal, Microwave, Refrigerator, Washer
- Laundry: Cabinets, Gas Dryer Hookup, Main Level, Laundry Room, Sink
Features
- Bedroom on Main Level, Window Treatments
- Flooring: Carpet, Ceramic Tile
- Windows: Blinds, Double Pane Windows
- Number of fireplaces: 1
- Fireplace features: Gas, Primary Bedroom
Interior area
- Total structure area: 2,458
- Total interior livable area: 2,458 sqft
Video & virtual tour
Property
Parking
- Total spaces: 3
- Parking features: Attached, Garage, Garage Door Opener, Private
- Attached garage spaces: 3
Features
- Stories: 2
- Patio & porch: Covered, Patio
- Exterior features: Patio, Private Yard
- Pool features: Association, Community
- Fencing: Block,Back Yard
Lot
- Size: 4,791 Square Feet
- Features: Desert Landscaping, Landscaped, < 1/4 Acre
Details
- Parcel number: 13818814036
- Zoning description: Single Family
- Horse amenities: None
Construction
Type & style
- Home type: SingleFamily
- Architectural style: Two Story
- Property subtype: Single Family Residence
Materials
- Frame, Stucco
- Roof: Tile
Condition
- Resale
- Year built: 1993
Utilities & green energy
- Electric: Photovoltaics None
- Sewer: Public Sewer
- Water: Public
- Utilities for property: Underground Utilities
Green energy
- Energy efficient items: Windows
Community & HOA
Community
- Features: Pool
- Subdivision: Serenata At The Hills At Summerlin
HOA
- Has HOA: Yes
- Amenities included: Dog Park, Playground, Park, Pool, Spa/Hot Tub
- Services included: Association Management, Recreation Facilities
- HOA fee: $65 monthly
- HOA name: Summerlin North
- HOA phone: 702-838-5500
Location
- Region: Las Vegas
Financial & listing details
- Price per square foot: $244/sqft
- Tax assessed value: $366,166
- Annual tax amount: $3,689
- Date on market: 4/2/2026
- Listing agreement: Exclusive Right To Sell
- Listing terms: Cash,Conventional,FHA,VA Loan
Estimated market value
$582,400
$553,000 - $612,000
$3,114/mo
Price history
| Date | Event | Price |
|---|---|---|
| 6/22/2026 | Contingent | $599,000$244/sqft |
Source:  LVR #2769721 Report a problem LVR #2769721 Report a problem | ||
| 5/7/2026 | Price change | $599,000-5.7%$244/sqft |
Source: LVR #2769721 Report a problem | ||
| 4/2/2026 | Listed for sale | $635,000+97.8%$258/sqft |
Source: LVR #2769721 Report a problem | ||
| 4/27/2016 | Sold | $321,000+0.3%$131/sqft |
Source: LVR #1600228 Report a problem | ||
| 1/21/2016 | Pending sale | $319,999$130/sqft |
Source: Horizon Realty Group #1600228 Report a problem | ||
| 1/15/2016 | Listed for sale | $319,999-27.3%$130/sqft |
Source: Horizon Realty Group #1600228 Report a problem | ||
| 6/21/2004 | Sold | $440,000$179/sqft |
Source: Public Record Report a problem | ||
Public tax history
| Year | Property taxes | Tax assessment |
|---|---|---|
| 2026 | $3,871 +8% | $128,158 -1.5% |
| 2025 | $3,584 +8% | $130,089 +10.4% |
| 2024 | $3,319 +8% | $117,825 +14.1% |
| 2023 | $3,073 +8% | $103,242 +8.3% |
| 2022 | $2,846 +7.7% | $95,305 +1.5% |
| 2021 | $2,642 +6.7% | $93,919 +6.3% |
| 2020 | $2,475 +4.8% | $88,384 +5.7% |
| 2019 | $2,362 +6.9% | $83,592 |
| 2018 | $2,210 | $83,592 -1.1% |
| 2017 | $2,210 | $84,520 +6.3% |
| 2016 | $2,210 +0.2% | $79,533 +3.2% |
| 2015 | $2,205 +3% | $77,100 +19.9% |
| 2014 | $2,141 | $64,279 |
| 2013 | -- | $64,279 +4.9% |
| 2012 | -- | $61,296 -12.1% |
| 2011 | -- | $69,695 -4.5% |
| 2010 | -- | $72,945 -6.1% |
| 2009 | -- | $77,685 |
| 2008 | -- | $77,685 -42.1% |
| 2007 | -- | $134,106 +0.1% |
| 2006 | -- | $134,013 +32.9% |
| 2005 | -- | $100,870 +36.7% |
| 2004 | -- | $73,801 +2.1% |
| 2003 | -- | $72,286 +10.6% |
| 2002 | -- | $65,330 +10.8% |
| 2001 | -- | $58,950 |
Find assessor info on the county website
Monthly payment
Est. payment
Payment breakdown
Explore the cost of this home by adjusting the details. Changes won't be saved.Climate risks
Neighborhood: Summerlin North
Nearby schools
GreatSchools rating
- 7/10William Lummis Elementary SchoolGrades: PK-5Distance: 0.7 mi
- 6/10Ernest Becker Middle SchoolGrades: 6-8Distance: 0.5 mi
- 8/10Palo Verde High SchoolGrades: 9-12Distance: 2.8 mi
Schools provided by the listing agent
- Elementary: Lummis, William,Lummis, William
- Middle: Becker
- High: Palo Verde
Source: LVR. This data may not be complete. We recommend contacting the local school district to confirm school assignments for this home.
- $542,0003 bd3 ba2.2k sqft9425 Cedar Heights Ave, Las Vegas, NV 89134Off Market
- $578,9004 bd3 ba2.4k sqft9417 Cedar Heights Ave, Las Vegas, NV 89134Off Market

- $423,3003 bd2 ba1.6k sqft9436 Hershey Ln, Las Vegas, NV 89134Off Market

- $504,0004 bd2 ba2k sqft9440 Hershey Ln, Las Vegas, NV 89134Off Market
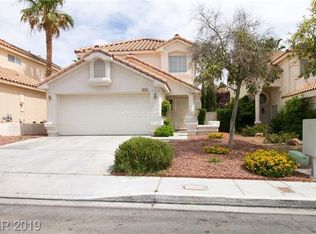
- $639,0004 bd3 ba2.2k sqft9413 Cedar Heights Ave, Las Vegas, NV 89134For Sale
- $425,3003 bd2 ba1.4k sqft9432 Hershey Ln, Las Vegas, NV 89134Off Market
- $599,7004 bd3 ba2.4k sqft9429 Cedar Heights Ave, Las Vegas, NV 89134Off Market
- $528,6004 bd2 ba2k sqft9444 Hershey Ln, Las Vegas, NV 89134Off Market
A local agent can set up tours, give advice and negotiate with sellers.
Similar homes
- $555,0003 bd2 ba1.8k sqft9229 Spruce Mountain Way, Las Vegas, NV 89134For Sale
 MLS ID #2798736, Craig Tann, Huntington & Ellis, A Real Est. LVR
 - $540,0004 bd3 ba1.6k sqft9817 Aspen Grove Pl, Las Vegas, NV 89134For Sale
 MLS ID #2794087, Gary V. Crouch, The Realty Boutique. LVR
 - $629,0004 bd3 ba2.5k sqft8513 Estrelita Dr, Las Vegas, NV 89128For Sale
 MLS ID #2778891, Tanya J. Murray, ERA Brokers Consolidated. LVR
 - $619,0004 bd3 ba2.5k sqft728 White Grotto St, Las Vegas, NV 89138For Sale
 MLS ID #2790992, Michelle Nook-Edmonds, LIFE Realty District. LVR
 - $599,9504 bd3 ba2.2k sqft5808 Shoko Bay Ct, Las Vegas, NV 89130For SaleMLS ID #2769685, Takumba Britt, Compass Realty & Management. LVR
- $445,0002 bd2 ba1.6k sqft9617 Gold Bank Dr, Las Vegas, NV 89134For SaleMLS ID #2791620, Stephanie Phillips, Cambridge Realty. LVR
- $627,0003 bd3 ba2.9k sqft4012 Thunder Hawk St, Las Vegas, NV 89129For SaleMLS ID #2798126, Jason S. Beal, Executive Realty Services. LVR
- $575,0004 bd3 ba2.5k sqft5236 Saranac Rd, Las Vegas, NV 89130For SaleMLS ID #2799038, Andrew Karpf, BHGRE Universal. LVR
- $595,0004 bd2 ba2.3k sqft5020 Palm View Dr, Las Vegas, NV 89130For SaleMLS ID #2768684, Richard J. Brenkus, Keller Williams MarketPlace. LVR
- $475,0002 bd2 ba1.3k sqft9400 Grand Mesa Dr, Las Vegas, NV 89134For SaleMLS ID #2756539, Richard J. Brenkus, Keller Williams MarketPlace. LVR
- $624,9984 bd3 ba2.4k sqft9105 Safeport Cove Ct, Las Vegas, NV 89117For SaleMLS ID #2792021, Andrew J. Arevalo, Simply Vegas. LVR
- $655,0002 bd2 ba1.6k sqft10633 Heritage Hills Dr, Las Vegas, NV 89134For SaleMLS ID #2758567, Muchion M. Hughes, Signature Real Estate Group. LVR
- $677,5003 bd3 ba2.8k sqft8048 Marbella Cir, Las Vegas, NV 89128For SaleMLS ID #2772425, Roshi Mahban, Signature Real Estate Group. LVR
- $699,9994 bd4 ba3.1k sqft8404 Bay Crest Dr, Las Vegas, NV 89128For SaleMLS ID #2777730, Sean J. St. Marie, Signature Real Estate Group. LVR
- $589,0004 bd4 ba2.9k sqft4552 Mission Meadow Cir, Las Vegas, NV 89139For SaleMLS ID #2802203, Sandra Cardenas-Cruz, LIFE Realty District. LVR
- $574,9994 bd2 ba2.2k sqft5624 Burdel St, Las Vegas, NV 89149For SaleMLS ID #2749672, Brandy J. White Elk, Innovative Real Estate Strateg. LVR
- $578,0003 bd3 ba2.5k sqft3021 Parchment Ct, Las Vegas, NV 89117For SaleMLS ID #2785647, Dominic Trujillo, eXp Realty. LVR
- $579,9993 bd2 ba2k sqft9536 Cliff View Way, Las Vegas, NV 89117For SaleMLS ID #2782760, Lianna L. Alvarez, LA Real Estate Group. LVR
- $549,0002 bd2 ba1.6k sqft10298 Profeta Ct, Las Vegas, NV 89135For SaleMLS ID #2801460, Jessica R. Sundin, LIFE Realty District. LVR
- $679,9005 bd3 ba3.2k sqft3692 River Canyon Rd, Las Vegas, NV 89129For SaleMLS ID #2775106, Robert Andy Stahl, Raintree Real Estate. LVR
