This home has it all. Perfect for large families with an abundance of space.... four(4) spacious bedrooms, an office, loft, family room, living room, and dining room. Original Owners, well kept and lived in part time! Excellent condition, new exterior paint and ready to move right in! Perfect Summerlin West location with quick access to amenities galore in a small, quaint community with its own park. Strip, city and mountain views from the Primary Bedroom and Bath. Great home, great price + location, location, location! Welcome to Summerlin.
Active
Price cut: $5K (7/11)
$619,000
728 White Grotto St, Las Vegas, NV 89138
4beds
2,532sqft
:
Get pre-qualified$4,016/mo
Single Family Residence
Built in 2004
4,356 Square Feet Lot
$605,900 Zestimate®
$244/sqft
$69/mo HOA
What's special
Dining roomFamily roomNew exterior paint
- 41 days |
- 849 |
- 26 |
Zillow last checked:
Listing updated:
Listed by:
Michelle Nook-Edmonds S.0064030 (702)326-9611,
LIFE Realty District
Source: LVR,MLS#: 2790992 Originating MLS: Greater Las Vegas Association of Realtors Inc
Originating MLS: Greater Las Vegas Association of Realtors IncFacts & features
Interior
Bedrooms & bathrooms
- Bedrooms: 4
- Bathrooms: 3
- Full bathrooms: 2
- 1/2 bathrooms: 1
Primary bedroom
- Description: Ceiling Fan,Ceiling Light,Upstairs,Walk-In Closet(s)
- Dimensions: 17x13
Bedroom 2
- Description: Closet,Upstairs
- Dimensions: 12x10
Bedroom 3
- Description: Closet
- Dimensions: 11x10
Bedroom 4
- Description: Closet
- Dimensions: 11x10
Primary bathroom
- Description: Double Sink,Separate Shower,Separate Tub
- Dimensions: 13x8
Den
- Description: Ceiling Fan,Ceiling Light,Downstairs
- Dimensions: 12x11
Family room
- Description: 2 or More Family Rooms,Both Up & Down,Ceiling Fan,Downstairs,Separate Family Room
- Dimensions: 16x12
Kitchen
- Description: Island,Pantry
- Dimensions: 16x10
Living room
- Description: Entry Foyer
- Dimensions: 16x16
Living room
- Description: Rear
- Dimensions: 16x16
Loft
- Description: Ceiling Fan,Family Room
- Dimensions: 14x14
Heating
- Central, Gas
Cooling
- Central Air, Electric
Appliances
- Included: Dryer, Dishwasher, Disposal, Gas Range, Gas Water Heater, Microwave, Refrigerator, Washer
- Laundry: Gas Dryer Hookup, Main Level, Laundry Room
Features
- Ceiling Fan(s), Window Treatments
- Flooring: Carpet, Tile
- Windows: Blinds, Double Pane Windows
- Has fireplace: No
Interior area
- Total structure area: 2,532
- Total interior livable area: 2,532 sqft
Video & virtual tour
Property
Parking
- Total spaces: 2
- Parking features: Attached, Finished Garage, Garage, Garage Door Opener, Guest, Inside Entrance, Private
- Attached garage spaces: 2
Features
- Stories: 2
- Exterior features: Private Yard, Sprinkler/Irrigation
- Fencing: Block,Back Yard
Lot
- Size: 4,356 Square Feet
- Features: Drip Irrigation/Bubblers, Desert Landscaping, Landscaped, < 1/4 Acre
Details
- Parcel number: 13734713031
- Zoning description: Single Family
- Horse amenities: None
Construction
Type & style
- Home type: SingleFamily
- Architectural style: Two Story
- Property subtype: Single Family Residence
Materials
- Roof: Tile
Condition
- Resale
- Year built: 2004
Utilities & green energy
- Electric: Photovoltaics None
- Sewer: Public Sewer
- Water: Public
- Utilities for property: Underground Utilities
Green energy
- Energy efficient items: Windows
Community & HOA
Community
- Subdivision: Capri At The Vistas
HOA
- Has HOA: Yes
- Amenities included: Park
- Services included: Association Management, Maintenance Grounds
- HOA fee: $69 monthly
- HOA name: Summerlin West Mstr
- HOA phone: 702-791-4600
Location
- Region: Las Vegas
Financial & listing details
- Price per square foot: $244/sqft
- Tax assessed value: $447,306
- Annual tax amount: $4,121
- Date on market: 6/12/2026
- Listing agreement: Exclusive Right To Sell
- Listing terms: Cash,Conventional,FHA,VA Loan
- Ownership: Single Family Residential
Estimated market value
$605,900
$576,000 - $636,000
$2,724/mo
Price history
| Date | Event | Price |
|---|---|---|
| 7/11/2026 | Price change | $619,000-0.8%$244/sqft |
Source:  LVR #2790992 Report a problem LVR #2790992 Report a problem | ||
| 6/12/2026 | Listed for sale | $624,000+138.9%$246/sqft |
Source: LVR #2790992 Report a problem | ||
| 1/8/2004 | Sold | $261,205$103/sqft |
Source: Public Record Report a problem | ||
Public tax history
| Year | Property taxes | Tax assessment |
|---|---|---|
| 2026 | $4,123 +8% | $156,557 +8.2% |
| 2025 | $3,818 +8% | $144,673 +9.9% |
| 2024 | $3,536 +8% | $131,695 +12.7% |
| 2023 | $3,274 +8.1% | $116,875 +5.9% |
| 2022 | $3,030 +7.7% | $110,339 +1% |
| 2021 | $2,813 +6.8% | $109,295 +6.6% |
| 2020 | $2,635 +4.9% | $102,526 +7.8% |
| 2019 | $2,512 +6.9% | $95,100 |
| 2018 | $2,349 | $95,100 +0.4% |
| 2017 | $2,349 | $94,680 +5.8% |
| 2016 | $2,349 +0.2% | $89,522 +3.3% |
| 2015 | $2,345 +3% | $86,685 +29.1% |
| 2014 | $2,276 | $67,154 |
| 2013 | -- | $67,154 -6.2% |
| 2012 | -- | $71,591 -7.1% |
| 2011 | -- | $77,093 -7.7% |
| 2010 | -- | $83,526 -7.6% |
| 2009 | -- | $90,418 |
| 2008 | -- | $90,418 -38.3% |
| 2007 | -- | $146,645 +3% |
| 2006 | -- | $142,411 +35.8% |
| 2005 | -- | $104,867 |
Find assessor info on the county website
Monthly payment
Est. payment
Payment breakdown
Explore the cost of this home by adjusting the details. Changes won't be saved.Climate risks
Neighborhood: Summerlin North
Nearby schools
GreatSchools rating
- 8/10Linda Rankin Givens Elementary SchoolGrades: PK-5Distance: 0.4 mi
- 9/10Sig Rogich Middle SchoolGrades: 6-8Distance: 1.1 mi
- 8/10Palo Verde High SchoolGrades: 9-12Distance: 1.2 mi
Schools provided by the listing agent
- Elementary: Givens, Linda Rankin,Givens, Linda Rankin
- Middle: Rogich Sig
- High: Palo Verde
Source: LVR. This data may not be complete. We recommend contacting the local school district to confirm school assignments for this home.
- $625,5005 bd3 ba2.5k sqft732 White Grotto St, Las Vegas, NV 89138Off Market

- $598,9005 bd3 ba2.5k sqft724 White Grotto St, Las Vegas, NV 89138Off Market
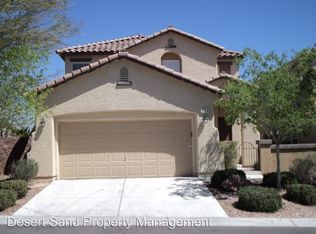
- $579,8004 bd2 ba2.5k sqft736 White Grotto St, Las Vegas, NV 89138Off Market

- $517,9003 bd2 ba1.8k sqft729 La Tosca St, Las Vegas, NV 89138Off Market
- $516,9003 bd2 ba1.7k sqft733 La Tosca St, Las Vegas, NV 89138Off Market
- $640,6005 bd3 ba2.5k sqft11732 Marina Grande Ct, Las Vegas, NV 89138Off Market
- $649,8005 bd3 ba2.5k sqft11721 Villa Malaparte Ave, Las Vegas, NV 89138Off Market
- $638,2004 bd3 ba2.5k sqft721 La Tosca St, Las Vegas, NV 89138Off Market
A local agent can set up tours, give advice and negotiate with sellers.
Similar homes
- $614,9994 bd3 ba2.5k sqft5320 Fairbranch Ln, Las Vegas, NV 89135For Sale
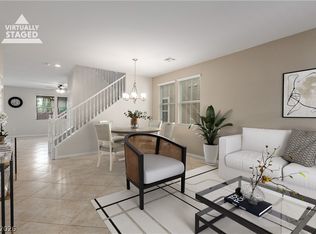 MLS ID #2798379, John J. Faulis Jr, Vegas Dream Homes Inc. LVR
 - $589,0004 bd4 ba2.9k sqft4552 Mission Meadow Cir, Las Vegas, NV 89139For Sale
 MLS ID #2802203, Sandra Cardenas-Cruz, LIFE Realty District. LVR
 - $539,0004 bd3 ba2.3k sqft3624 Snowy Pines St, Las Vegas, NV 89147For Sale
 MLS ID #2799339, Sheri Page, Real Broker LLC. LVR
 - $627,0003 bd3 ba2.9k sqft4012 Thunder Hawk St, Las Vegas, NV 89129For Sale
 MLS ID #2798126, Jason S. Beal, Executive Realty Services. LVR
 - $540,0004 bd3 ba1.6k sqft9817 Aspen Grove Pl, Las Vegas, NV 89134For SaleMLS ID #2794087, Gary V. Crouch, The Realty Boutique. LVR
- $575,0004 bd3 ba2.5k sqft5236 Saranac Rd, Las Vegas, NV 89130For SaleMLS ID #2799038, Andrew Karpf, BHGRE Universal. LVR
- $578,0003 bd3 ba2.5k sqft3021 Parchment Ct, Las Vegas, NV 89117For SaleMLS ID #2785647, Dominic Trujillo, eXp Realty. LVR
- $520,0003 bd3 ba1.8k sqft2815 Rough Green St, Las Vegas, NV 89117For SaleMLS ID #2801453, Richard D. Moss, RE/MAX CENTRAL. LVR
- $550,0004 bd2 ba2.2k sqft8692 Blakely Ct, Las Vegas, NV 89148For SaleMLS ID #2791999, Nathan Petrosian, Realty ONE Group, Inc. LVR
- $650,0004 bd4 ba3.1k sqft6168 Stetson Cove Ct, Las Vegas, NV 89148For SaleMLS ID #2784395, Ariel M. Ives, Keller Williams Realty Las Veg. LVR
- $645,0004 bd3 ba3.1k sqft5638 Yarra Valley Ave, Las Vegas, NV 89139For SaleMLS ID #2788958, Alaceia Colson, Las Vegas Sotheby's Int'l. LVR
- $529,9992 bd2 ba1.6k sqft4174 Cascada Piazza Ln, Las Vegas, NV 89135For SaleMLS ID #2795699, Jessica Cordero, Huntington & Ellis, A Real Est. LVR
- $640,0004 bd4 ba2.9k sqft11132 Ferragamo Ct, Las Vegas, NV 89141For SaleMLS ID #2787105, Frank L. Aguilar Jr, Century 21 Americana. LVR
- $659,0005 bd3 ba2.7k sqft8026 Ponderosa Hill St, Las Vegas, NV 89113For SaleMLS ID #2787486, Patricia A. Holthausen, Prominent Realty Group LLC. LVR
- $535,0005 bd4 ba3k sqft4017 Kristina Lynn Ave, North Las Vegas, NV 89081For SaleMLS ID #2800568, Maria Cathlyn M. McCaw, Tri-Star Realty LLC. LVR
- $639,9504 bd3 ba3k sqft6524 Black Oaks St, North Las Vegas, NV 89084For SaleMLS ID #2791254, Jaclyn N. West, Real Broker LLC. LVR
- $514,5004 bd3 ba2.5k sqft8908 Martin Downs Pl, Las Vegas, NV 89131For SaleMLS ID #2793665, Peter Torsiello, Signature Real Estate Group. LVR
- $665,0004 bd4 ba2.5k sqft5442 Casa Maria Ave, Las Vegas, NV 89141For SaleMLS ID #2777793, Teresa Schnitzler, Realty ONE Group, Inc. LVR
- $499,0002 bd2 ba1.7k sqft10716 Grand Cypress Ave, Las Vegas, NV 89134For SaleMLS ID #2762709, Richard J. Brenkus, Keller Williams MarketPlace. LVR
- $535,0004 bd3 ba2.6k sqft5819 Toofer Winds Ct, Las Vegas, NV 89131For SaleMLS ID #2768773, Steven D. Baird, The Baird Group, LLC. LVR
