Tucked away in The Landings, one of Columbia's most sought-after neighborhoods, this exceptional Shaw Home Builders home offers timeless architecture, quality craftsmanship, and the kind of thoughtful upgrades that make everyday living feel effortless. Situated on a beautifully landscaped 0.40-acre lot, this all-brick and stone residence features 2,576 square feet, 3 bedrooms + 2 full baths on the main level, and a spacious upstairs bonus room with its own full bath—perfect as a media room, guest retreat, home office, or playroom. Inside, warm hardwood floors, custom built-ins, plantation shutters, and a gas fireplace create an inviting atmosphere. The heart of the home is the beautifully appointed kitchen, complete with a walk-in pantry, generous workspace, and seamless flow into the dining and living areas. The sellers have elevated the home's style with updated designer pendant lighting over the island and a stunning new dining room fixture. The primary suite offers a true retreat with an oversized walk-in closet and a luxurious bath featuring double vanities, a soaking tub, and separate shower. The sellers upgraded the backyard by screening in the covered porch, adding an expansive 7-foot concrete patio, extending a walkway to the side-entry three-car garage, and enclosing the backyard with fencing. This outdoor space was designed to be enjoyed year-round &includes an irrigation system for the flower beds keeps the landscaping looking beautiful with minimal effort. Located 10 miles from Spring Hill with access to Publix grocery, Home Depot, Target and more or head 4 miles south to the downtown square in Columbia for local shops and restaurants. 943 Nash's Nook is a beautifully maintained property where quality construction, thoughtful improvements, & comfortable living come together in one of Columbia's premier neighborhoods.
Under contract - showing
$767,652
943 Nashs Nook, Columbia, TN 38401
3beds
2,576sqft
Single Family Residence, Residential
Built in 2017
0.4 Acres Lot
$-- Zestimate®
$298/sqft
$-- HOA
What's special
- 84 days
- 82
- 0
Likely to sell faster than
Zillow last checked:
Listing updated:
Listed by:
Katie Baker 901-351-7235,
Baker Group Realty 931-548-2010
Source: RealTracs MLS as distributed by MLS GRID,MLS#: 3277713
Facts & features
Interior
Bedrooms & bathrooms
- Bedrooms: 3
- Bathrooms: 3
- Full bathrooms: 3
- Main level bedrooms: 3
Bedroom 1
- Features: Extra Large Closet
- Level: Extra Large Closet
- Area: 252 Square Feet
- Dimensions: 18x14
Bedroom 2
- Area: 168 Square Feet
- Dimensions: 14x12
Bedroom 3
- Area: 132 Square Feet
- Dimensions: 12x11
Primary bathroom
- Features: Double Vanity
- Level: Double Vanity
Dining room
- Features: Combination
- Level: Combination
- Area: 168 Square Feet
- Dimensions: 14x12
Kitchen
- Features: Pantry
- Level: Pantry
- Area: 144 Square Feet
- Dimensions: 12x12
Living room
- Area: 324 Square Feet
- Dimensions: 18x18
Recreation room
- Features: Second Floor
- Level: Second Floor
- Area: 306 Square Feet
- Dimensions: 18x17
Heating
- Central
Cooling
- Central Air
Appliances
- Included: Oven, Range, Dishwasher, Disposal, Microwave, Refrigerator
Features
- Built-in Features, Ceiling Fan(s), Extra Closets, Pantry, Walk-In Closet(s)
- Flooring: Carpet, Wood, Tile
- Basement: Crawl Space
- Number of fireplaces: 1
- Fireplace features: Gas
Interior area
- Total structure area: 2,576
- Total interior livable area: 2,576 sqft
- Finished area above ground: 2,576
Property
Parking
- Total spaces: 3
- Parking features: Garage Faces Side
- Garage spaces: 3
Features
- Levels: Two
- Stories: 2
- Patio & porch: Porch, Patio, Screened
Lot
- Size: 0.4 Acres
- Dimensions: 110 x 158
Details
- Parcel number: 075K C 00100 000
- Special conditions: Standard
Construction
Type & style
- Home type: SingleFamily
- Property subtype: Single Family Residence, Residential
Materials
- Brick, Stone
Condition
- New construction: No
- Year built: 2017
Utilities & green energy
- Sewer: Public Sewer
- Water: Public
- Utilities for property: Water Available
Community & HOA
Community
- Subdivision: Landings Ph 2 Sec 2
HOA
- Has HOA: No
Location
- Region: Columbia
Financial & listing details
- Price per square foot: $298/sqft
- Tax assessed value: $540,600
- Annual tax amount: $3,696
- Date on market: 7/13/2026
Estimated market value
Not available
Estimated sales range
Not available
Not available
Price history
| Date | Event | Price |
|---|---|---|
| 7/22/2026 | Contingent | $767,652$298/sqft |
Source:  RealTracs MLS as distributed by MLS GRID #3277713 Report a problem RealTracs MLS as distributed by MLS GRID #3277713 Report a problem | ||
| 7/13/2026 | Listed for sale | $767,652+94.4%$298/sqft |
Source: RealTracs MLS as distributed by MLS GRID #3277713 Report a problem | ||
| 2/21/2018 | Sold | $394,900$153/sqft |
Source: Public Record Report a problem | ||
Public tax history
| Year | Property taxes | Tax assessment |
|---|---|---|
| 2025 | $3,696 | $135,150 |
| 2024 | $3,696 | $135,150 |
| 2023 | $3,696 | $135,150 |
| 2022 | $3,696 +6.1% | $135,150 +31.7% |
| 2021 | $3,485 | $102,625 |
| 2020 | $3,485 +51.9% | $102,625 |
| 2019 | $2,295 -34.1% | $102,625 |
| 2018 | $3,485 | $102,625 |
Find assessor info on the county website
Monthly payment
Est. payment
Payment breakdown
Explore the cost of this home by adjusting the details. Changes won't be saved.Climate risks
Neighborhood: 38401
Nearby schools
Schools provided by the listing agent
- Elementary: R Howell Elementary
- Middle: E. A. Cox Middle School
- High: Spring Hill High School
Source: RealTracs MLS as distributed by MLS GRID. This data may not be complete. We recommend contacting the local school district to confirm school assignments for this home.


Similar homes
- $749,9954 bd3 ba2.8k sqft971 Nashs Nook, Columbia, TN 38401For Sale
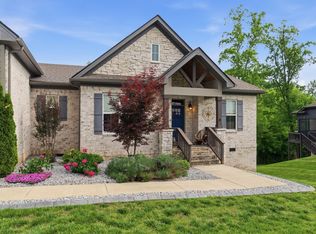
 MLS ID #3592131, Joni Miller. RealTracs MLS as distributed by MLS GRID
 - $798,0004 bd3 ba2.8k sqft1056 Pretender Way, Columbia, TN 38401For Sale
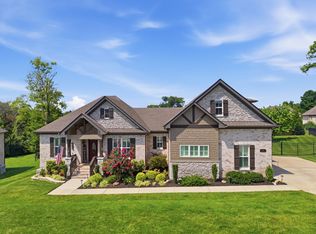 MLS ID #3529164, Tammie White, Broker. RealTracs MLS as distributed by MLS GRID
 - $825,0004 bd4 ba3.2k sqft1036 Pretender Way, Columbia, TN 38401For Sale
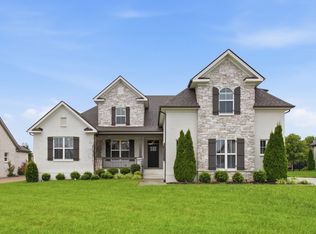 MLS ID #3279106, Betsy Peebles. RealTracs MLS as distributed by MLS GRID
 - $739,9004 bd4 ba3.5k sqft847 Nathan Dr, Columbia, TN 38401For Sale
 MLS ID #3526059, Kerry Harris. RealTracs MLS as distributed by MLS GRID
 - $694,9003 bd3 ba2.4k sqft1394 Theta Pike, Columbia, TN 38401For SaleMLS ID #3542443, Betsy Turnage. RealTracs MLS as distributed by MLS GRID
- $650,0004 bd3 ba2.4k sqft650 Josef Cir, Columbia, TN 38401For SaleMLS ID #3278595, Miciah Viel. RealTracs MLS as distributed by MLS GRID
- $575,0003 bd3 ba2.2k sqft628 Josef Cir, Columbia, TN 38401For SaleMLS ID #3546738, Kristin Sanchez. RealTracs MLS as distributed by MLS GRID
- $669,9003 bd2 ba2.5k sqft3043 Cross Gate Ln, Columbia, TN 38401For SaleMLS ID #3278584, Pam Ford. RealTracs MLS as distributed by MLS GRID
- $695,5973 bd3 ba3k sqft6421 Yeatman Ln, Columbia, TN 38401For SaleMLS ID #3511008, Katie Baker. RealTracs MLS as distributed by MLS GRID
- $459,9003 bd2 ba1.6k sqft2700 Nottingham Dr, Columbia, TN 38401For SaleMLS ID #3610130, McGarren Jones. RealTracs MLS as distributed by MLS GRID
- $680,0004 bd4 ba3.6k sqft1000 S High St, Columbia, TN 38401For SaleMLS ID #3542044, Barbara (Barbie) Bates. RealTracs MLS as distributed by MLS GRID
- $825,0004 bd4 ba2.7k sqft5474 Creek View Rd, Columbia, TN 38401For SaleMLS ID #3526553, Amanda Cotton. RealTracs MLS as distributed by MLS GRID
- $699,0004 bd3 ba3.4k sqft314 W 6th St APT 7, Columbia, TN 38401For SaleMLS ID #3261120, Katie Baker. RealTracs MLS as distributed by MLS GRID
- $859,0004 bd4 ba3.1k sqft8002 Traditions Ln, Columbia, TN 38401For SaleMLS ID #3336160, Jessica Graves, Broker. RealTracs MLS as distributed by MLS GRID
- $659,9003 bd3 ba2k sqft4016 Saint Andrews Ln, Spring Hill, TN 37174For SaleMLS ID #3611459, Wanda Kay Daughrity GRI, CRS. RealTracs MLS as distributed by MLS GRID
- $415,0003 bd3 ba2k sqft3159 Chaplins Trce, Columbia, TN 38401For SaleMLS ID #3526865, Ashlea Pflug. RealTracs MLS as distributed by MLS GRID
- $464,9005 bd3 ba2.7k sqft3180 Chaplins Trce, Columbia, TN 38401For SaleMLS ID #3528362, Jenny Fann. RealTracs MLS as distributed by MLS GRID
- $474,9004 bd3 ba2.2k sqft1925 Sheffield Ln, Columbia, TN 38401For SaleMLS ID #3231516, Matthew Beadle. RealTracs MLS as distributed by MLS GRID
- $779,0004 bd4 ba3.3k sqft8033 Fenwick Ln, Spring Hill, TN 37174For SaleMLS ID #3603061, Kelly Watson. RealTracs MLS as distributed by MLS GRID
- $869,9903 bd3 ba2.6k sqft5024 Lincoln Gln, Spring Hill, TN 37174For SaleMLS ID #3598511, Jessica Johnson. RealTracs MLS as distributed by MLS GRID
