Nestled in a welcoming neighborhood, this 2-story home combines the essence of modern living with the comfort of traditional design. As you walk towards the front door, a path of stepping stones creates an enchanting approach to the residence, setting the stage for the warmth and charm that lie within. Upon entry, the first living area greets you with abundant natural light pouring through the windows, illuminating the space and highlighting the charming light fixture above. As you move through the home, the functional floor plan flows effortlessly into the second living area that seamlessly integrates with the eat-in kitchen. The kitchen features tile flooring, a center island that doubles as a breakfast bar, high-quality stainless steel appliances, sophisticated track lighting, and gleaming granite countertops. The adjacent dining area opens out to a covered patio, where multiple ceiling fans create a cool haven perfect for outdoor dining or simply enjoying the serene outdoors. The patio overlooks a fully fenced backyard, providing a private outdoor space for gatherings, relaxation, or play. Back inside, convenience is key with a powder room located on the main level for guests, while the more private sleeping quarters are thoughtfully positioned upstairs. The primary bedroom is a peaceful retreat, complete with a ceiling fan, soft carpet flooring, a generous walk-in closet, and an en-suite bath that boasts dual vanities, a deep soaking tub, and a walk-in shower, offering a spa-like experience every day. 3 additional bedrooms, each with their own ceiling fans and cozy carpet flooring, ensure comfort for family or guests alike. The second level also introduces a flexible den space immediately upon ascending the stairs, perfect for adapting to your lifestyle needs. Positioned in a sought-after locale with close proximity to UTSA, 6 Flags, parks, restaurants, schools, and the convenience of easy access to Highway 151.
Pending
$299,999
9431 Massaro St, San Antonio, TX 78251
4beds
2,561sqft
:
Get pre-qualified$2,211/mo
Single Family Residence
Built in 2005
5,492 Square Feet Lot
$-- Zestimate®
$117/sqft
$33/mo HOA
What's special
Welcoming neighborhoodCharming light fixtureAbundant natural lightStainless steel appliancesTile flooringCeiling fansFunctional floor plan
- 858 days |
- 14 |
- 1 |
Zillow last checked:
Listing updated:
Listed by:
Morgan Simpson (512) 518-0008,
Allure Real Estate (512) 518-0008
Source: Unlock MLS,MLS#: 3297589
Facts & features
Interior
Bedrooms & bathrooms
- Bedrooms: 4
- Bathrooms: 3
- Full bathrooms: 2
- 1/2 bathrooms: 1
Primary bedroom
- Features: Ceiling Fan(s), Full Bath, High Ceilings, Walk-In Closet(s)
- Level: Second
Primary bathroom
- Features: Double Vanity, Full Bath, Recessed Lighting, Soaking Tub, Walk-in Shower
- Level: Second
Kitchen
- Features: Breakfast Bar, Kitchen Island, Granite Counters, Dining Area, Eat-in Kitchen, Open to Family Room, Track Lighting
- Level: Main
Heating
- Central
Cooling
- Ceiling Fan(s), Central Air
Appliances
- Included: Dishwasher, Disposal, Exhaust Fan, Induction Cooktop, Oven, Range, Stainless Steel Appliance(s)
Features
- Breakfast Bar, Ceiling Fan(s), High Ceilings, Granite Counters, Double Vanity, Eat-in Kitchen, Interior Steps, Kitchen Island, Multiple Living Areas, Recessed Lighting, Soaking Tub, Track Lighting, Walk-In Closet(s)
- Flooring: Carpet, Tile
- Windows: Blinds, Screens
Interior area
- Total interior livable area: 2,561 sqft
Video & virtual tour
Property
Parking
- Total spaces: 2
- Parking features: Attached, Driveway, Garage, Garage Door Opener, Garage Faces Front, Off Street
- Attached garage spaces: 2
Accessibility
- Accessibility features: None
Features
- Levels: Two
- Stories: 2
- Patio & porch: Covered, Front Porch, Patio
- Exterior features: No Exterior Steps, Private Yard
- Pool features: None
- Fencing: Back Yard, Fenced, Full, Security, Wood
- Has view: Yes
- View description: None
- Waterfront features: None
Lot
- Size: 5,492 Square Feet
- Features: Back Yard, Front Yard, Trees-Large (Over 40 Ft), Trees-Medium (20 Ft - 40 Ft), Trees-Sparse
Details
- Additional structures: None
- Parcel number: 184060150160
- Special conditions: Standard
Construction
Type & style
- Home type: SingleFamily
- Property subtype: Single Family Residence
Materials
- Foundation: Slab
- Roof: Composition, Shingle
Condition
- Resale
- New construction: No
- Year built: 2005
Utilities & green energy
- Sewer: Public Sewer
- Water: Public
- Utilities for property: Electricity Available
Community & HOA
Community
- Features: Curbs, Sidewalks, Street Lights
- Subdivision: BRYCEWOOD
HOA
- Has HOA: Yes
- Services included: Common Area Maintenance
- HOA fee: $400 annually
- HOA name: BRYCEWOOD HOA
Location
- Region: San Antonio
Financial & listing details
- Price per square foot: $117/sqft
- Tax assessed value: $299,670
- Annual tax amount: $6,863
- Date on market: 3/28/2024
- Listing terms: Cash,Conventional,FHA,VA Loan
- Electric utility on property: Yes
Estimated market value
Not available
Estimated sales range
Not available
Not available
Price history
| Date | Event | Price |
|---|---|---|
| 5/17/2024 | Pending sale | $299,999$117/sqft |
Source:  LERA MLS #1762247 Report a problem LERA MLS #1762247 Report a problem | ||
| 3/28/2024 | Listed for sale | $299,999+106.9%$117/sqft |
Source: LERA MLS #1762247 Report a problem | ||
| 3/9/2015 | Sold | -- |
Source: LERA MLS #1030507 Report a problem | ||
| 11/21/2013 | Listed for sale | $144,999$57/sqft |
Source: Houstonaire Real Estate #1030507 Report a problem | ||
| 1/15/2013 | Sold | -- |
Source: Public Record Report a problem | ||
| 3/12/2008 | Sold | -- |
Source: Public Record Report a problem | ||
| 10/11/2005 | Sold | -- |
Source: LERA MLS #542062 Report a problem | ||
Public tax history
| Year | Property taxes | Tax assessment |
|---|---|---|
| 2025 | $6,863 +42.4% | $299,670 +5.4% |
| 2024 | $4,820 +10.4% | $284,435 +10% |
| 2023 | $4,365 -13.3% | $258,577 +10% |
| 2022 | $5,032 -0.5% | $235,070 +10% |
| 2021 | $5,056 | $213,700 +2.3% |
| 2020 | $5,056 +6% | $208,860 +6.3% |
| 2019 | $4,771 | $196,520 +7.4% |
| 2018 | $4,771 +9.8% | $183,000 +4.6% |
| 2017 | $4,346 +0.6% | $175,000 +0.7% |
| 2016 | $4,322 +5.9% | $173,800 +4.2% |
| 2015 | $4,080 | $166,720 +10.3% |
| 2014 | $4,080 | $151,180 +3% |
| 2013 | -- | $146,740 +4.8% |
| 2012 | -- | $140,020 -1.5% |
| 2011 | -- | $142,200 -0.8% |
| 2010 | -- | $143,380 +0.3% |
| 2009 | -- | $142,930 -4.7% |
| 2008 | -- | $150,000 -5.6% |
| 2007 | -- | $158,960 +9.2% |
| 2006 | -- | $145,570 +978.3% |
| 2005 | -- | $13,500 |
Find assessor info on the county website
Monthly payment
Est. payment
Payment breakdown
Explore the cost of this home by adjusting the details. Changes won't be saved.Climate risks
Neighborhood: 78251
Getting around
31 / 100
Some TransitNearby schools
GreatSchools rating
- 5/10Murnin Elementary SchoolGrades: PK-5Distance: 0.7 mi
- 4/10Vale Middle SchoolGrades: 6-8Distance: 1.4 mi
- 5/10Stevens High SchoolGrades: 9-12Distance: 0.8 mi
Schools provided by the listing agent
- Elementary: Hoffmann
- Middle: Vale
- High: Stevens
- District: Northside ISD
Source: Unlock MLS. This data may not be complete. We recommend contacting the local school district to confirm school assignments for this home.
- $278,2004 bd4 ba2.9k sqft9435 Massaro St, San Antonio, TX 78251Off Market

- $227,3003 bd2 ba1.7k sqft9427 Massaro St, San Antonio, TX 78251Off Market
- $223,8003 bd2 ba1.7k sqft9439 Massaro St, San Antonio, TX 78251Off Market
- $251,8004 bd2 ba2.3k sqft9423 Massaro St, San Antonio, TX 78251Off Market
- $271,9004 bd3 ba2.9k sqft9419 Massaro St, San Antonio, TX 78251Off Market
- $252,5003 bd2 ba2.3k sqft931 Rustling Cv, San Antonio, TX 78251Off Market
- $273,7004 bd3 ba2.9k sqft934 Tisbury Pkwy, San Antonio, TX 78251Off Market
- $265,5004 bd2 ba2.3k sqft9443 Massaro St, San Antonio, TX 78251Off Market
A local agent can set up tours, give advice and negotiate with sellers.
Similar homes
- $280,0003 bd3 ba2k sqft8510 Wood Falls, San Antonio, TX 78251For Sale
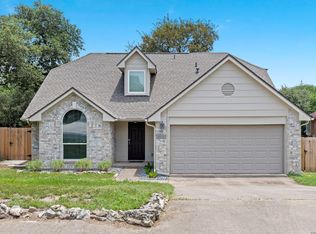
 MLS ID #2005211, Veronica Ryan TREC #700526, Brininstool Properties. LERA MLS
 - $305,0004 bd3 ba2.5k sqft10614 Lynx Range, San Antonio, TX 78251For Sale
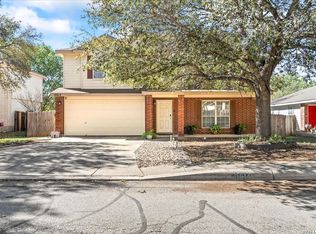 MLS ID #1956371, Omar Colin TREC #688524, LPT Realty, LLC. LERA MLS
 - $299,0003 bd2 ba1.7k sqft5114 Gemsbuck Chase, San Antonio, TX 78251For Sale
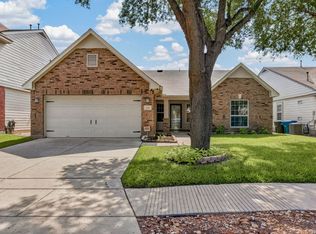 MLS ID #2004404, Daniel Lopez TREC #515530, Integrity Realty. LERA MLS
 - $349,0004 bd3 ba2.5k sqft2439 VILLAGE PKWY, San Antonio, TX 78251For Sale
 MLS ID #2004710, Monique Bordelon TREC #489197, RE/MAX Preferred, REALTORS. LERA MLS
 - $350,0004 bd3 ba3k sqft910 Thomas Ridge, San Antonio, TX 78251For SaleMLS ID #1955974, Christina Buck TREC #696202, Coldwell Banker D'Ann Harper, REALTOR. LERA MLS
- $335,0004 bd3 ba2.7k sqft9842 Magnolia, San Antonio, TX 78251For SaleMLS ID #1950083, Eddie Gonzales TREC #734050, Premier Realty Group Platinum. LERA MLS
- $314,9875 bd3 ba3.2k sqft8807 LAGUNA FLS, San Antonio, TX 78251For SaleMLS ID #2003031, Randy Elgin TREC #525639, Keller Williams Legacy. LERA MLS
- $285,0003 bd3 ba2.2k sqft1010 Scaup, San Antonio, TX 78245For SaleMLS ID #2004897, Steven Koleno TREC #779766, Beycome Brokerage Realty LLC. LERA MLS
- $284,9993 bd3 ba2k sqft663 Lynx Mountain, San Antonio, TX 78251For SaleMLS ID #29732019, Anthony Montemayor, Trust Real Estate. HAR
- $274,9003 bd3 ba2.1k sqft447 TIGER HLS, San Antonio, TX 78251For SaleMLS ID #1970301, Jack McLemore TREC #460808, Listing Results, LLC. LERA MLS
- $278,0004 bd3 ba2.5k sqft8602 Widgeon, San Antonio, TX 78245For SaleMLS ID #1997151, Inez Alvarez TREC #711840, Premier Realty Group Platinum. LERA MLS
- $232,5003 bd2 ba1.4k sqft9627 Summer Vail, San Antonio, TX 78251For SaleMLS ID #1966775, Joe Burrage TREC #533172, Keller Williams Heritage. LERA MLS
- $235,0003 bd2 ba1.7k sqft9522 SAGE TER, San Antonio, TX 78251For SaleMLS ID #1875451, Megan Lamb TREC #536646, River Realty. LERA MLS
- $365,0004 bd4 ba2.8k sqft5223 Roan Brk, San Antonio, TX 78251For SaleMLS ID #88762999, Gavannie Beharie, MIH REALTY, LLC. HAR
- $350,0004 bd3 ba3.2k sqft8614 Running Quail, San Antonio, TX 78250For SaleMLS ID #2004150, Bradley Graves TREC #554579, Coldwell Banker D'Ann Harper, REALTOR. LERA MLS
- $318,0004 bd3 ba2.1k sqft10814 MUSTANG OAK DR, San Antonio, TX 78254For SaleMLS ID #2003232, Norma Lety Velazquez TREC #576832, Phyllis Browning Company. LERA MLS
- $315,0004 bd3 ba2.5k sqft10622 Gentle Fox Bay, San Antonio, TX 78245For SaleMLS ID #1971138, James Carter TREC #737478, 1st Choice Realty Group. LERA MLS
- $307,5004 bd3 ba2.8k sqft1318 LAUREL LK, San Antonio, TX 78245For SaleMLS ID #1995071, Danny Charbel TREC #582344, Keller Williams City-View. LERA MLS
- $224,9994 bd3 ba1.7k sqft10139 Ranger Cyn, San Antonio, TX 78251For SaleMLS ID #1967470, Jessica Rangel TREC #651668, Keller Williams Heritage. LERA MLS
- $283,0003 bd3 ba2.2k sqft11711 Indian Camp, San Antonio, TX 78245For SaleMLS ID #2003357, Antonio Hernandez TREC #510855, LPT Realty, LLC. LERA MLS
