This spotless, well maintained 5 bed, 1.5 bath bungalow in the heart of the loving seaside community of West Pubnico is sure to catch your eye with its modern curb appeal, freshly painted exterior, and gorgeous outside living space. Perfect for those seeking main floor living with a second level up for added living space! The main level offers a mudroom with laundry, a spacious eat-in kitchen, 2 bedrooms plus a large office (or 3rd bedroom/den ) and a spacious, bright living room. Hardwood floors, hardwood stairs and a glimpse of the harbour from the window next to the fireplace area are the features of the living room! Upstairs you’ll find 3 bedrooms and a half bath, with an abundance of built-in storage and closets throughout. The basement has a workshop, a partially finished room, a wine making area and more storage! The yard is beautifully landscaped with a privacy fence, shed, deck with enclosed sunporch and pergola and a paved driveway and large parking area. The roof was re-shingled in 2020 and the well has never run dry adding peace of mind. With its flexible layout, charming outdoor spaces, this lovingly cared-for home is ready for its next chapter.
For sale
C$275,000
948 Highway 335, West Pubnico, NS B0W 3S0
5beds
1,960sqft
Single Family Residence
Built in 1964
0.67 Acres Lot
$-- Zestimate®
C$140/sqft
C$-- HOA
What's special
- 10 days
- 71
- 5
Zillow last checked:
Listing updated:
Listed by:
Jackelyn Dunn,
Modern Realty Brokerage
Source: NSAR,MLS®#: 202621119 Originating MLS®#: Nova Scotia Association of REALTORS®
Originating MLS®#: Nova Scotia Association of REALTORS®Facts & features
Interior
Bedrooms & bathrooms
- Bedrooms: 5
- Bathrooms: 2
- Full bathrooms: 1
- 1/2 bathrooms: 1
- Main level bathrooms: 1
- Main level bedrooms: 2
Bedroom
- Level: Main
- Area: 110
- Dimensions: 11 x 10
Bedroom 1
- Level: Main
- Area: 133.1
- Dimensions: 12.1 x 11
Bedroom 2
- Level: Second
- Area: 156
- Dimensions: 13 x 12
Bedroom 3
- Level: Second
- Area: 145.52
- Dimensions: 13.11 x 11.1
Bedroom 4
- Level: Second
- Area: 131.04
- Dimensions: 11.7 x 11.2
Bathroom
- Level: Main
- Area: 61.75
- Dimensions: 9.5 x 6.5
Bathroom 1
- Level: Second
- Area: 30.68
- Dimensions: 5.9 x 5.2
Kitchen
- Level: Main
- Area: 232.5
- Dimensions: 15.5 x 15
Living room
- Level: Main
- Area: 336.3
- Dimensions: 19 x 17.7
Office
- Level: Main
- Area: 119.88
- Dimensions: 11.1 x 10.8
Heating
- Baseboard, Furnace, Hot Water
Appliances
- Included: Electric Cooktop, Dishwasher, Refrigerator
Features
- High Speed Internet, Master Downstairs
- Flooring: Carpet, Hardwood, Linoleum, Tile
- Basement: Crawl Space,Full,Partially Finished
Interior area
- Total structure area: 1,960
- Total interior livable area: 1,960 sqft
- Finished area above ground: 1,960
Property
Parking
- Parking features: No Garage, Paved
- Details: Parking Details(Paved Parking For Multiple Vehicles)
Features
- Patio & porch: Deck, Patio
- Fencing: Partial
Lot
- Size: 0.67 Acres
- Features: Landscaped, Level, Wooded, 0.5 to 0.99 Acres
Details
- Additional structures: Shed(s)
- Parcel number: 90074220
- Zoning: Mixed Use
- Other equipment: No Rental Equipment
Construction
Type & style
- Home type: SingleFamily
- Architectural style: Bungalow
- Property subtype: Single Family Residence
Materials
- Shingle Siding
- Roof: Asphalt
Condition
- New construction: No
- Year built: 1964
Utilities & green energy
- Gas: Oil
- Sewer: Municipal
- Water: Dug
- Utilities for property: Cable Connected, Electricity Connected, Phone Connected
Community & HOA
Community
- Features: Golf, School Bus Service, Marina
Location
- Region: West Pubnico
Financial & listing details
- Price per square foot: C$140/sqft
- Tax assessed value: C$253,000
- Price range: C$275K - C$275K
- Date on market: 8/20/2026
- Ownership: Freehold
- Electric utility on property: Yes
Price history
| Date | Event | Price |
|---|---|---|
| 8/20/2026 | Listed for sale | C$275,000C$140/sqft |
Source:  NSAR #202621119 Report a problem NSAR #202621119 Report a problem | ||
Public tax history
Tax history is unavailable.
Climate risks
Neighborhood: B0W
Nearby schools
GreatSchools rating
No schools nearby
We couldn't find any schools near this home.
Schools provided by the listing agent
- Elementary: Drumlin Heights Consolidated School
- Middle: Drumlin Heights Consolidated School
- High: Drumlin Heights Consolidated School
Source: NSAR. This data may not be complete. We recommend contacting the local school district to confirm school assignments for this home.
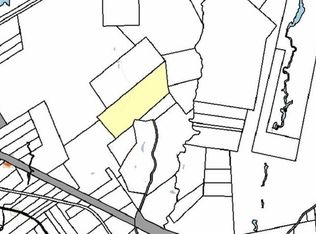
Similar homes
- C$329,0005 bd2 ba1.5k sqft45 Franks Rd, West Pubnico, NS B0W 3S0For Sale
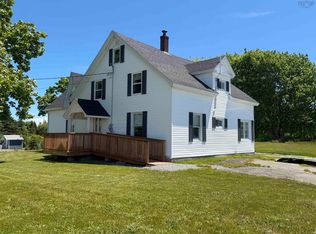 MLS ID #202616021, Tanya Nickerson, Modern Realty Brokerage. NSAR
 - C$199,0006 bd1 ba1.5k sqft684 Highway 335, West Pubnico, NS B0W 3S0For Sale
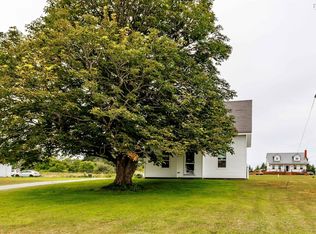 MLS ID #202519679, Tanya Nickerson, Modern Realty Brokerage. NSAR
 - C$289,0004 bd1 ba1.2k sqft21 Sams Rd, West Pubnico, NS B0W 3S0For Sale
 MLS ID #202619128, Chantal Saulnier, Engel & Volkers (Yarmouth) Brokerage. NSAR
 - C$346,0005 bd2 ba2.5k sqft860 Highway 3, Middle East Pubnico, NS B0W 2A0For Sale
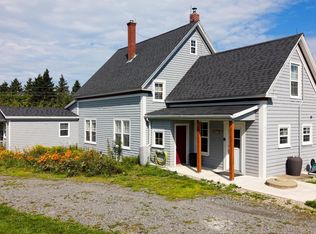 MLS ID #202621639, Vera Saeme, Engel & Volkers (Yarmouth) Brokerage. NSAR
