Welcome to Gwynedd Commons, a sought-after 55+ community in Lansdale. This well-maintained home offers comfortable one-floor living with the added flexibility of a spacious second-floor loft featuring brand new carpet and a ceiling fan with light. The inviting living room showcases luxury vinyl plank flooring, crown molding, a box window, and 9-foot ceilings that continue throughout the main level. Entertain with ease in the dining room highlighted by crown molding, chair rail, recessed lighting, and a programmable thermostat. The kitchen is thoughtfully designed with granite countertops, a deep stainless-steel sink, subway tile backsplash, soft-close cabinets and drawers, pull-out shelves, pot drawers, a built-in microwave, self-cleaning oven, refrigerator with ice maker, recessed lighting, and a ceiling fan with light. The adjacent family room features a gas fireplace with marble surround and Mt. Vernon mantel, double window, included window treatments, and a door leading to the oversized 17' x 12' deck overlooking open space and accented by a retractable awning. The main-level primary suite offers a walk-in closet and private bath with stall shower, while a second bedroom with double closet is conveniently located near the full hall bath, providing comfortable accommodations for guests. A main-floor laundry area with storage cabinets adds everyday convenience. Additional highlights include hardwood stair treads to the loft, a security system, newer HVAC system, and a new roof installed in 2025. The one-car garage features an automatic opener and exterior keypad access. Expanding the home's living space is a large full finished walk-out basement with carpeting, a double window, and French door that brings in abundant natural light, offering endless possibilities for recreation, hobbies, entertaining, or storage. Conveniently located near the Pennsylvania Turnpike, major roadways, shopping, dining, and everyday services, this 2-bedroom plus loft, 2-bath home offers the space, flexibility, and lifestyle today's buyers are seeking.
Pending
$499,900
950 Freedom Ct #43, Lansdale, PA 19446
2beds
2,132sqft
:
Get pre-qualified$3,465/mo
Townhouse
Built in 2001
-- sqft lot
$498,000 Zestimate®
$234/sqft
$248/mo HOA
What's special
Spacious second-floor loftDeck overlooking open spaceIncluded window treatmentsSelf-cleaning ovenProgrammable thermostatSubway tile backsplashRefrigerator with ice maker
- 43 days |
- 55 |
- 0 |
Likely to sell faster than
Zillow last checked:
Listing updated:
Listed by:
Jane Maslowski 215-990-7706,
Keller Williams Real Estate-Blue Bell 2156462900
Source: Bright MLS,MLS#: PAMC2183226
Facts & features
Interior
Bedrooms & bathrooms
- Bedrooms: 2
- Bathrooms: 2
- Full bathrooms: 2
- Main level bathrooms: 2
- Main level bedrooms: 2
Rooms
- Room types: Living Room, Dining Room, Primary Bedroom, Bedroom 2, Kitchen, Family Room, Basement, Loft, Bathroom 2, Primary Bathroom
Primary bedroom
- Features: Walk-In Closet(s), Ceiling Fan(s), Flooring - Luxury Vinyl Plank
- Level: Main
- Area: 255 Square Feet
- Dimensions: 15 X 17
Bedroom 2
- Features: Flooring - Luxury Vinyl Plank
- Level: Main
- Area: 130 Square Feet
- Dimensions: 10 X 13
Primary bathroom
- Features: Flooring - Ceramic Tile, Bathroom - Stall Shower
- Level: Main
Bathroom 2
- Features: Flooring - Ceramic Tile, Bathroom - Tub Shower
- Level: Main
Basement
- Features: Basement - Finished, Flooring - Carpet, Recessed Lighting, Cedar Closet(s)
- Level: Lower
Dining room
- Features: Crown Molding, Chair Rail, Recessed Lighting, Flooring - Luxury Vinyl Plank
- Level: Main
- Area: 120 Square Feet
- Dimensions: 10 X 12
Family room
- Features: Fireplace - Gas, Flooring - Luxury Vinyl Plank
- Level: Main
- Area: 143 Square Feet
- Dimensions: 11 X 13
Kitchen
- Features: Ceiling Fan(s), Flooring - Luxury Vinyl Plank
- Level: Main
- Area: 60 Square Feet
- Dimensions: 6 X 10
Living room
- Features: Crown Molding, Flooring - Luxury Vinyl Plank
- Level: Main
- Area: 285 Square Feet
- Dimensions: 15 X 19
Loft
- Features: Flooring - Carpet, Ceiling Fan(s)
- Level: Upper
- Area: 209 Square Feet
- Dimensions: 11 X 19
Heating
- Forced Air, Natural Gas
Cooling
- Central Air, Electric
Appliances
- Included: Microwave, Dishwasher, Dryer, Oven/Range - Gas, Refrigerator, Washer, Self Cleaning Oven, Disposal, Gas Water Heater
- Laundry: Main Level
Features
- Attic/House Fan, Bathroom - Stall Shower, Bathroom - Tub Shower, Cedar Closet(s), Ceiling Fan(s), Chair Railings, Crown Molding, Entry Level Bedroom, Primary Bath(s), Recessed Lighting, Walk-In Closet(s), Kitchen - Galley, 9'+ Ceilings
- Flooring: Carpet, Ceramic Tile, Luxury Vinyl, Wood
- Windows: Window Treatments
- Basement: Full,Exterior Entry,Sump Pump,Interior Entry,Windows
- Number of fireplaces: 1
- Fireplace features: Gas/Propane, Mantel(s)
Interior area
- Total structure area: 2,132
- Total interior livable area: 2,132 sqft
- Finished area above ground: 1,332
- Finished area below ground: 800
Property
Parking
- Total spaces: 1
- Parking features: Garage Faces Front, Inside Entrance, Garage Door Opener, Attached
- Attached garage spaces: 1
Accessibility
- Accessibility features: Accessible Entrance
Features
- Levels: One and One Half
- Stories: 1.5
- Pool features: None
Details
- Additional structures: Above Grade, Below Grade
- Parcel number: 560009021418
- Zoning: GA
- Special conditions: Standard
Construction
Type & style
- Home type: Townhouse
- Architectural style: Carriage House
- Property subtype: Townhouse
Materials
- Vinyl Siding
- Foundation: Concrete Perimeter
Condition
- New construction: No
- Year built: 2001
Utilities & green energy
- Sewer: Public Sewer
- Water: Public
Community & HOA
Community
- Condo and coop fee: $248 monthly
- Senior community: Yes
- Subdivision: Gwynedd Commons
HOA
- Has HOA: No
- Amenities included: Common Grounds
- Services included: Common Area Maintenance, Maintenance Grounds, Snow Removal, Trash
- HOA name: Gwynedd Commons Condominium Association
Location
- Region: Lansdale
- Municipality: UPPER GWYNEDD TWP
Financial & listing details
- Price per square foot: $234/sqft
- Tax assessed value: $169,840
- Annual tax amount: $6,723
- Date on market: 6/12/2026
- Listing agreement: Exclusive Right To Sell
- Listing terms: Cash,Conventional
- Inclusions: Washer, Dryer, Refrigerator, Window Treatments In Family Room
- Exclusions: Freezer In Basement, Dyson
- Ownership: Condominium
Estimated market value
$498,000
$473,000 - $523,000
$2,492/mo
Price history
| Date | Event | Price |
|---|---|---|
| 6/30/2026 | Pending sale | $499,900$234/sqft |
Source:  Bright MLS #PAMC2183226 Report a problem Bright MLS #PAMC2183226 Report a problem | ||
| 6/23/2026 | Contingent | $499,900$234/sqft |
Source: Bright MLS #PAMC2183226 Report a problem | ||
| 6/12/2026 | Listed for sale | $499,900$234/sqft |
Source: Bright MLS #PAMC2183226 Report a problem | ||
Public tax history
| Year | Property taxes | Tax assessment |
|---|---|---|
| 2025 | $6,485 +5.7% | $169,840 |
| 2024 | $6,137 | $169,840 |
| 2023 | $6,137 +7.1% | $169,840 |
| 2022 | $5,728 +2.7% | $169,840 |
| 2021 | $5,577 +2.7% | $169,840 |
| 2020 | $5,432 +1.9% | $169,840 |
| 2019 | $5,332 +2.7% | $169,840 |
| 2018 | $5,190 +2.9% | $169,840 |
| 2017 | $5,042 +2% | $169,840 |
| 2016 | $4,941 +2.6% | $169,840 |
| 2015 | $4,814 +5.5% | $169,840 |
| 2014 | $4,563 +1.4% | $169,840 |
| 2013 | $4,499 +1.4% | $169,840 |
| 2012 | $4,436 +1.8% | $169,840 |
| 2011 | $4,359 +2.5% | $169,840 |
| 2010 | $4,254 +3.3% | $169,840 |
| 2009 | $4,118 +5.2% | $169,840 |
| 2008 | $3,914 +2.2% | -- |
| 2007 | $3,831 +3% | -- |
| 2006 | $3,718 +5.2% | -- |
| 2005 | $3,534 +1.1% | -- |
| 2004 | $3,496 | -- |
| 2003 | $3,496 | -- |
Find assessor info on the county website
Monthly payment
Est. payment
Payment breakdown
Explore the cost of this home by adjusting the details. Changes won't be saved.Climate risks
Neighborhood: 19446
Nearby schools
GreatSchools rating
- 8/10Inglewood El SchoolGrades: K-6Distance: 1.3 mi
- 6/10Penndale Middle SchoolGrades: 7-9Distance: 1.7 mi
- 9/10North Penn Senior High SchoolGrades: 10-12Distance: 0.5 mi
Schools provided by the listing agent
- High: North Penn Senior
- District: North Penn
Source: Bright MLS. This data may not be complete. We recommend contacting the local school district to confirm school assignments for this home.
- $351,5001 bd1 ba1.1k sqft952 Freedom Ct #42, Lansdale, PA 19446Off Market
- $439,0002 bd2 ba1.8k sqft954 Freedom Ct #41, Lansdale, PA 19446Off Market
- $419,1002 bd2 ba1.3k sqft951 Freedom Ct #48, Lansdale, PA 19446Off Market
- $392,7002 bd2 ba1.3k sqft951 Freedom Ct, Lansdale, PA 19446Off Market
- $355,5001 bd1 ba1.1k sqft956 Freedom Ct #40, Lansdale, PA 19446Off Market
- $426,7003 bd2 ba1.4k sqft958 Freedom Ct #39, Lansdale, PA 19446Off Market
- $396,7002 bd2 ba1.6k sqft953 Freedom Ct #47, Lansdale, PA 19446Off Market
- $493,0002 bd2 ba2.3k sqft955 Freedom Ct #46, Lansdale, PA 19446Off Market
A local agent can set up tours, give advice and negotiate with sellers.
Similar homes
- $475,0003 bd3 ba1.5k sqft1150 Oxford Cir, Lansdale, PA 19446For Sale
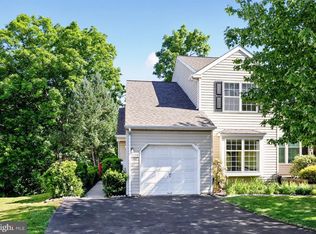
 MLS ID #PAMC2180530, Jane Maslowski, Keller Williams Real Estate-Blue Bell. Bright MLS
 - $475,0003 bd3 ba1.7k sqft106 Newbury Way, Lansdale, PA 19446For Sale
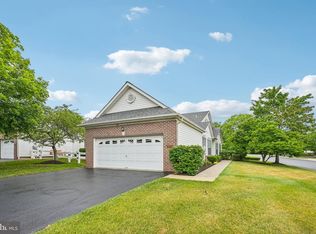 MLS ID #PAMC2186606, Brian Majeska, Redfin Corporation. Bright MLS
 - $559,9003 bd3 ba2.3k sqft131 Meadow View Ln, Lansdale, PA 19446For Sale
 MLS ID #PAMC2183678, Reid Rosenthal, BHHS Fox & Roach At the Harper, Rittenhouse Square. Bright MLS
 - $394,9003 bd3 ba1.5k sqft345 Bradford Ln, Lansdale, PA 19446For Sale
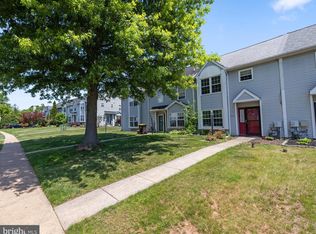 MLS ID #PAMC2181192, John Salkowski, Real of Pennsylvania. Bright MLS
 - $499,7003 bd3 ba1.9k sqft104 Suffield Ct, Chalfont, PA 18914For SaleMLS ID #PABU2126594, Frank Dolski, Coldwell Banker Hearthside-Lahaska. Bright MLS
- $440,0002 bd2 ba1.4k sqft2406 Lilac Ct, Upper Gwynedd, PA 19446For SaleMLS ID #PAMC2180346, Jennifer H Lloyd, BHHS Fox & Roach-Blue Bell. Bright MLS
- $490,0004 bd3 ba2.3k sqft703 Green St, Bridgeport, PA 19405For SaleMLS ID #PAMC2187186, Andy Bell, KW Greater West Chester. Bright MLS
- $547,0004 bd3 ba2.1k sqft1574 Grey Ln, Warminster, PA 18974For SaleMLS ID #PABU2126974, Carol Madden-Shugars, Keller Williams Real Estate-Doylestown. Bright MLS
- $529,0003 bd3 ba2.5k sqft229 Coventry Rd, Chalfont, PA 18914For SaleMLS ID #PABU2125682, Lauren Byrne, McCarthy Real Estate. Bright MLS
- $519,9002 bd2 ba1.6k sqft1203 Lyndhurst Ct #82, Warrington, PA 18976For SaleMLS ID #PABU2125260, John Spognardi, RE/MAX Signature. Bright MLS
- $559,9003 bd3 ba2.7k sqft417 Oxford Ln, Chalfont, PA 18914For SaleMLS ID #PABU2126582, David Kim, RE/MAX Central - Blue Bell. Bright MLS
- $524,9004 bd3 ba1.9k sqft25 Iroquois Dr, Royersford, PA 19468For SaleMLS ID #PAMC2188092, Megan Goldstein, BHHS Fox & Roach-Collegeville. Bright MLS
- $549,9593 bd3 ba2.4k sqft705 Phillips Rd, Warminster, PA 18974For SaleMLS ID #PABU2126964, Nate Hewitt, Realty One Group Supreme. Bright MLS
- $525,0002 bd3 ba2.2k sqft125 Evergreen Ct, Blue Bell, PA 19422For SaleMLS ID #PAMC2167020, Keri Bernstein, KW Empower. Bright MLS
- $549,0003 bd3 ba2k sqft53 Cricket Dr, Conshohocken, PA 19428For SaleMLS ID #PAMC2186700, Andrew Wulk, Times Real Estate, Inc.. Bright MLS
- $500,0003 bd2 ba1.4k sqft2178 Princeton Pl, Broomall, PA 19008For SaleMLS ID #PADE2118672, Jennifer LaViola, Coldwell Banker Realty. Bright MLS
- $515,0003 bd3 ba2k sqft32 Charter Oak Ct, Doylestown, PA 18901For SaleMLS ID #PABU2126142, Mike Bottaro, Homestarr Realty. Bright MLS
- $600,0004 bd3 ba2.8k sqft117 Ashley Way, Plymouth Meeting, PA 19462For SaleMLS ID #PAMC2188500, Aimee Hummel, Compass RE. Bright MLS
- $475,0003 bd3 ba2.1k sqft238 Hudson Dr, Phoenixville, PA 19460For SaleMLS ID #PAMC2186690, Alex Ercole, Keller Williams Real Estate -Exton. Bright MLS
- $389,0002 bd3 ba1.7k sqft142 Pinecrest Dr, King Of Prussia, PA 19406For SaleMLS ID #PAMC2188568, Betty Angelucci, BHHS Fox & Roach Wayne-Devon. Bright MLS
